Come on in and imagine yourself at home. From the moment you step through the door, this 3-bedroom, 2-bath home feels warm, welcoming, and full of character. High ceilings give the living spaces an open, airy feel, while new flooring and fresh paint create a clean backdrop ready for your own personal touches. The completely remodeled kitchen is bright and inviting, with beautiful finishes and stainless steel appliances that make it a space you’ll actually enjoy spending time in. Just beyond, the formal dining room feels made for gathering—whether it’s a quiet dinner at home or a table full of your favorite people—with a beautiful chandelier adding just the right touch of charm. Both bathrooms have been completely remodeled, and the laundry/mudroom adds that extra bit of everyday practicality. Outside, settle into a chair on the covered front porch, enjoy the openness of the backyard, or take advantage of the detached garage and attached carport for parking, storage, or projects. Sitting on a corner lot with plenty of room to enjoy, this home has been refreshed from top to bottom while keeping the cozy, welcoming feeling that makes a house feel like home.
Pending
Price cut: $10K (9/17)
$175,000
601 E Jefferson St, Clinton, MO 64735
3beds
1,613sqft
Single Family Residence
Built in 1900
6,873 Square Feet Lot
$-- Zestimate®
$108/sqft
$-- HOA
What's special
Covered front porchAttached carportFresh paintBeautiful finishesDetached garageOpenness of the backyardStainless steel appliances
- 38 days
- 940
- 77
Zillow last checked:
Listing updated:
Listed by:
Angela Rittenberg 314-814-0429,
EXP Realty LLC 913-451-6767
Source: WCAR MO,MLS#: 104046
Facts & features
Interior
Bedrooms & bathrooms
- Bedrooms: 3
- Bathrooms: 2
- Full bathrooms: 2
Rooms
- Room types: Dining Room, Family Room
Primary bedroom
- Level: Main
Bedroom 2
- Level: Upper
Bedroom 3
- Level: Upper
Dining room
- Level: Main
Family room
- Level: Main
Kitchen
- Features: Cabinets Wood
- Level: Main
Living room
- Level: Main
Heating
- Forced Air, Electric
Cooling
- Central Air
Appliances
- Included: Dishwasher, Electric Oven/Range, Refrigerator, Vented Exhaust Fan, Electric Water Heater
- Laundry: Main Level
Features
- Flooring: Carpet
- Windows: Drapes/Curtains/Rods: All Stay
- Basement: Full
- Has fireplace: No
Interior area
- Total structure area: 1,613
- Total interior livable area: 1,613 sqft
- Finished area above ground: 1,613
Property
Parking
- Total spaces: 1
- Parking features: Detached
- Garage spaces: 1
Features
- Levels: One and One Half
- Stories: 1
- Exterior features: Mailbox
Lot
- Size: 6,873 Square Feet
- Dimensions: 55 x 125
Details
- Parcel number: 181002003023010000
Construction
Type & style
- Home type: SingleFamily
- Property subtype: Single Family Residence
Materials
- Roof: Composition
Condition
- Year built: 1900
- Major remodel year: 2026
Utilities & green energy
- Electric: 220 Volts in Laundry, 220 Volts
- Gas: City Gas
- Sewer: Public Sewer
- Water: Public
Community & HOA
Community
- Security: Smoke Detector(s)
- Subdivision: Williams Addition (Henry Co & Cl
HOA
- Has HOA: No
Location
- Region: Clinton
Financial & listing details
- Price per square foot: $108/sqft
- Tax assessed value: $67,000
- Annual tax amount: $616
- Price range: $175K - $175K
- Date on market: 9/1/2026
- Road surface type: Asphalt
Estimated market value
Not available
Estimated sales range
Not available
Not available
Price history
| Date | Event | Price |
|---|---|---|
| 10/3/2026 | Pending sale | $175,000$108/sqft |
Source:  WCAR MO #104046 Report a problem WCAR MO #104046 Report a problem | ||
| 10/2/2026 | Listed for sale | $175,000$108/sqft |
Source: WCAR MO #104046 Report a problem | ||
| 9/25/2026 | Pending sale | $175,000$108/sqft |
Source: WCAR MO #104046 Report a problem | ||
| 9/17/2026 | Price change | $175,000-5.4%$108/sqft |
Source: WCAR MO #104046 Report a problem | ||
| 9/1/2026 | Listed for sale | $185,000+221.7%$115/sqft |
Source: WCAR MO #104046 Report a problem | ||
| 2/25/2026 | Sold | -- |
Source: eXp Realty #172424901 Report a problem | ||
| 2/14/2026 | Pending sale | $57,500$36/sqft |
Source: WCAR MO #99558 Report a problem | ||
| 2/4/2026 | Listed for sale | $57,500$36/sqft |
Source: WCAR MO #99558 Report a problem | ||
| 1/17/2026 | Pending sale | $57,500$36/sqft |
Source: WCAR MO #99558 Report a problem | ||
| 1/7/2026 | Price change | $57,500-3.4%$36/sqft |
Source: WCAR MO #99558 Report a problem | ||
| 12/12/2025 | Listed for sale | $59,500-4.8%$37/sqft |
Source: WCAR MO #99558 Report a problem | ||
| 2/27/2025 | Listed for sale | $62,500-3.7%$39/sqft |
Source: WCAR MO #99558 Report a problem | ||
| 2/27/2025 | Listing removed | $64,900$40/sqft |
Source: WCAR MO #97745 Report a problem | ||
| 9/23/2024 | Listed for sale | $64,900$40/sqft |
Source: WCAR MO #97745 Report a problem | ||
| 9/6/2024 | Pending sale | $64,900$40/sqft |
Source: WCAR MO #97745 Report a problem | ||
| 6/3/2024 | Listed for sale | $64,900$40/sqft |
Source: WCAR MO #97745 Report a problem | ||
| 5/23/2017 | Sold | -- |
Source: Agent Provided Report a problem | ||
Public tax history
| Year | Property taxes | Tax assessment |
|---|---|---|
| 2025 | $616 +466.7% | $12,730 +478.6% |
| 2024 | $109 -0.1% | $2,200 |
| 2023 | $109 -70.7% | $2,200 -70.2% |
| 2022 | $371 +2.1% | $7,390 |
| 2021 | $363 -8.7% | $7,390 +5.1% |
| 2020 | $398 -0.2% | $7,030 |
| 2019 | $398 +1.7% | $7,030 +1.7% |
| 2018 | $392 -25% | $6,910 -25.3% |
| 2017 | $523 +3.9% | $9,250 +4.3% |
| 2016 | $503 | $8,870 |
| 2014 | -- | $8,870 -3.4% |
| 2013 | -- | $9,180 |
Find assessor info on the county website
Monthly payment
Est. payment
Payment breakdown
Explore the cost of this home by adjusting the details. Changes won't be saved.Climate risks
Neighborhood: 64735
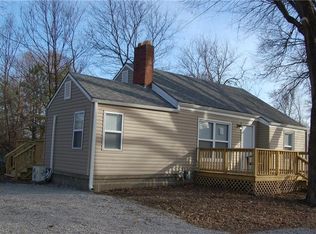
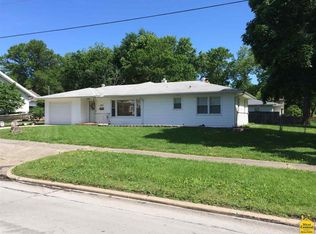
Similar homes
- $189,9003 bd2 ba1.8k sqft413-415 S Orchard St, Clinton, MO 64735For Sale
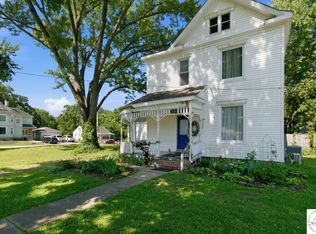
 MLS ID #103782, Kat Laxague, EXP Realty LLC. WCAR MO
 - $175,0002 bd1 ba1.2k sqft307 N Mable St, Clinton, MO 64735For Sale
 MLS ID #103918, John D Hill, RE/MAX TRUMAN LAKE. WCAR MO
 - $189,9003 bd2 ba1.6k sqft805 S 2nd St, Clinton, MO 64735For Sale
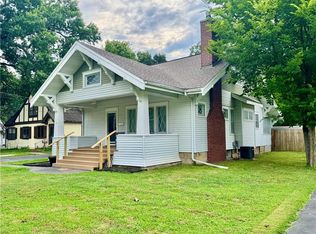 MLS ID #2634406, Erin Nystrom, Keller Williams KC North. Heartland MLS as distributed by MLS GRID
 - $189,5003 bd1 ba1.2k sqft1301 E Franklin St, Clinton, MO 64735For Sale
 MLS ID #103607, John D Hill, RE/MAX TRUMAN LAKE. WCAR MO
 - $150,0002 bd2 ba2.1k sqft501 S 3rd St, Clinton, MO 64735For SaleMLS ID #103582, Krystal Sperry, Golden Valley Realty Group. WCAR MO
- $159,5003 bd2 ba960 sqft701 W Ohio St, Clinton, MO 64735For SaleMLS ID #102583, Lora D Anstine, Anstine Realty & Auction, LLC. WCAR MO
- $245,0003 bd2 ba2.1k sqft112 W Calvird Dr, Clinton, MO 64735For SaleMLS ID #104324, Kat Laxague, EXP Realty LLC. WCAR MO
- $210,0003 bd2 ba1.3k sqft210 E Swisher Dr, Clinton, MO 64735For SaleMLS ID #103061, Kerrie C Shumate, Midwest Realty and Auction. WCAR MO
- $235,0003 bd2 ba2.1k sqft300 E Truman Ave, Clinton, MO 64735For SaleMLS ID #103020, Tiffany Gipson, Anstine Realty & Auction, LLC. WCAR MO
- $259,9003 bd2 ba1.9k sqft710 S 2nd St, Clinton, MO 64735For SaleMLS ID #104014, Emily Burke, Golden Valley Realty Group. WCAR MO
- $99,9002 bd2 ba1k sqft320 E Ohio St, Clinton, MO 64735For SaleMLS ID #103542, Emily Burke, Golden Valley Realty Group. WCAR MO
- $259,9003 bd3 ba1.9k sqft1700 Strawberry Ln, Clinton, MO 64735For SaleMLS ID #104128, Ruby Huisman, RE/MAX TRUMAN LAKE. WCAR MO
- $236,0003 bd2 ba1.7k sqft1203 S 9th St, Clinton, MO 64735For SaleMLS ID #103826, Jenny Hann, RE/MAX TRUMAN LAKE. WCAR MO
- $116,5002 bd1 ba1k sqft313 E Ohio St, Clinton, MO 64735For SaleMLS ID #103721, Angela Rittenberg, EXP Realty LLC. WCAR MO
- $94,9004 bd2 ba1.4k sqft1005 E Franklin St, Clinton, MO 64735For SaleMLS ID #102327, Lora D Anstine, Anstine Realty & Auction, LLC. WCAR MO
