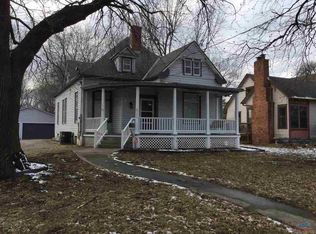
Step into the timeless charm of this 1905 home, where historic character meets modern comfort. This inviting 2-bedroom, 2-bath home has stunning original woodwork and solid wood doors, offering warmth and craftsmanship that are hard to find today. The spacious living room is the heart of the home, featuring soaring ceilings, a beautiful fireplace, and an abundance of natural light that creates an open, welcoming atmosphere. The oversized primary suite offers a private retreat with a large ensuite bath and two walk-in closets, providing exceptional storage and convenience. Enjoy the ease of main-level laundry and a floor plan that feels both charming and surprisingly spacious. The attic offers exciting potential to be finished into additional bedrooms, a family room, home office, or hobby space. A clean basement provides even more storage, while the fenced backyard is perfect for pets, gardening, or entertaining. Outside, you'll appreciate the attached garage, storage shed, and all the character this classic home has to offer. If you've been searching for a home with historic charm, generous living space, and room to grow, this one is a must-see! Being sold 'AS-IS"
For sale
$150,000
501 S 3rd St, Clinton, MO 64735
2beds
2,110sqft
Single Family Residence
Built in 1905
0.33 Acres Lot
$-- Zestimate®
$71/sqft
$-- HOA
What's special
Beautiful fireplaceAttached garagePrivate retreatStorage shedOversized primary suiteLarge ensuite bathStunning original woodwork
- 88 days
- 303
- 11
Zillow last checked:
Listing updated:
Listed by:
Krystal Sperry 816-446-8286,
Golden Valley Realty Group 660-885-7653
Source: WCAR MO,MLS#: 103582
Facts & features
Interior
Bedrooms & bathrooms
- Bedrooms: 2
- Bathrooms: 2
- Full bathrooms: 2
Kitchen
- Features: Cabinets Wood
Heating
- Natural Gas
Cooling
- Central Air
Appliances
- Included: Dishwasher, Gas Water Heater
- Laundry: Main Level
Features
- Basement: Partial
- Number of fireplaces: 1
- Fireplace features: Living Room
Interior area
- Total structure area: 4,220
- Total interior livable area: 2,110 sqft
- Finished area above ground: 2,110
Property
Parking
- Total spaces: 2
- Parking features: Attached, Garage Door Opener
- Attached garage spaces: 2
Features
- Patio & porch: Deck, Covered
- Fencing: Chain Link
Lot
- Size: 0.33 Acres
- Dimensions: 71.4 x 202
Details
- Additional structures: Shed(s)
- Parcel number: 181011002006001000
Construction
Type & style
- Home type: SingleFamily
- Architectural style: Cottage/Bungalow
- Property subtype: Single Family Residence
Materials
- Roof: Composition
Condition
- Year built: 1905
- Major remodel year: 1989
Utilities & green energy
- Gas: City Gas
- Sewer: Public Sewer
- Water: Public
Green energy
- Energy efficient items: Ceiling Fans
Community & HOA
Community
- Subdivision: See S, T, R
HOA
- Has HOA: No
Location
- Region: Clinton
Financial & listing details
- Price per square foot: $71/sqft
- Tax assessed value: $139,600
- Annual tax amount: $1,283
- Price range: $150K - $150K
- Date on market: 7/6/2026
- Road surface type: Asphalt
Estimated market value
Not available
Estimated sales range
Not available
Not available
Price history
| Date | Event | Price |
|---|---|---|
| 9/20/2026 | Listed for sale | $150,000$71/sqft |
Source:  WCAR MO #103582 Report a problem WCAR MO #103582 Report a problem | ||
| 9/5/2026 | Pending sale | $150,000$71/sqft |
Source: WCAR MO #103582 Report a problem | ||
| 8/13/2026 | Listed for sale | $150,000$71/sqft |
Source: WCAR MO #103582 Report a problem | ||
| 7/12/2026 | Pending sale | $150,000$71/sqft |
Source: WCAR MO #103582 Report a problem | ||
| 7/6/2026 | Listed for sale | $150,000-3.2%$71/sqft |
Source: WCAR MO #103582 Report a problem | ||
| 5/17/2023 | Listing removed | -- |
Source:  RE/MAX of Kansas-Missouri Report a problem RE/MAX of Kansas-Missouri Report a problem | ||
| 4/26/2023 | Pending sale | $155,000$73/sqft |
Source: WCAR MO #94657 Report a problem | ||
| 4/17/2023 | Price change | $155,000-5.5%$73/sqft |
Source: WCAR MO #94657 Report a problem | ||
| 3/20/2023 | Listed for sale | $164,000$78/sqft |
Source: WCAR MO #94657 Report a problem | ||
Public tax history
| Year | Property taxes | Tax assessment |
|---|---|---|
| 2025 | $1,283 +35.7% | $26,530 +38.5% |
| 2024 | $946 -5.4% | $19,150 -5.3% |
| 2023 | $999 -6.8% | $20,220 -5.3% |
| 2022 | $1,072 +2.1% | $21,360 |
| 2021 | $1,050 +2.5% | $21,360 +18.1% |
| 2020 | $1,024 +2.3% | $18,090 +2.5% |
| 2019 | $1,000 +22.2% | $17,650 +22.2% |
| 2018 | $818 +0.3% | $14,440 |
| 2017 | $816 -1.1% | $14,440 -0.8% |
| 2016 | $825 | $14,550 |
| 2014 | -- | $14,550 |
| 2013 | -- | $14,550 |
Find assessor info on the county website
Monthly payment
Est. payment
Payment breakdown
Explore the cost of this home by adjusting the details. Changes won't be saved.Climate risks
Neighborhood: 64735
Nearby schools
Schools provided by the listing agent
- District: Clinton High School
Source: WCAR MO. This data may not be complete. We recommend contacting the local school district to confirm school assignments for this home.
Similar homes
- $--2 bd2 ba1k sqft506 N Main St, Clinton, MO 64735Auction
 Auction.com 2
 - $--2 bd1 ba1k sqft115 W Rogers St, Clinton, MO 64735Auction
 ServiceLink Auction
 - $175,0003 bd2 ba1.6k sqft601 E Jefferson St, Clinton, MO 64735For Sale

 MLS ID #104046, Angela Rittenberg, EXP Realty LLC. WCAR MO
 - $140,0003 bd1 ba1.2k sqft600 E Grandriver St, Clinton, MO 64735For Sale
 MLS ID #2606966, Stephanie Nash, Keller Williams Realty Partners Inc.. Heartland MLS as distributed by MLS GRID
 - $189,9003 bd2 ba1.8k sqft413-415 S Orchard St, Clinton, MO 64735For SaleMLS ID #103782, Kat Laxague, EXP Realty LLC. WCAR MO
- $185,0003 bd2 ba2.8k sqft115 E Wilson St, Clinton, MO 64735For SaleMLS ID #103893, Sarah Wilson, RE/MAX TRUMAN LAKE. WCAR MO
- $175,0002 bd1 ba1.2k sqft307 N Mable St, Clinton, MO 64735For SaleMLS ID #103918, John D Hill, RE/MAX TRUMAN LAKE. WCAR MO
- $199,9003 bd1 ba1.3k sqft318 W Clinton St, Clinton, MO 64735For SaleMLS ID #104094, Kat Laxague, EXP Realty LLC. WCAR MO
- $189,5003 bd1 ba1.2k sqft1301 E Franklin St, Clinton, MO 64735For SaleMLS ID #103607, John D Hill, RE/MAX TRUMAN LAKE. WCAR MO
- $94,9004 bd2 ba1.4k sqft1005 E Franklin St, Clinton, MO 64735For SaleMLS ID #102327, Lora D Anstine, Anstine Realty & Auction, LLC. WCAR MO
- $210,0003 bd2 ba1.3k sqft210 E Swisher Dr, Clinton, MO 64735For SaleMLS ID #103061, Kerrie C Shumate, Midwest Realty and Auction. WCAR MO
- $165,0003 bd3 ba1.5k sqft11751 NE 885 Private Rd, Deepwater, MO 64740For SaleMLS ID #104270, Samantha Cherry, EXP Realty LLC. WCAR MO
- $215,0003 bd2 ba1.7k sqft333 SE 901st Rd, Clinton, MO 64735For SaleMLS ID #104079, Karen L Hadley, Keller Williams KC North. WCAR MO
- $144,0002 bd2 ba1.4k sqft26595 Carefree Ln, Warsaw, MO 65355For SaleMLS ID #103528, Lea Ann Petree, ADVANTAGE REAL ESTATE LLC. WCAR MO
