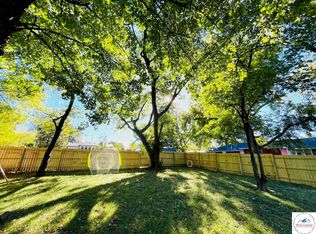
There is something comfortable about a home that has been cared for over the years, and this Clinton ranch is one of those homes. Built in 1990 and set on approximately half an acre in an established south-side neighborhood, this 3-bedroom, 2-bath home combines space, character and practical updates with a location that keeps you close to everything you enjoy about living in West Central Missouri. The vaulted wood-plank ceiling immediately gives the main living area warmth and character, while updated luxury vinyl plank flooring carries that fresh, easy-care feel throughout the home. The kitchen includes all appliances, and an attached 2-car garage adds everyday convenience. Downstairs, the full basement offers plenty of room for storage, hobbies or future possibilities, plus a finished non-conforming room previously used as a home office. Foundation work has already been completed, and the home's mechanical systems have been serviced annually. The original HVAC continues to perform well, and the seller is including a one-year home warranty for additional peace of mind. Out back, the deck overlooks a yard made to be enjoyed. Raised garden beds are already growing herbs and flowers, while two storage sheds provide space for gardening tools, lake gear and everything in between. Truman Lake is just minutes away, with the Clinton soccer fields nearby as well. Although railroad tracks are close, this is not a regular through-train route and rail traffic is very limited. It is a quiet setting with the convenience of town nearby—a well-maintained home with room to live, garden, work, store the toys and enjoy the lake lifestyle.
Pending
$245,000
112 W Calvird Dr, Clinton, MO 64735
3beds
2,134sqft
Single Family Residence
Built in 1990
0.43 Acres Lot
$-- Zestimate®
$115/sqft
$-- HOA
What's special
Vaulted wood-plank ceilingKitchen includes all appliances
- 30 days
- 481
- 37
Zillow last checked:
Listing updated:
Listed by:
Kat Laxague 602-332-2302,
EXP Realty LLC 913-451-6767
Source: WCAR MO,MLS#: 104324
Facts & features
Interior
Bedrooms & bathrooms
- Bedrooms: 3
- Bathrooms: 2
- Full bathrooms: 2
Rooms
- Room types: Dining Room, Family Room, Office, Rec Room, Master Bathroom
Kitchen
- Features: Cabinets Wood
Heating
- Natural Gas
Cooling
- Central Air, Electric
Appliances
- Included: Dishwasher, Disposal, Electric Oven/Range, Refrigerator, Dryer, Washer, Gas Water Heater
- Laundry: Lower Level
Features
- Doors: Sliding Doors
- Windows: Drapes/Curtains/Rods: Some Stay
- Basement: Full,Partially Finished,Sump Pump
- Has fireplace: No
Interior area
- Total structure area: 3,264
- Total interior livable area: 2,134 sqft
- Finished area above ground: 1,858
Property
Parking
- Total spaces: 2
- Parking features: Attached, Garage Door Opener
- Attached garage spaces: 2
Features
- Patio & porch: Deck, Covered
- Fencing: Partial,Wood
Lot
- Size: 0.43 Acres
Details
- Additional structures: Shed(s)
- Parcel number: 185015001001008000
- Special conditions: Standard
Construction
Type & style
- Home type: SingleFamily
- Architectural style: Ranch
- Property subtype: Single Family Residence
Materials
- Brick, Frame, Vinyl Siding
- Foundation: Concrete Perimeter
- Roof: Composition
Condition
- New construction: No
- Year built: 1990
Utilities & green energy
- Electric: Supplier: Evergy, 220 Volts in Laundry, 220 Volts
- Gas: Supplier: Liberty, City Gas
- Sewer: Public Sewer
- Water: Public
Community & HOA
Community
- Security: Smoke Detector(s)
- Subdivision: See S, T, R
HOA
- Has HOA: No
Location
- Region: Clinton
Financial & listing details
- Price per square foot: $115/sqft
- Tax assessed value: $187,000
- Annual tax amount: $1,718
- Price range: $245K - $245K
- Date on market: 10/5/2026
- Road surface type: Asphalt
Estimated market value
Not available
Estimated sales range
Not available
Not available
Price history
| Date | Event | Price |
|---|---|---|
| 10/14/2026 | Pending sale | $245,000$115/sqft |
Source:  WCAR MO #104324 Report a problem | ||
| 10/5/2026 | Listed for sale | $245,000$115/sqft |
Source: eXp Realty #104324 Report a problem | ||
Public tax history
| Year | Property taxes | Tax assessment |
|---|---|---|
| 2025 | $1,718 +15.2% | $35,530 +17.6% |
| 2024 | $1,492 -0.1% | $30,210 |
| 2023 | $1,493 +8.3% | $30,210 +10% |
| 2022 | $1,378 +2.1% | $27,460 |
| 2021 | $1,349 +10.3% | $27,460 +27% |
| 2020 | $1,223 -0.2% | $21,620 |
| 2019 | $1,225 +1.6% | $21,620 +1.6% |
| 2018 | $1,206 +0.3% | $21,280 |
| 2017 | $1,202 -1% | $21,280 -0.7% |
| 2016 | $1,215 | $21,430 |
| 2014 | -- | $21,430 -14.4% |
| 2013 | -- | $25,040 |
Find assessor info on the county website
Monthly payment
Est. payment
Payment breakdown
Explore the cost of this home by adjusting the details. Changes won't be saved.Climate risks
Neighborhood: 64735
Nearby schools
Schools provided by the listing agent
- District: Clinton High School,Clinton Henry,Clinton MS
Source: WCAR MO. This data may not be complete. We recommend contacting the local school district to confirm school assignments for this home.


Similar homes
- $239,9003 bd2 ba1.1k sqft205 W Magnolia St, Clinton, MO 64735For Sale

 MLS ID #104342, Lora D Anstine, Anstine Realty & Auction, LLC. WCAR MO
- $224,5003 bd3 ba2.1k sqft1104 S Water St, Clinton, MO 64735For Sale
 MLS ID #104414, Josiah B Town, Home Town Realty. WCAR MO
- $236,0003 bd2 ba1.7k sqft1203 S 9th St, Clinton, MO 64735For Sale
 MLS ID #103826, Jenny Hann, RE/MAX TRUMAN LAKE. WCAR MO
- $220,0003 bd2 ba1.4k sqft2106 Antioch Rd, Clinton, MO 64735For Sale
 MLS ID #104347, Kerrie C Shumate, Midwest Realty and Auction. WCAR MO
- $259,9003 bd2 ba1.9k sqft710 S 2nd St, Clinton, MO 64735For SaleMLS ID #104014, Emily Burke, Golden Valley Realty Group. WCAR MO
- $229,9003 bd2 ba1.8k sqft103 S Cherokee Ave, Clinton, MO 64735For SaleMLS ID #104379, Ruby Huisman, RE/MAX TRUMAN LAKE. WCAR MO
- $256,0003 bd2 ba1.3k sqft205 S Craig St, Clinton, MO 64735For SaleMLS ID #104339, Allen T Kidwiler, Golden Valley Realty Group. WCAR MO
- $210,0004 bd2 ba1.4k sqft435 N Water St, Clinton, MO 64735For SaleMLS ID #104348, Dawnde A Robbins, Townsend Real Estate LLC. WCAR MO
- $199,9004 bd2 ba2.3k sqft514 E Franklin St, Clinton, MO 64735For SaleMLS ID #104341, Jenny Hann, RE/MAX TRUMAN LAKE. WCAR MO
- $319,9993 bd2 ba1.8k sqft611 S Main St, Clinton, MO 64735For SaleMLS ID #103790, Kat Laxague, EXP Realty LLC. WCAR MO
- $174,9003 bd2 ba1.8k sqft413-415 S Orchard St, Clinton, MO 64735For SaleMLS ID #103782, Kat Laxague, EXP Realty LLC. WCAR MO
- $365,0002 bd3 ba2.4k sqft905 E Ohio St, Clinton, MO 64735For SaleMLS ID #104040, Sarah Wilson, RE/MAX TRUMAN LAKE. WCAR MO
- $229,0002 bd2 ba1.7k sqft1014 E Palmer Pl, Clinton, MO 64735For SaleMLS ID #103549, Luke Ballard, EXP Realty LLC. WCAR MO
- $175,0003 bd2 ba1.6k sqft601 E Jefferson St, Clinton, MO 64735For SaleMLS ID #104046, Angela Rittenberg, EXP Realty LLC. WCAR MO
