Back On The Market At No Fault Of The Seller! Welcome home to this beautifully remodeled 2-bedroom, 1-bath home that's move-in ready and waiting for its new owners! From the moment you step inside, you'll love the bright, fresh feel created by the thoughtful updates throughout. This home has been freshly painted and features brand-new flooring, an updated kitchen, a beautifully remodeled bathroom, all-new fixtures throughout, a new heating and A/C system, and a new water heater, offering modern style and peace of mind for years to come. Whether you're a first-time homebuyer, looking to downsize, or searching for a turnkey investment property, this home offers a comfortable layout with low-maintenance living and stylish finishes throughout. As an added bonus, the seller is offering a $2,500 credit toward new kitchen appliances, giving you the opportunity to choose the appliances that best fit your style and complete your dream kitchen. Outside, you'll appreciate the covered carport, providing protected parking and additional space that could also serve as a cozy outdoor sitting or entertaining area. Don't miss your chance to own this beautifully updated home with modern upgrades and an incredible buyer incentive. Schedule your showing today before it's gone!
For sale
Price cut: $500 (9/25)
$116,500
313 E Ohio St, Clinton, MO 64735
2beds
1,006sqft
Single Family Residence
Built in 1920
10,598 Square Feet Lot
$-- Zestimate®
$116/sqft
$-- HOA
What's special
Protected parkingCovered carportStylish finishes throughoutAll-new fixtures throughoutUpdated kitchenBeautifully remodeled bathroomFreshly painted
- 76 days
- 291
- 23
Zillow last checked:
Listing updated:
Listed by:
Angela Rittenberg 314-814-0429,
EXP Realty LLC 913-451-6767
Source: WCAR MO,MLS#: 103721
Facts & features
Interior
Bedrooms & bathrooms
- Bedrooms: 2
- Bathrooms: 1
- Full bathrooms: 1
Primary bedroom
- Level: Main
Bedroom 2
- Level: Main
Kitchen
- Description: Eat-In Kitchen
- Features: Cabinets Wood
- Level: Main
Living room
- Level: Main
Heating
- More than 1, Ductless
Appliances
- Laundry: Main Level
Features
- Flooring: Carpet
- Basement: Partial
- Has fireplace: No
Interior area
- Total structure area: 1,006
- Total interior livable area: 1,006 sqft
- Finished area above ground: 1,006
Property
Parking
- Total spaces: 1
- Parking features: Carport
- Garage spaces: 1
- Has carport: Yes
Features
- Patio & porch: Deck, Covered
Lot
- Size: 10,598 Square Feet
- Dimensions: 53 x 200
Details
- Parcel number: 181002003032020000
Construction
Type & style
- Home type: SingleFamily
- Architectural style: Cottage/Bungalow
- Property subtype: Single Family Residence
Materials
- Vinyl Siding
- Foundation: Block
- Roof: Composition
Condition
- Year built: 1920
- Major remodel year: 2026
Utilities & green energy
- Electric: 220 Volts in Laundry, 220 Volts
- Gas: City Gas
- Sewer: Public Sewer
- Water: Public
Green energy
- Energy efficient items: Ceiling Fans
Community & HOA
Community
- Security: Smoke Detector(s)
- Subdivision: Avery (Henry Co)
HOA
- Has HOA: No
Location
- Region: Clinton
Financial & listing details
- Price per square foot: $116/sqft
- Tax assessed value: $47,600
- Annual tax amount: $437
- Price range: $116.5K - $116.5K
- Date on market: 7/20/2026
- Road surface type: Asphalt
Estimated market value
Not available
Estimated sales range
Not available
Not available
Price history
| Date | Event | Price |
|---|---|---|
| 9/25/2026 | Price change | $116,500-0.4%$116/sqft |
Source:  WCAR MO #103721 Report a problem WCAR MO #103721 Report a problem | ||
| 9/10/2026 | Pending sale | $117,000$116/sqft |
Source: WCAR MO #103721 Report a problem | ||
| 9/1/2026 | Price change | $117,000-0.4%$116/sqft |
Source: WCAR MO #103721 Report a problem | ||
| 7/20/2026 | Listed for sale | $117,500$117/sqft |
Source: WCAR MO #103721 Report a problem | ||
Public tax history
| Year | Property taxes | Tax assessment |
|---|---|---|
| 2025 | $437 +8.1% | $9,040 +10.4% |
| 2024 | $404 -0.1% | $8,190 |
| 2023 | $405 -5.5% | $8,190 -4% |
| 2022 | $428 +2.1% | $8,530 |
| 2021 | $419 +9.9% | $8,530 +26.6% |
| 2020 | $381 -0.2% | $6,740 |
| 2019 | $382 +1.4% | $6,740 +1.4% |
| 2018 | $377 +0.3% | $6,650 |
| 2017 | $376 +7.6% | $6,650 +8% |
| 2016 | $349 | $6,160 |
| 2014 | -- | $6,160 -3.6% |
| 2013 | -- | $6,390 |
Find assessor info on the county website
Monthly payment
Est. payment
Payment breakdown
Explore the cost of this home by adjusting the details. Changes won't be saved.Climate risks
Neighborhood: 64735

Similar homes
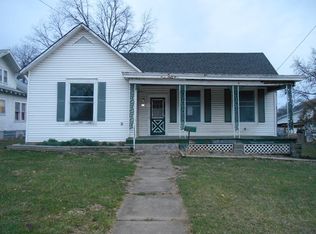
- $99,9002 bd2 ba1k sqft320 E Ohio St, Clinton, MO 64735For Sale
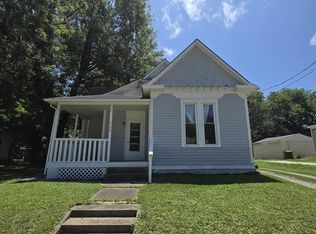
 MLS ID #103542, Emily Burke, Golden Valley Realty Group. WCAR MO
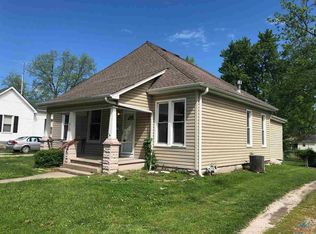
 - $--2 bd1 ba677 sqft905 S Washington St, Clinton, MO 64735Auction
 ServiceLink Auction
 - $140,0003 bd1 ba1.2k sqft600 E Grandriver St, Clinton, MO 64735For Sale
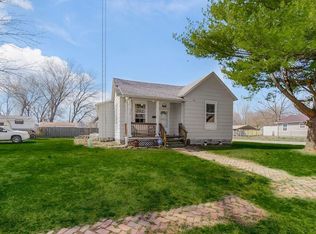 MLS ID #2606966, Stephanie Nash, Keller Williams Realty Partners Inc.. Heartland MLS as distributed by MLS GRID
 - $94,9004 bd2 ba1.4k sqft1005 E Franklin St, Clinton, MO 64735For Sale
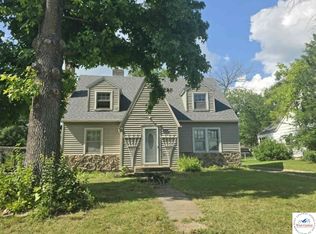 MLS ID #102327, Lora D Anstine, Anstine Realty & Auction, LLC. WCAR MO
 - $115,0002 bd2 ba864 sqft362 NW 649p Rd, Clinton, MO 64735For SaleMLS ID #102625, Emily Burke, Golden Valley Realty Group. WCAR MO
- $159,5003 bd2 ba960 sqft701 W Ohio St, Clinton, MO 64735For SaleMLS ID #102583, Lora D Anstine, Anstine Realty & Auction, LLC. WCAR MO
- $145,0003 bd1 ba900 sqft101 N 8th St, Clinton, MO 64735For SaleMLS ID #103506, Lora D Anstine, Anstine Realty & Auction, LLC. WCAR MO
- $115,0002 bd1 ba1.1k sqft27021 Sunset Dr, Clinton, MO 64735For SaleMLS ID #103589, Lea Ann Petree, ADVANTAGE REAL ESTATE LLC. WCAR MO
- $95,0003 bd2 ba1.2k sqft201 SE 8255p Ln, Clinton, MO 64735For SaleMLS ID #104294, Krystal Sperry, Golden Valley Realty Group. WCAR MO
- $105,000-- bd2 ba960 sqft11099 SW State Rte 7, Clinton, MO 64735Active
 MLS ID #60332123, Jamie Tweedy, Lake Life Real Estate. SOMOMLS as distributed by MLS GRID
 - $105,000-- bd2 ba960 sqft11099 7th Hwy, Clinton, MO 64735For SaleMLS ID #103614, Jamie M Tweedy, Lake Life Real Estate, LLC. WCAR MO
- $128,0002 bd1 ba882 sqft709 S Windsor St, Windsor, MO 65360For SaleMLS ID #103636, Tiffany Hill, EXP Realty LLC. WCAR MO
- $119,9003 bd2 ba1k sqft24235 Blueberry Ln, Warsaw, MO 65355For SaleMLS ID #103235, Brandon Martin, Reece Nichols Golden Key Realty. WCAR MO
- $124,9002 bd1 ba1.1k sqft26385 Ness Ln, Warsaw, MO 65355For SaleMLS ID #103854, Mackenzie F Charles, Anstine Realty & Auction, LLC. WCAR MO
