Well-maintained 2-bedroom home located in a quiet community between Warsaw and Clinton, just minutes from Truman Lake. Ideal as a full-time residence, weekend getaway, vacation home, or investment property. The spacious family room opens to the kitchen, providing an excellent layout for entertaining and everyday living. Outdoor living is made easy, featuring a large covered porch with an outdoor kitchen and cabinets—perfect for cookouts, family gatherings, and relaxing evenings. A 20' x 34' carport offers ample covered parking for boats, vehicles, ATVs, or campers. Enjoy easy access to boating, fishing, hunting, and all the recreational opportunities Truman Lake has to offer while still being conveniently located near shopping, dining, and local amenities. Don't miss this move-in-ready property in a desirable lake area!
For sale
Price cut: $35K (9/18)
$115,000
27021 Sunset Dr, Clinton, MO 64735
2beds
1,138sqft
Manufactured Home
Built in 1989
0.45 Acres Lot
$-- Zestimate®
$101/sqft
$15/mo HOA
What's special
Large covered porchSpacious family roomOutdoor kitchen and cabinets
- 104 days
- 157
- 6
Zillow last checked:
Listing updated:
Listed by:
Lea Ann Petree 816-838-2534,
ADVANTAGE REAL ESTATE LLC 660-438-0070
Source: WCAR MO,MLS#: 103589
Facts & features
Interior
Bedrooms & bathrooms
- Bedrooms: 2
- Bathrooms: 1
- Full bathrooms: 1
Primary bedroom
- Area: 100
- Dimensions: 10 x 10
Bedroom 2
- Area: 80
- Dimensions: 8 x 10
Family room
- Area: 209
- Width: 19
Kitchen
- Features: Cabinets Wood
- Area: 130
- Dimensions: 10 x 13
Living room
- Area: 169
- Dimensions: 13 x 13
Heating
- Forced Air, Propane
Cooling
- Central Air, Electric
Appliances
- Included: Dishwasher, Microwave, Gas Oven/Range, Refrigerator, Trash Compactor, Vented Exhaust Fan, Dryer, Washer, Electric Water Heater
Features
- Flooring: Carpet, Vinyl
- Has basement: No
- Has fireplace: No
Interior area
- Total structure area: 1,138
- Total interior livable area: 1,138 sqft
- Finished area above ground: 1,138
Property
Parking
- Total spaces: 2
- Parking features: Carport
- Garage spaces: 2
- Has carport: Yes
Features
- Patio & porch: Covered
- Park: Single Wide
Lot
- Size: 0.45 Acres
Details
- Parcel number: 129030004002001029
Construction
Type & style
- Home type: MobileManufactured
- Property subtype: Manufactured Home
Materials
- Metal Siding
- Foundation: Skirted, Anchored
- Roof: Metal
Condition
- New construction: No
- Year built: 1989
Utilities & green energy
- Electric: 220 Volts in Laundry, 220 Volts
- Sewer: Lagoon, Lift Station
- Water: Rural Water
Green energy
- Energy efficient items: Ceiling Fans
Community & HOA
Community
- Subdivision: Sunny Hills
HOA
- Has HOA: Yes
- HOA fee: $180 annually
Location
- Region: Clinton
Financial & listing details
- Price per square foot: $101/sqft
- Tax assessed value: $5,810
- Annual tax amount: $295
- Price range: $115K - $115K
- Date on market: 7/7/2026
- Road surface type: Rock
Estimated market value
Not available
Estimated sales range
Not available
Not available
Price history
| Date | Event | Price |
|---|---|---|
| 9/18/2026 | Price change | $115,000-23.3%$101/sqft |
Source:  WCAR MO #103589 Report a problem WCAR MO #103589 Report a problem | ||
| 7/7/2026 | Listed for sale | $150,000+30.4%$132/sqft |
Source: WCAR MO #103589 Report a problem | ||
| 7/6/2026 | Listing removed | $115,000$101/sqft |
Source: WCAR MO #102693 Report a problem | ||
| 6/2/2026 | Price change | $115,000-23.3%$101/sqft |
Source: WCAR MO #102693 Report a problem | ||
| 4/11/2026 | Pending sale | $150,000$132/sqft |
Source: WCAR MO #102693 Report a problem | ||
| 3/31/2026 | Listed for sale | $150,000$132/sqft |
Source: WCAR MO #102693 Report a problem | ||
Public tax history
| Year | Property taxes | Tax assessment |
|---|---|---|
| 2025 | $295 +0.4% | $5,810 +1.2% |
| 2024 | $294 +27.4% | $5,740 +27.8% |
| 2023 | $231 +12% | $4,490 +12% |
| 2022 | $206 -0.1% | $4,010 |
| 2021 | $206 -1.3% | $4,010 |
| 2020 | $209 | $4,010 |
| 2019 | -- | $4,010 |
| 2018 | -- | $4,010 |
| 2017 | -- | $4,010 |
| 2016 | -- | $4,010 |
| 2015 | -- | $4,010 |
| 2012 | -- | $4,010 |
| 2011 | -- | $4,010 |
Find assessor info on the county website
Monthly payment
Climate risks
Neighborhood: 64735
Similar homes
- $119,9003 bd2 ba1k sqft24235 Blueberry Ln, Warsaw, MO 65355For Sale
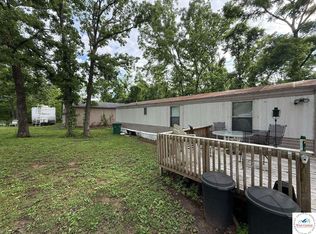
 MLS ID #103235, Brandon Martin, Reece Nichols Golden Key Realty. WCAR MO
 - $--2 bd1 ba1k sqft628 SE 771st Rd, Clinton, MO 64735Auction
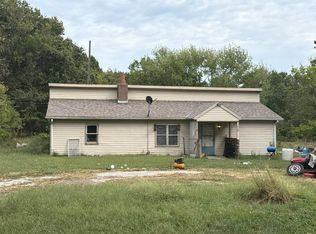 Auction.com 2
 - $139,9002 bd1 ba1.4k sqft11601 Caboose Circle, Warsaw, MO 65355Active
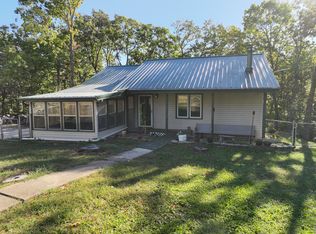
 MLS ID #60335928, James W. Edwards, Lamar-UC Buckhorn Land and Realty LLC. SOMOMLS as distributed by MLS GRID
 - $95,0003 bd2 ba1.2k sqft201 SE 8255p Ln, Clinton, MO 64735For Sale
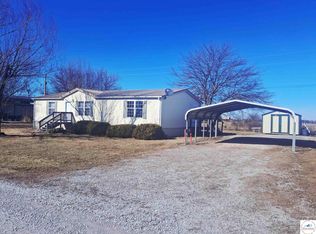 MLS ID #104294, Krystal Sperry, Golden Valley Realty Group. WCAR MO
 - $93,5002 bd1 ba784 sqft897 SE 1251st Rd, Deepwater, MO 64740For SaleMLS ID #103524, Jennifer Jelinek, EXP Realty LLC. WCAR MO
- $119,9002 bd2 ba924 sqft23243 Salley Dr, Warsaw, MO 65355For SaleMLS ID #104345, JOHN A EIERMAN, Reece Nichols Golden Key Realty. WCAR MO
- $75,0002 bd1 ba644 sqft10996 Durk Rd, Warsaw, MO 65355For SaleMLS ID #104133, PAM GROBE, ADVANTAGE REAL ESTATE LLC. WCAR MO
- $116,5002 bd1 ba1k sqft313 E Ohio St, Clinton, MO 64735For SaleMLS ID #103721, Angela Rittenberg, EXP Realty LLC. WCAR MO
- $124,9002 bd1 ba1.1k sqft26385 Ness Ln, Warsaw, MO 65355For SaleMLS ID #103854, Mackenzie F Charles, Anstine Realty & Auction, LLC. WCAR MO
- $144,0002 bd2 ba1.4k sqft26595 Carefree Ln, Warsaw, MO 65355For SaleMLS ID #103528, Lea Ann Petree, ADVANTAGE REAL ESTATE LLC. WCAR MO
- $99,9002 bd2 ba1k sqft320 E Ohio St, Clinton, MO 64735For SaleMLS ID #103542, Emily Burke, Golden Valley Realty Group. WCAR MO
- $154,9002 bd1 ba817 sqft30394 Beaver Bend Dr, Warsaw, MO 65355For SaleMLS ID #103378, David Livingston, EXP Realty LLC. WCAR MO
- $119,7502 bd2 ba800 sqft29792 Liars Loop, Warsaw, MO 65355For SaleMLS ID #101418, LUKE BEAMAN, Reece Nichols Golden Key Realty. WCAR MO
- $159,5002 bd1 ba952 sqft12132 Highway 7, Warsaw, MO 65355For SaleMLS ID #98233, Ashley Bruggeman, Anstine Realty & Auction, LLC. WCAR MO
