**DOME SWEET DOME!** If you've been dreaming of a Truman Lake getaway that's anything but cookie-cutter, this one is calling your name. This one-of-a-kind geodesic dome home in Sky Village is full of personality, character and that cozy lake-house feeling the minute you walk through the door.
The main level features a spacious bedroom, while the large upstairs loft offers additional non-conforming sleeping space—perfect for weekend guests, kids or creating your own private retreat. A spiral staircase leads you upstairs, while warm pine planking and a wood-burning stove give the living area all the cozy cabin vibes.
Step outside and you may find your favorite part of the house—the brand-new deck overlooking one of Sky Village's two community ponds. Morning coffee, evening cocktails, quiet weekends...this is exactly what coming to the lake is supposed to feel like.
And while Dome Sweet Dome has plenty of charm, there's been important work done, too! Updates include electrical in 2019, updated plumbing, HVAC installed in 2020, a new water heater and a BRAND-NEW ROOF installed in February 2026. The unfinished basement provides laundry and plenty of additional storage for all the things that come along with lake life.
Sky Village residents enjoy access to the community ponds and lake amenities, and you're conveniently located between Clinton and Warsaw with Truman State Park and Long Shoal Marina, and Harry S. Truman Marina close by.
Whether you're looking for a weekend escape, a fun lake retreat or simply a home that's refreshingly different from everything else you've seen...
Welcome to DOME SWEET DOME. Your not-so-ordinary Truman Lake getaway.
Active
Price cut: $5K (10/11)
$165,000
10116 Billabong Dr, Clinton, MO 64735
1beds
901sqft
Mixed Use
Built in 1982
0.27 Acres Lot
$-- Zestimate®
$183/sqft
$12/mo HOA
What's special
Large upstairs loftSpacious bedroomCozy lake-house feelingWood-burning stoveWarm pine plankingSpiral staircaseOne-of-a-kind geodesic dome home
- 52 days
- 477
- 55
Zillow last checked:
Listing updated:
Listed by:
Paula Voss 816-935-6435,
NextHome Gadwood Group
Source: Heartland MLS as distributed by MLS GRID,MLS#: 2639267
Facts & features
Interior
Bedrooms & bathrooms
- Bedrooms: 1
- Bathrooms: 2
- Full bathrooms: 1
- 1/2 bathrooms: 1
Bedroom 1
- Features: All Carpet
- Level: First
Bathroom 1
- Level: First
Bathroom 2
- Level: Second
Kitchen
- Level: First
Loft
- Features: All Carpet
- Level: Second
Heating
- Has Heating (Unspecified Type)
Cooling
- Electric
Appliances
- Included: Refrigerator, Electric Range
- Laundry: In Basement, Lower Level
Features
- Flooring: Vinyl
- Basement: Full,Walk-Out Access
- Number of fireplaces: 1
- Fireplace features: Family Room
Interior area
- Total structure area: 901
- Total interior livable area: 901 sqft
- Finished area above ground: 901
- Finished area below ground: 0
Property
Parking
- Parking features: Off Street
Features
- Patio & porch: Deck
Lot
- Size: 0.27 Acres
Details
- Parcel number: 133.006003001009.000
Construction
Type & style
- Home type: SingleFamily
- Architectural style: Other
- Property subtype: Mixed Use
Materials
- Wood Siding
- Roof: Composition
Condition
- Year built: 1982
Utilities & green energy
- Sewer: Septic Tank
- Water: Rural
Community & HOA
Community
- Subdivision: Sky Village
HOA
- Has HOA: Yes
- Amenities included: Other
- Services included: Other
- HOA fee: $145 annually
- HOA name: Sky Village
Location
- Region: Clinton
Financial & listing details
- Price per square foot: $183/sqft
- Annual tax amount: $675
- Date on market: 8/28/2026
- Listing terms: Cash,Conventional
- Ownership: Private
- Road surface type: Gravel
Estimated market value
Not available
Estimated sales range
Not available
Not available
Price history
| Date | Event | Price |
|---|---|---|
| 10/11/2026 | Price change | $165,000-2.9%$183/sqft |
Source:  Heartland MLS as distributed by MLS GRID #2639267 Report a problem Heartland MLS as distributed by MLS GRID #2639267 Report a problem | ||
| 9/22/2026 | Price change | $170,000-2.9%$189/sqft |
Source: Heartland MLS as distributed by MLS GRID #2639267 Report a problem | ||
| 8/28/2026 | Listed for sale | $175,000$194/sqft |
Source: Heartland MLS as distributed by MLS GRID #2639267 Report a problem | ||
| 8/14/2026 | Listing removed | $175,000$194/sqft |
Source:  WCAR MO #103503 Report a problem WCAR MO #103503 Report a problem | ||
| 5/22/2026 | Price change | $175,000-4.9%$194/sqft |
Source: Heartland MLS as distributed by MLS GRID #2603243 Report a problem | ||
| 4/22/2026 | Price change | $184,000-5.6%$204/sqft |
Source: Heartland MLS as distributed by MLS GRID #2603243 Report a problem | ||
| 2/23/2026 | Listed for sale | $194,900+11.4%$216/sqft |
Source: Heartland MLS as distributed by MLS GRID #2603243 Report a problem | ||
| 11/11/2025 | Listing removed | $175,000$194/sqft |
Source: Heartland MLS as distributed by MLS GRID #2557753 Report a problem | ||
| 10/10/2025 | Listed for sale | $175,000$194/sqft |
Source: Heartland MLS as distributed by MLS GRID #2557753 Report a problem | ||
| 9/29/2025 | Pending sale | $175,000$194/sqft |
Source: Heartland MLS as distributed by MLS GRID #2557753 Report a problem | ||
| 6/22/2025 | Listed for sale | $175,000$194/sqft |
Source: Heartland MLS as distributed by MLS GRID #2557753 Report a problem | ||
Public tax history
Tax history is unavailable.
Monthly payment
Est. payment
Payment breakdown
Explore the cost of this home by adjusting the details. Changes won't be saved.Climate risks
Neighborhood: 64735
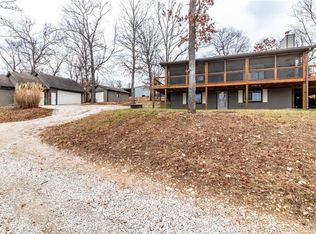
Similar homes
- $--2 bd1 ba1k sqft628 SE 771st Rd, Clinton, MO 64735Auction
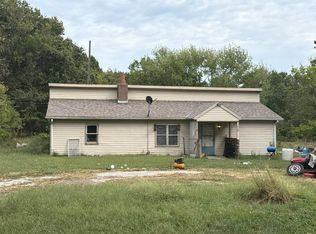 Auction.com 2
 - $154,9002 bd1 ba817 sqft30394 Beaver Bend Dr, Warsaw, MO 65355For Sale

 MLS ID #103378, David Livingston, EXP Realty LLC. WCAR MO
 - $224,5002 bd1 ba1k sqft10057 Otter Rd, Clinton, MO 64735For Sale
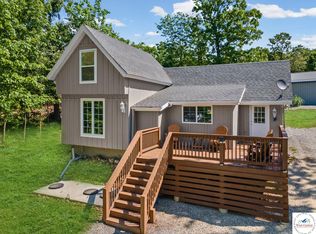 MLS ID #104314, Lora D Anstine, Anstine Realty & Auction, LLC. WCAR MO
 - $167,4993 bd2 ba1.2k sqft30798 Fall Ln, Warsaw, MO 65355For Sale
 MLS ID #10073554, Ryan Patrick Davis. JCMLS
 - $199,9991 bd1 ba576 sqft27307 Sunset Dr, Clinton, MO 64735For SaleMLS ID #104054, Chet C Meierarend, RE/MAX Premier Properties. WCAR MO
- $105,000-- bd2 ba960 sqft11099 SW State Rte 7, Clinton, MO 64735Active
 MLS ID #60332123, Jamie Tweedy, Lake Life Real Estate. SOMOMLS as distributed by MLS GRID
 - $159,5002 bd1 ba952 sqft12132 Highway 7, Warsaw, MO 65355For SaleMLS ID #98233, Ashley Bruggeman, Anstine Realty & Auction, LLC. WCAR MO
- $115,0002 bd1 ba1.1k sqft27021 Sunset Dr, Clinton, MO 64735For SaleMLS ID #103589, Lea Ann Petree, ADVANTAGE REAL ESTATE LLC. WCAR MO
- $175,0002 bd1 ba1.2k sqft307 N Mable St, Clinton, MO 64735For SaleMLS ID #103918, John D Hill, RE/MAX TRUMAN LAKE. WCAR MO
- $129,9002 bd1 ba1.3k sqft16310 Waggoner Rd, Warsaw, MO 65355For SaleMLS ID #104282, LUKE BEAMAN, Reece Nichols Golden Key Realty. WCAR MO
- $142,2502 bd1 ba873 sqft29798 Liars Loop, Warsaw, MO 65355For SaleMLS ID #101410, LUKE BEAMAN, Reece Nichols Golden Key Realty. WCAR MO
- $159,5003 bd2 ba960 sqft701 W Ohio St, Clinton, MO 64735For SaleMLS ID #102583, Lora D Anstine, Anstine Realty & Auction, LLC. WCAR MO
- $174,5003 bd2 ba1.3k sqft104 S 5th St, Lowry City, MO 64763For SaleMLS ID #104137, Jody McKay, Anstine Realty & Auction, LLC. WCAR MO
