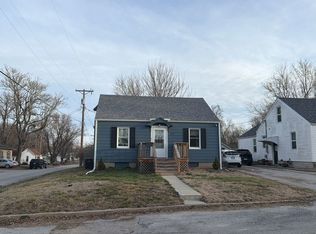
This beautifully maintained 3-bedroom, 2-bath Arts & Crafts home offers timeless character, thoughtful updates, and the convenience of true main-level living. The spacious main-floor primary suite features a private en-suite bath, while the home also includes a large walk-in storage closet on the main level, providing exceptional storage.
Rich in original character, this home showcases beautiful hardwood floors, soaring high ceilings, stunning leaded glass windows, original built-ins, and abundant natural light. The kitchen offers ample cabinetry with convenient roll-out shelving and comes complete with appliances, while the adjoining mudroom provides a practical everyday entry.
Relax on the inviting covered front porch or entertain family and friends on the backyard patio overlooking the large, privacy-fenced backyard—ideal for children, pets, gardening, or outdoor gatherings.
Need storage or room to grow? The full concrete basement with an exterior entrance provides outstanding storage and room for future expansion, a workshop, or hobby space.
The oversized detached two-car garage features an extended workshop/gardening room that's perfect for projects or additional storage. Above the garage is floored attic storage, while the home's unfinished attic offers the perfect opportunity to create a charming children's play area.
Recent updates, including a newer roof, fresh paint, and updated flooring, provide peace of mind while preserving the home's historic charm.
Conveniently located just minutes from Clinton's Historic Downtown Square, schools, shopping, and dining, this exceptional property offers historic character, abundant storage, and versatile spaces designed for today's lifestyle. 805 S. 2nd Street is a rare opportunity to own a classic home ready for its next chapter.
Active
$189,900
805 S 2nd St, Clinton, MO 64735
3beds
1,694sqft
Single Family Residence
Built in 1932
0.31 Acres Lot
$-- Zestimate®
$112/sqft
$-- HOA
What's special
- 69 days
- 359
- 20
Zillow last checked:
Listing updated:
Listed by:
Erin Nystrom 816-651-4416,
Keller Williams KC North
Source: Heartland MLS as distributed by MLS GRID,MLS#: 2634406
Facts & features
Interior
Bedrooms & bathrooms
- Bedrooms: 3
- Bathrooms: 2
- Full bathrooms: 2
Dining room
- Description: Formal
Heating
- Forced Air
Cooling
- Electric
Appliances
- Included: Cooktop, Dishwasher, Disposal, Dryer, Exhaust Fan, Refrigerator, Electric Range, Washer
- Laundry: Bedroom Level, Main Level
Features
- Ceiling Fan(s), Custom Cabinets, Pantry, Walk-In Closet(s)
- Flooring: Carpet, Luxury Vinyl, Wood
- Windows: Storm Window(s)
- Basement: Concrete,Full,Interior Entry,Walk-Out Access
- Attic: Expandable
- Number of fireplaces: 1
- Fireplace features: Living Room
Interior area
- Total structure area: 1,694
- Total interior livable area: 1,694 sqft
- Finished area above ground: 1,694
Property
Parking
- Total spaces: 2
- Parking features: Detached, Garage Door Opener, Garage Faces Front, Shared Driveway
- Garage spaces: 2
- Has uncovered spaces: Yes
Features
- Patio & porch: Patio, Porch
- Exterior features: Fire Pit
- Fencing: Wood
Lot
- Size: 0.31 Acres
- Dimensions: 53 x 210
Details
- Additional structures: Garage(s), Outbuilding, Shed(s)
- Parcel number: 181.011002014002.000
Construction
Type & style
- Home type: SingleFamily
- Property subtype: Single Family Residence
Materials
- Frame, Metal Siding
- Roof: Composition
Condition
- Year built: 1932
Utilities & green energy
- Sewer: Public Sewer
- Water: Public
Community & HOA
Community
- Subdivision: Other
HOA
- Has HOA: No
Location
- Region: Clinton
Financial & listing details
- Price per square foot: $112/sqft
- Tax assessed value: $150,900
- Annual tax amount: $1,387
- Date on market: 7/31/2026
- Listing terms: Cash,Conventional,FHA,USDA Loan,VA Loan
- Ownership: Private
- Road surface type: Paved
Estimated market value
Not available
Estimated sales range
Not available
Not available
Price history
| Date | Event | Price |
|---|---|---|
| 10/5/2026 | Listed for sale | $189,900$112/sqft |
Source:  Heartland MLS as distributed by MLS GRID #2634406 Report a problem Heartland MLS as distributed by MLS GRID #2634406 Report a problem | ||
| 9/22/2026 | Pending sale | $189,900$112/sqft |
Source: Heartland MLS as distributed by MLS GRID #2634406 Report a problem | ||
| 7/31/2026 | Listed for sale | $189,900+18.8%$112/sqft |
Source: Heartland MLS as distributed by MLS GRID #2634406 Report a problem | ||
| 4/25/2023 | Listing removed | -- |
Source:  RE/MAX of Kansas-Missouri Report a problem RE/MAX of Kansas-Missouri Report a problem | ||
| 3/22/2023 | Pending sale | $159,900$94/sqft |
Source:  WCAR MO #93783 Report a problem WCAR MO #93783 Report a problem | ||
| 1/27/2023 | Price change | $159,900-3%$94/sqft |
Source: WCAR MO #93783 Report a problem | ||
| 1/3/2023 | Price change | $164,900-2.9%$97/sqft |
Source: WCAR MO #93783 Report a problem | ||
| 10/28/2022 | Listed for sale | $169,900$100/sqft |
Source: WCAR MO #93783 Report a problem | ||
Public tax history
| Year | Property taxes | Tax assessment |
|---|---|---|
| 2025 | $1,387 +9.3% | $28,680 +11.6% |
| 2024 | $1,269 -0.1% | $25,690 |
| 2023 | $1,269 +65.8% | $25,690 +68.3% |
| 2022 | $766 +2.1% | $15,260 |
| 2021 | $750 -15.5% | $15,260 -2.7% |
| 2020 | $887 -0.2% | $15,680 |
| 2019 | $889 -16.2% | $15,680 -16.2% |
| 2018 | $1,061 +0.3% | $18,720 |
| 2017 | $1,057 +0.2% | $18,720 +0.5% |
| 2016 | $1,055 | $18,620 |
| 2014 | -- | $18,620 |
| 2013 | -- | $18,620 |
Find assessor info on the county website
Monthly payment
Est. payment
Payment breakdown
Explore the cost of this home by adjusting the details. Changes won't be saved.Climate risks
Neighborhood: 64735

Similar homes
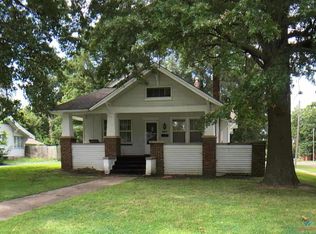
- $189,9003 bd2 ba1.8k sqft413-415 S Orchard St, Clinton, MO 64735For Sale
 MLS ID #103782, Kat Laxague, EXP Realty LLC. WCAR MO
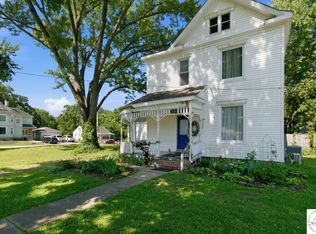
 - $189,5003 bd1 ba1.2k sqft1301 E Franklin St, Clinton, MO 64735For Sale
 MLS ID #103607, John D Hill, RE/MAX TRUMAN LAKE. WCAR MO
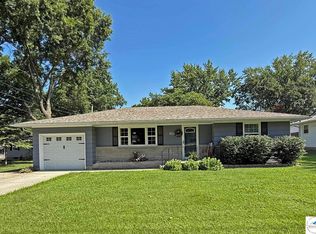
 - $--2 bd2 ba1k sqft506 N Main St, Clinton, MO 64735Auction
 Auction.com 2
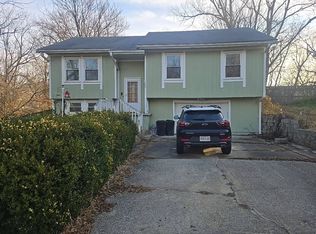
 - $--2 bd1 ba1k sqft115 W Rogers St, Clinton, MO 64735Auction
 ServiceLink Auction
 - $235,0003 bd2 ba2.1k sqft300 E Truman Ave, Clinton, MO 64735For SaleMLS ID #103020, Tiffany Gipson, Anstine Realty & Auction, LLC. WCAR MO
- $150,0002 bd2 ba2.1k sqft501 S 3rd St, Clinton, MO 64735For SaleMLS ID #103582, Krystal Sperry, Golden Valley Realty Group. WCAR MO
- $259,9003 bd2 ba1.9k sqft710 S 2nd St, Clinton, MO 64735For SaleMLS ID #104014, Emily Burke, Golden Valley Realty Group. WCAR MO
- $236,0003 bd2 ba1.7k sqft1203 S 9th St, Clinton, MO 64735For SaleMLS ID #103826, Jenny Hann, RE/MAX TRUMAN LAKE. WCAR MO
- $238,0003 bd3 ba2k sqft104 N 6th St, Clinton, MO 64735For SaleMLS ID #103929, Kerrie C Shumate, Midwest Realty and Auction. WCAR MO
- $210,0003 bd2 ba1.3k sqft210 E Swisher Dr, Clinton, MO 64735For SaleMLS ID #103061, Kerrie C Shumate, Midwest Realty and Auction. WCAR MO
- $159,5003 bd2 ba960 sqft701 W Ohio St, Clinton, MO 64735For SaleMLS ID #102583, Lora D Anstine, Anstine Realty & Auction, LLC. WCAR MO
- $215,0003 bd2 ba1.7k sqft333 SE 901st Rd, Clinton, MO 64735For SaleMLS ID #104079, Karen L Hadley, Keller Williams KC North. WCAR MO
- $99,9002 bd2 ba1k sqft320 E Ohio St, Clinton, MO 64735For SaleMLS ID #103542, Emily Burke, Golden Valley Realty Group. WCAR MO
- $259,9003 bd3 ba1.9k sqft1700 Strawberry Ln, Clinton, MO 64735For SaleMLS ID #104128, Ruby Huisman, RE/MAX TRUMAN LAKE. WCAR MO
- $116,5002 bd1 ba1k sqft313 E Ohio St, Clinton, MO 64735For SaleMLS ID #103721, Angela Rittenberg, EXP Realty LLC. WCAR MO
