Skip main navigation
Sold
  • Price Unknown

    23158 Highway T, Warsaw, MO 65355

    3beds
    4,000sqft
    Single Family Residence
    Built in 1940
    75 Acres Lot
    $790,500 Zestimate®
    $--/sqft
    $2,547 Estimated rent

    Home value

    $790,500

    Estimated sales range

    Not available

    $2,547/mo

    Zestimate® history
    Loading
    Loading...

    Owner options

    List your home for rent

    $2,547/mo

    Rent Zestimate®

    Find your next renter with Zillow Rental Manager. Plus, with online applications, you can quickly screen prospective tenants – for free.

    Learn more

    $2,547/mo

    Rent Zestimate®

    Refinance and save

    Refinancing to a lower rate could help reduce your monthly payments and save thousands over the life of the loan.

    See today's rates

    Explore your selling options

    Work with a Zillow partner agent

    Leverage their expertise and Zillow's premium Showcase listings to get your home seen by more buyers.

    Get started

    List with your own agent

    Get your home in front of millions of buyers by listing it on Zillow.

    Learn how to do it

    Sell it yourself

    Take full control of how buyers see your home on Zillow by listing For Sale by Owner (FSBO).

    List your home

    What's special

    Stone fireplaceStacked stone fireplaceLoft upstairsPrimary suiteBarnwood accent wallBreakfast barVaulted ceilings
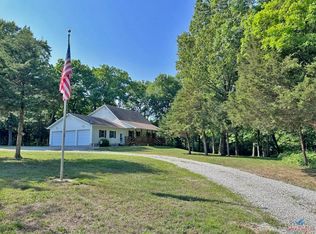
    Sportman's paradise - welcome to 75 lush acres filled with wildlife, trails for hiking or riding UTVs/ATVs, and a stocked pond. This private retreat will excite any outdoor enthusiast. Wraparound porch showcases country living at its finest. Imagine the view with morning coffee and sunsets in the evenings. Inside the great room, a stunning stacked stone fireplace steals the show with soaring ceilings and a view of the loft. Loft makes a great office space or play area. Could also be easily converted to a bedroom that already has two closets and a bath. More space in the attic could be opened up and expanded as well. Primary suite is spacious with private bath with a shower and whirlpool tub. Two car garage on the main level and extra garage in the newer basement. So much storage! The serious hobbyist will appreciate setting up shop in the outbuilding with concrete floor and power. Older barn and chicken coop also on the property.

    Zillow last checked:

    Listing updated:

    Listing Provided by:

    Karen Haug 816-885-7036,

    HomeSmart Legacy

    Bought with:

    Delores McLain, 2001025130

    ReeceNichols - Lees Summit

    Source: Heartland MLS as distributed by MLS GRID,MLS#: 2488470MLS Logo

    Facts & features

    Interior

    Bedrooms & bathrooms
    • Bedrooms: 3
    • Bathrooms: 5
    • Full bathrooms: 4
    • 1/2 bathrooms: 1
    Dining room
    • Description: Country Kitchen,Eat-In Kitchen
    Heating
    • Forced Air
    Cooling
    • Electric
    Appliances
    • Included: Dishwasher, Dryer, Microwave, Refrigerator, Washer
    • Laundry: Laundry Room, Off The Kitchen
    Features
    • Ceiling Fan(s), Vaulted Ceiling(s), Walk-In Closet(s)
    • Flooring: Carpet, Luxury Vinyl
    • Windows: Window Coverings
    • Basement: Concrete,Garage Entrance,Stone/Rock,Walk-Up Access
    • Attic: Expandable
    • Number of fireplaces: 2
    • Fireplace features: Family Room, Great Room, Fireplace Equip
    Interior area
    • Total structure area: 4,000
    • Total interior livable area: 4,000 sqft
    • Finished area above ground: 4,000
    • Finished area below ground: 0

    Property

    Parking
    • Total spaces: 3
    • Parking features: Attached, Basement, Garage Faces Rear, Garage Faces Side
    • Attached garage spaces: 3
    Features
    • Patio & porch: Screened
    • Spa features: Bath
    Lot
    • Size: 75 Acres
    Details
    • Additional structures: Barn(s), Outbuilding
    • Parcel number: 121.012000000004.001

    Construction

    Type & style
    • Home type: SingleFamily
    • Architectural style: Traditional
    • Property subtype: Single Family Residence
    Materials
    • Vinyl Siding
    • Roof: Composition
    Condition
    • Year built: 1940

    Utilities & green energy

    • Sewer: Septic Tank
    • Water: Well

    Community & neighborhood

    Security
    • Security features: Smoke Detector(s)
    Location
    • Region: Warsaw
    • Subdivision: Other

    Other

    Other facts
    • Listing terms: Cash,Conventional,FHA,VA Loan
    • Ownership: Private

    Price history

    DateEventPrice
    1/12/2026Sold--
    Source: Heartland MLS as distributed by MLS GRID #2488470 Report a problem
    11/5/2025Pending sale$825,000$206/sqft
    Source: Heartland MLS as distributed by MLS GRID #2488470 Report a problem
    10/24/2025Listed for sale$825,000$206/sqft
    Source: Heartland MLS as distributed by MLS GRID #2488470 Report a problem
    2/7/2025Contingent$825,000$206/sqft
    Source: Heartland MLS as distributed by MLS GRID #2488470 Report a problem
    1/8/2025Price change$825,000-7.3%$206/sqft
    Source: Heartland MLS as distributed by MLS GRID #2488470 Report a problem
    11/27/2024Price change$890,000-6.3%$223/sqft
    Source: Heartland MLS as distributed by MLS GRID #2488470 Report a problem
    8/30/2024Price change$950,000-4.9%$238/sqft
    Source: Heartland MLS as distributed by MLS GRID #2488470 Report a problem
    6/3/2024Listed for sale$999,000$250/sqft
    Source: Heartland MLS as distributed by MLS GRID #2488470 Report a problem

    Public tax history

    Tax history is unavailable.

    Neighborhood: 65355

    Nearby schools

    GreatSchools rating
    Sell for more on Zillow
    Get a Zillow Showcase℠ listing at no additional cost and you could sell for .
    $790,500
    2% more
    +$15,810
    With Zillow Showcase(estimated)
    $806,310