Exciting new price!! Come check out this optimal full-time home or weekend retreat? This one fits the bill! One level living with all of the touches. Wood planked vaulted ceilings, versatile living spaces can be used to suit your needs. Need a huge dining space to fit all of the family, here it is! OR use the cozy room with the fireplace for an intimate dinning space leaving the great room to flow effortlessly into the kitchen with plenty of room to spread out. The kitchen is a chefs dream with granite countertops, lots of storage and open to both living spaces. Spacious master suite with walk-in closet, 2 extra bedrooms, 2 full baths, man cave or office space. Extra deep garage with workshop area that is heated and cooled and 34 ft deep to handle your boat. All on blacktop roads with a marina on Lake of the Ozarks just a few yards down the road. Don't forget the expansive level yard ready for family get togethers, fun and games! Call today! NOTE: Some websites have incorrect HOA information. It is $350.00 annually NOT monthly for water.
For sale
Price cut: $8K (7/15)
$272,000
29096 Round House Ave, Lincoln, MO 65338
3beds
1,728sqft
:
Get pre-qualified$1,728/mo
Single Family Residence
Built in 1950
0.51 Acres Lot
$-- Zestimate®
$157/sqft
$-- HOA
What's special
One level livingHuge dining spaceVersatile living spacesBlacktop roadsWood planked vaulted ceilings
- 101 days |
- 267 |
- 10 |
Zillow last checked:
Listing updated:
Listed by:
Debbie A WOOD 660-221-5710,
Reece Nichols Golden Key Realty 660-438-7228
Source: WCAR MO,MLS#: 102884
Facts & features
Interior
Bedrooms & bathrooms
- Bedrooms: 3
- Bathrooms: 2
- Full bathrooms: 2
Rooms
- Room types: Dining Room, Family Room, Master Bathroom
Primary bedroom
- Level: Main
Bedroom 2
- Level: Main
Bedroom 3
- Level: Main
Dining room
- Level: Main
Family room
- Level: Main
Kitchen
- Features: Cabinets Wood, Custom Built Cabinet
- Level: Main
Living room
- Description: Fireplace
- Level: Main
Heating
- Heat Pump, Ductless
Cooling
- Central Air
Appliances
- Included: Dishwasher, Microwave, Electric Oven/Range, Refrigerator, Vented Exhaust Fan, Dryer, Washer, Water Softener Owned, Electric Water Heater
- Laundry: Main Level
Features
- Flooring: Carpet, Tile, Wood
- Windows: Thermal/Multi-Pane, Vinyl, Drapes/Curtains/Rods: All Stay
- Basement: Walk-Out Access
- Number of fireplaces: 1
- Fireplace features: Electric, Living Room
Interior area
- Total structure area: 1,728
- Total interior livable area: 1,728 sqft
- Finished area above ground: 1,728
Property
Parking
- Total spaces: 1
- Parking features: Detached, Garage Door Opener
- Garage spaces: 1
Features
- Patio & porch: Deck, Covered
- Exterior features: Mailbox
- Waterfront features: Lake Privileges
Lot
- Size: 0.51 Acres
Construction
Type & style
- Home type: SingleFamily
- Architectural style: Ranch
- Property subtype: Single Family Residence
Materials
- Vinyl Siding
- Foundation: Concrete Perimeter
- Roof: Metal
Condition
- Year built: 1950
- Major remodel year: 2013
Utilities & green energy
- Electric: Supplier: CoMo Electric, 220 Volts in Laundry, 220 Volts
- Sewer: Septic Tank
- Water: Well Community
Green energy
- Energy efficient items: Ceiling Fans
Community & HOA
Community
- Subdivision: Lakeview Height
HOA
- Has HOA: No
Location
- Region: Lincoln
Financial & listing details
- Price per square foot: $157/sqft
- Price range: $272K - $272K
- Date on market: 4/21/2026
- Road surface type: Asphalt
Estimated market value
Not available
Estimated sales range
Not available
Not available
Price history
| Date | Event | Price |
|---|---|---|
| 7/15/2026 | Price change | $272,000-2.9%$157/sqft |
Source:  WCAR MO #102884 Report a problem WCAR MO #102884 Report a problem | ||
| 4/21/2026 | Listed for sale | $280,000+115.6%$162/sqft |
Source: WCAR MO #102884 Report a problem | ||
| 10/30/2017 | Listing removed | $129,900$75/sqft |
Source: REECE & NICHOLS GOLDEN KEY #78776 Report a problem | ||
| 9/20/2017 | Pending sale | $129,900$75/sqft |
Source: REECE & NICHOLS GOLDEN KEY #78776 Report a problem | ||
| 8/10/2017 | Listed for sale | $129,900+13.4%$75/sqft |
Source: REECE & NICHOLS GOLDEN KEY #78776 Report a problem | ||
| 2/23/2017 | Sold | -- |
Source: Agent Provided Report a problem | ||
| 1/10/2017 | Pending sale | $114,500$66/sqft |
Source: UNITED COUNTRY-LINCOLN RE #71674 Report a problem | ||
| 3/18/2016 | Price change | $114,500-4.2%$66/sqft |
Source: United Country Report a problem | ||
| 10/1/2015 | Price change | $119,500-2.4%$69/sqft |
Source: United Country Report a problem | ||
| 7/13/2015 | Price change | $122,500-3.9%$71/sqft |
Source: United Country Report a problem | ||
| 4/27/2015 | Price change | $127,500-5.6%$74/sqft |
Source: United Country Report a problem | ||
| 3/15/2015 | Listed for sale | $135,000-6.9%$78/sqft |
Source: United Country Lincoln Realty #71674 Report a problem | ||
| 1/1/2015 | Listing removed | $145,000$84/sqft |
Source: RE/MAX of Warsaw #69611 Report a problem | ||
| 6/24/2014 | Price change | $145,000-3.3%$84/sqft |
Source: RE/MAX of Warsaw #69611 Report a problem | ||
| 5/15/2014 | Price change | $149,900-6.3%$87/sqft |
Source: Reece & Nichols Golden Key Realty #67555 Report a problem | ||
| 11/26/2013 | Price change | $159,900-4.5%$93/sqft |
Source: Reece & Nichols Golden Key Realty #67555 Report a problem | ||
| 10/23/2013 | Listed for sale | $167,500$97/sqft |
Source: Reece & Nichols Golden Key Realty #67555 Report a problem | ||
Public tax history
Tax history is unavailable.
Monthly payment
Est. payment
Payment breakdown
Explore the cost of this home by adjusting the details. Changes won't be saved.Climate risks
Neighborhood: 65338
Nearby schools
GreatSchools rating
- 6/10Cole Camp Elementary SchoolGrades: K-6Distance: 13.8 mi
- 7/10Cole Camp High SchoolGrades: 7-12Distance: 13.8 mi
Schools provided by the listing agent
- District: Cole Camp
Source: WCAR MO. This data may not be complete. We recommend contacting the local school district to confirm school assignments for this home.
- $192,1002 bd1 ba1.2k sqft29091 Round House Ave, Lincoln, MO 65338Off Market

- $140,000-- bd-- ba960 sqft29048 Round House Ave, Lincoln, MO 65338Off Market
- $116,0002 bd2 ba912 sqft29290 Round House Ave, Lincoln, MO 65338Off Market
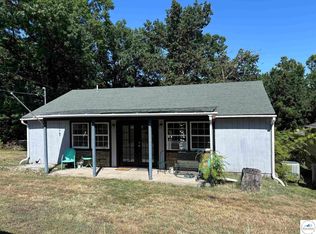
- $9802 bd1 ba540 sqft29167 Round House Ave, Lincoln, MO 65338Off Market
- $132,5002 bd1 ba760 sqft29179 Round House Ave, Lincoln, MO 65338Off Market
- $138,900-- bd-- ba900 sqft29188 Round House Ave, Lincoln, MO 65338Off Market
- $--1 bd1 ba496 sqft29193 Round House Ave, Lincoln, MO 65338Sold
- $190-- bd-- ba-- sqftMidway St, Lincoln, MO 65338Off Market
A local agent can set up tours, give advice and negotiate with sellers.
Similar homes
- $250,0003 bd2 ba1.4k sqft28887 Mortensen Rd, Lincoln, MO 65338For Sale
 MLS ID #2629362, Chris Harrison, Keller Williams KC North. Heartland MLS as distributed by MLS GRID
 - $249,0004 bd2 ba1.4k sqft23709 Dowry St, Warsaw, MO 65355For Sale

 MLS ID #103811, Jeremy Simmons, Epique Realty. WCAR MO
 - $349,9004 bd3 ba1.7k sqft29703 Waters Edge Rd, Lincoln, MO 65338For Sale
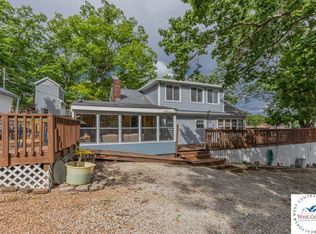 MLS ID #102643, LUKE BEAMAN, Reece Nichols Golden Key Realty. WCAR MO
 - $250,0002 bd1 ba980 sqft29621 Waters Edge Rd, Lincoln, MO 65338For Sale By Owner
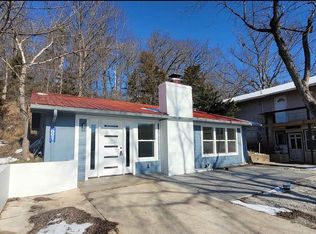
- $270,0003 bd2 ba1.4k sqft125 Hickory St, Lincoln, MO 65338For SaleMLS ID #103779, Gracie Thompson, EXP Realty LLC. WCAR MO
- $240,0003 bd2 ba1.1k sqft26641 Waterview Dr, Warsaw, MO 65355For SaleMLS ID #2632891, Amy Arndorfer, Premium Realty Group LLC. Heartland MLS as distributed by MLS GRID
- $275,0002 bd2 ba1.8k sqft23073 Salley Dr, Warsaw, MO 65355For SaleMLS ID #103540, Jamie M Tweedy, Lake Life Real Estate, LLC. WCAR MO
- $320,0002 bd3 ba1.5k sqft29806 Duroc Rd, Edwards, MO 65326For SaleMLS ID #103564, Jamie M Tweedy, Lake Life Real Estate, LLC. WCAR MO
- $265,0002 bd2 ba898 sqft26361 Wiedenmann Pl, Edwards, MO 65326For SaleMLS ID #103356, Daniel L Hertzog, America's Land Partners - Missouri. WCAR MO
- $289,9903 bd2 ba1.1k sqft28801 Herbs Rd, Lincoln, MO 65338For SaleMLS ID #102190, KENNIE VON HOLTEN, Reece Nichols Golden Key Realty. WCAR MO
- $267,0002 bd2 ba1.6k sqft28409 Bali Road, Warsaw, MO 65355Active
 MLS ID #60277312, Shane Ray Ownby, Keller Williams Tri-Lakes. SOMOMLS as distributed by MLS GRID
 - $275,9002 bd2 ba1.5k sqft22591 Highway Bb, Warsaw, MO 65355For SaleMLS ID #102764, Danielle C Baker, Anstine Realty & Auction, LLC. WCAR MO
- $323,9874 bd2 ba1.7k sqft29391 Zeus Dr, Edwards, MO 65326For SaleMLS ID #103143, Brandon Martin, Reece Nichols Golden Key Realty. WCAR MO
- $242,5003 bd1 ba864 sqft26657 Waterview Dr, Warsaw, MO 65355For SaleMLS ID #103565, Rhonda K Boedeker, RE/MAX Central. WCAR MO
- $269,9002 bd1 ba968 sqft29790 Bobcat Dr, Warsaw, MO 65355For SaleMLS ID #102545, PAM GROBE, ADVANTAGE REAL ESTATE LLC. WCAR MO
- $219,8003 bd2 ba1.3k sqft26274 Waterview Dr, Warsaw, MO 65355For SaleMLS ID #2627768, SBD Team, SBD Housing Solutions LLC. Heartland MLS as distributed by MLS GRID
- $249,9003 bd2 ba1.6k sqft23142 Salley Dr, Warsaw, MO 65355For SaleMLS ID #103769, ANGIE C SEATON, INTEGRITY HOME TEAM. WCAR MO
- $299,0004 bd2 ba1.8k sqft713 Deer Run Ln, Cole Camp, MO 65325For SaleMLS ID #103757, Joy A Wenner, RE/MAX of Sedalia. WCAR MO
- $350,0004 bd4 ba2.2k sqft26688 Waterfront Dr, Warsaw, MO 65355For SaleMLS ID #103368, KENNIE VON HOLTEN, Reece Nichols Golden Key Realty. WCAR MO
- $249,9002 bd2 ba940 sqft26436 Waterview Dr, Warsaw, MO 65355For SaleMLS ID #102100, Danielle C Baker, Anstine Realty & Auction, LLC. WCAR MO
