Located just off Highway 5, this beautifully remodeled in 2025 4-bedroom, 2-bathroom home offers the perfect blend of modern updates, accessibility, and exceptional workspace on 8.2 acres. The wheelchair-accessible home features new carpet, new interior doors and trim, updated lighting throughout, and fiber internet, making it ideal for today's lifestyle.
Step outside to enjoy a stocked pond complete with a brand-new swim platform, creating the perfect place to fish, swim, or simply relax while taking in the peaceful country setting.
The impressive 40' x 60' heated and cooled shop is a rare find and offers outstanding business or hobby potential. It features concrete floors, two vehicle lifts, an air compressor, a paint booth, and 10', 12', and 14' overhead doors, providing ample space for equipment, projects, or commercial use. A 30' x 24' lean-to/carport offers additional covered storage and also has additional storage behind.
Whether you're looking for a move-in-ready home with acreage, a property to operate your business, or the perfect combination of both, this one-of-a-kind property has it all. Schedule your private showing today!
Pending
$435,000
22299 Route 5, Versailles, MO 65084
4beds
1,893sqft
Single Family Residence
Built in 1977
8.2 Acres Lot
$418,700 Zestimate®
$230/sqft
$-- HOA
What's special
Stocked pondPeaceful country settingFiber internetTwo vehicle liftsBrand-new swim platformNew carpetAdditional covered storage
- 74 days
- 99
- 0
Zillow last checked:
Listing updated:
Listed by:
The Legacy Group 573-258-5511,
eXp Realty, LLC
Source: JCMLS,MLS#: 10073729
Facts & features
Interior
Bedrooms & bathrooms
- Bedrooms: 4
- Bathrooms: 2
- Full bathrooms: 2
Primary bedroom
- Level: Upper
- Area: 140 Square Feet
- Dimensions: 14 x 10
Bedroom 2
- Level: Main
- Area: 216 Square Feet
- Dimensions: 16 x 13.5
Bedroom 3
- Level: Main
- Area: 95 Square Feet
- Dimensions: 10 x 9.5
Bedroom 4
- Level: Main
- Area: 95 Square Feet
- Dimensions: 10 x 9.5
Dining room
- Level: Main
- Area: 117 Square Feet
- Dimensions: 13 x 9
Kitchen
- Level: Main
- Area: 189 Square Feet
- Dimensions: 14 x 13.5
Laundry
- Level: Main
- Area: 138 Square Feet
- Dimensions: 12 x 11.5
Living room
- Level: Main
- Area: 247 Square Feet
- Dimensions: 19 x 13
Heating
- Wood, Electric, Heat Pump
Cooling
- Central Air
Appliances
- Included: Water Purifier, Range, Dishwasher, Dryer, Microwave, Refrigerator, Washer
Features
- Basement: None,Slab
- Has fireplace: Yes
- Fireplace features: Wood Burning
Interior area
- Total structure area: 1,893
- Total interior livable area: 1,893 sqft
- Finished area above ground: 1,893
- Finished area below ground: 0
Property
Parking
- Total spaces: 4
- Parking features: RV Access/Parking
- Garage spaces: 4
- Details: Detached
Features
- Levels: One and One Half
- Has view: Yes
- View description: Water
- Has water view: Yes
- Water view: Water
Lot
- Size: 8.2 Acres
Details
- Additional structures: Shed(s)
- Parcel number: 129031000000005000
Construction
Type & style
- Home type: SingleFamily
- Property subtype: Single Family Residence
Materials
- Vinyl Siding
Condition
- Updated/Remodeled
- New construction: No
- Year built: 1977
Utilities & green energy
- Sewer: Lagoon
- Water: Well
Community & HOA
Location
- Region: Versailles
Financial & listing details
- Price per square foot: $230/sqft
- Date on market: 7/30/2026
- Listing terms: FHA,Cash,Conventional
Estimated market value
$418,700
$398,000 - $440,000
$2,008/mo
Price history
| Date | Event | Price |
|---|---|---|
| 9/12/2026 | Contingent | $435,000$230/sqft |
Source: eXp Realty #3589049 Report a problem | ||
| 9/11/2026 | Pending sale | $435,000$230/sqft |
Source: eXp Realty #10073729 Report a problem | ||
| 9/11/2026 | Contingent | $435,000$230/sqft |
Source: Bagnell Dam AOR #3589049 Report a problem | ||
| 7/30/2026 | Listed for sale | $435,000+33.8%$230/sqft |
Source:  JCMLS #10073729 Report a problem JCMLS #10073729 Report a problem | ||
| 4/1/2023 | Listing removed | -- |
Source:  Weichert Pro Report a problem Weichert Pro Report a problem | ||
| 1/28/2023 | Pending sale | $325,000$172/sqft |
Source: Weichert Pro #3548675 Report a problem | ||
| 1/28/2023 | Contingent | $325,000$172/sqft |
Source:  LOBR #3548675 Report a problem LOBR #3548675 Report a problem | ||
| 12/22/2022 | Price change | $325,000-7.1%$172/sqft |
Source: LOBR #3548675 Report a problem | ||
| 9/30/2022 | Price change | $349,900-2.8%$185/sqft |
Source: LOBR #3548675 Report a problem | ||
| 9/14/2022 | Listed for sale | $359,900$190/sqft |
Source: LOBR #3548675 Report a problem | ||
Public tax history
Tax history is unavailable.
Monthly payment
Est. payment
Payment breakdown
Explore the cost of this home by adjusting the details. Changes won't be saved.Climate risks
Neighborhood: 65084
Similar homes
- $357,0003 bd2 ba1.3k sqft22962 State Highway Tt, Versailles, MO 65084Active

 MLS ID #60331354, Mark A Akin, Diamond A Real Estate, LLC. SOMOMLS as distributed by MLS GRID
 - $357,0003 bd2 ba1.3k sqft22962 Highway Tt, Versailles, MO 65084For Sale
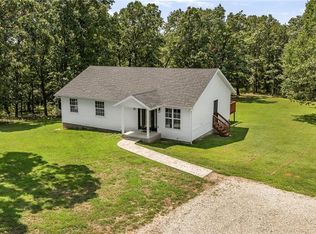 MLS ID #2636596, Mark Akin, Diamond A Real Estate, LLC. Heartland MLS as distributed by MLS GRID
 - $584,9003 bd2 ba1.9k sqft10206 State Route 52, Versailles, MO 65084For Sale
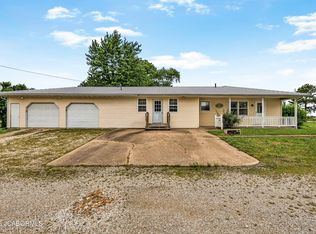 MLS ID #10073929, Trisha Scheidt. JCMLS
 - $235,0004 bd2 ba1.6k sqft20632 Seals Rd, Versailles, MO 65084For Sale
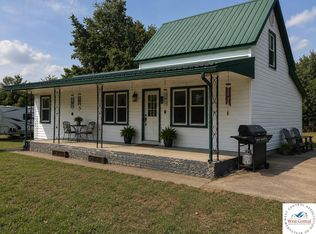
 MLS ID #103558, Jill Embry-Tobin, EXP Realty LLC - Pivotal Real Estate. WCAR MO
 - $249,9002 bd2 ba1.2k sqft21868 Rosewood Dr, Versailles, MO 65084For SaleMLS ID #104141, Katherine A Nickel, Sedalia Realty. WCAR MO
- $349,0003 bd2 ba1.3k sqft25438 Poplar Dr, Barnett, MO 65011For SaleMLS ID #103916, ANGIE C SEATON, INTEGRITY HOME TEAM. WCAR MO
- $500,0004 bd2 ba1.7k sqftB 23603rd Hwy, Lincoln, MO 65338For SaleMLS ID #103397, Rhonda Ahern, Premier Realty Group. WCAR MO
