Situated on 10 acres just west of Versailles, this one-of-a-kind property offers an impressive combination of space, versatility, and functionality with two single-family homes, two detached shops, multiple garages, and a scenic pond. Whether you're looking for multi-generational living, rental opportunities, room for a home-based business, or simply more space to spread out, this property offers plenty of options.
The main residence features 3 bedrooms, 2 bathrooms, an attached 2-car garage, and a spacious bonus room that can easily serve as a second family room, game room, home office, or hobby space. An unfinished basement provides additional storage and room for future use.
The second residence offers 2 bedrooms, 1 bathroom, an unfinished basement, and a detached 2-car garage, making it a great option for extended family, guests, rental use, or separate living quarters.
Two additional shops add even more value and functionality. The first features concrete floors, electricity, a garage door with loading dock access, and a large bay door. The second shop is equipped with an office, window A/C unit, half bathroom, two large bay doors, and an additional garage door, providing excellent space for equipment, storage, hobbies, or business operations.
Outside, enjoy approximately 10 acres of open space along with a private pond that adds to the peaceful setting. With two homes, extensive garage and shop space, acreage, and a convenient location near Versailles, this property offers a combination that's hard to find. Schedule your private showing today and see everything this property has to offer!
Active
$584,900
10206 State Route 52, Versailles, MO 65084
3beds
1,952sqft
Single Family Residence
Built in 1979
10 Acres Lot
$551,600 Zestimate®
$300/sqft
$-- HOA
What's special
Scenic pondTwo single-family homesTwo detached shopsPrivate pondSpacious bonus roomMultiple garages
- 49 days
- 108
- 2
Zillow last checked:
Listing updated:
Listed by:
Trisha Scheidt 573-690-2302,
Real Broker, LLC
Source: JCMLS,MLS#: 10073929
Facts & features
Interior
Bedrooms & bathrooms
- Bedrooms: 3
- Bathrooms: 2
- Full bathrooms: 2
Primary bedroom
- Level: Main
- Area: 176 Square Feet
- Dimensions: 14.08 x 12.5
Bedroom 2
- Level: Main
- Area: 116.96 Square Feet
- Dimensions: 11.5 x 10.17
Bedroom 3
- Level: Main
- Area: 132.25 Square Feet
- Dimensions: 11.5 x 11.5
Primary bathroom
- Description: access from hallway and primary bedroom
- Level: Main
- Area: 99.01 Square Feet
- Dimensions: 11.42 x 8.67
Bathroom
- Level: Main
- Area: 46.07 Square Feet
- Dimensions: 8.5 x 5.42
Bonus room
- Level: Main
- Area: 499.88 Square Feet
- Dimensions: 21.5 x 23.25
Kitchen
- Level: Main
- Area: 141.84 Square Feet
- Dimensions: 12.42 x 11.42
Laundry
- Level: Main
- Area: 80.97 Square Feet
- Dimensions: 9.17 x 8.83
Living room
- Level: Main
- Area: 451.28 Square Feet
- Dimensions: 17.58 x 25.67
Heating
- Natural Gas, Forced Air
Cooling
- Central Air
Appliances
- Included: Range, Dishwasher, Microwave
Features
- Basement: Interior Entry,Full
Interior area
- Total structure area: 1,952
- Total interior livable area: 1,952 sqft
- Finished area above ground: 1,952
- Finished area below ground: 0
Video & virtual tour
Property
Parking
- Total spaces: 2
- Parking features: Additional Parking, Oversized
- Garage spaces: 2
- Details: Main
Lot
- Size: 10 Acres
Construction
Type & style
- Home type: SingleFamily
- Architectural style: Ranch
- Property subtype: Single Family Residence
Materials
- Vinyl Siding
Condition
- Year built: 1979
Utilities & green energy
- Sewer: Lagoon
- Water: Well
Community & HOA
Location
- Region: Versailles
Financial & listing details
- Price per square foot: $300/sqft
- Annual tax amount: $1,468
- Date on market: 8/25/2026
- Listing terms: Cash,Conventional
Estimated market value
$551,600
$524,000 - $579,000
$1,680/mo
Price history
| Date | Event | Price |
|---|---|---|
| 8/25/2026 | Listed for sale | $584,900$300/sqft |
Source:  JCMLS #10073929 Report a problem JCMLS #10073929 Report a problem | ||
| 8/19/2026 | Listing removed | $584,900$300/sqft |
Source: JCMLS #10073154 Report a problem | ||
| 5/26/2026 | Listed for sale | $584,900$300/sqft |
Source: JCMLS #10073154 Report a problem | ||
Public tax history
Tax history is unavailable.
Monthly payment
Est. payment
Payment breakdown
Explore the cost of this home by adjusting the details. Changes won't be saved.Climate risks
Neighborhood: 65084
Similar homes
- $299,9003 bd2 ba1.7k sqft9914 Highway 52, Versailles, MO 65084For Sale
 MLS ID #3590070, LISA ANN HIBDON, Lehman Realty Group, LLC. Bagnell Dam AOR
 - $299,9003 bd2 ba1.9k sqft312 S Oak St, Versailles, MO 65084For Sale
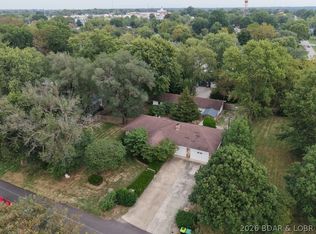 MLS ID #3590566, LISA ANN HIBDON, Lehman Realty Group, LLC. Bagnell Dam AOR
 - $357,0003 bd2 ba1.3k sqft22962 State Highway Tt, Versailles, MO 65084Active

 MLS ID #60331354, Mark A Akin, Diamond A Real Estate, LLC. SOMOMLS as distributed by MLS GRID
 - $357,0003 bd2 ba1.3k sqft22962 Highway Tt, Versailles, MO 65084For Sale
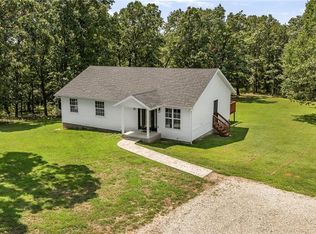 MLS ID #2636596, Mark Akin, Diamond A Real Estate, LLC. Heartland MLS as distributed by MLS GRID
 - $500,0004 bd2 ba1.7k sqftB 23603rd Hwy, Lincoln, MO 65338For Sale
 MLS ID #103397, Rhonda Ahern, Premier Realty Group. WCAR MO
 - $349,0003 bd2 ba1.3k sqft25438 Poplar Dr, Barnett, MO 65011For SaleMLS ID #103916, ANGIE C SEATON, INTEGRITY HOME TEAM. WCAR MO
