COUNTRY LIVING IS WHERE IT'S AT! Discover the privacy and peacefulness you've been looking for on this beautiful 10-acre wooded property located just 4 miles north of Gravois Mills and 6 miles south of Versailles, Missouri--and only minutes from Osage Beach and the Lake of the Ozarks. Enjoy the quiet side of the lake while still being close to shopping, dining, recreation, and all the lake has to offer. This charming 3-bedroom, 2-bath home offers a warm, inviting feel with vaulted tongue-and-groove ceilings, beautiful hardwood and tile floors, stainless steel appliances, and a spacious open-concept layout. Numerous upgrades throughout make this home comfortable, stylish, and ready to enjoy. The stunning primary suite features oversized windows, a large walk-in closet, and French doors leading to a beautiful private bath with a gorgeous soaking tub and walk-in shower. Step outside onto the expansive deck and take in the peaceful wooded setting and private backyard. Nature lovers will appreciate the abundant wildlife, with deer and turkey regularly traveling through the property. The mature timber provides privacy, beauty, and a true country-living atmosphere. A 35' x 24' heated and electric shop adds valuable space for hobbies, equipment, storage, or projects. If you're searching for private country living on 10 acres near the Lake of the Ozarks, this property offers the rare combination of acreage, privacy, modern comforts, wildlife, and convenient access to Osage Beach. Come experience the peaceful side of the lake and see why country living is where it's at!
Active
$357,000
22962 State Highway Tt, Versailles, MO 65084
3beds
1,320sqft
Single Family Residence
Built in 2009
10 Acres Lot
$343,400 Zestimate®
$270/sqft
$-- HOA
What's special
Private backyardSpacious open-concept layoutStainless steel appliancesStunning primary suiteLarge walk-in closetGorgeous soaking tubWalk-in shower
- 48 days
- 283
- 30
Zillow last checked:
Listing updated:
Listed by:
Mark A Akin 573-368-6310,
Diamond A Real Estate, LLC,
Leah S. Akin 573-280-1280,
Diamond A Real Estate, LLC
Source: SOMOMLS as distributed by MLS GRID,MLS#: 60331354
Facts & features
Interior
Bedrooms & bathrooms
- Bedrooms: 3
- Bathrooms: 2
- Full bathrooms: 2
Rooms
- Room types: Master Bedroom, Workshop, Family Room
Primary bedroom
- Description: Hardwood
- Area: 217.83
- Dimensions: 13.7 x 15.9
Bedroom 2
- Description: Luxury Vinyl
- Area: 82.9
- Dimensions: 9.1 x 9.11
Bedroom 3
- Description: Luxury Vinyl
- Area: 88.37
- Dimensions: 9.7 x 9.11
Primary bathroom
- Description: Tile
- Area: 95.2
- Dimensions: 11.9 x 8
Bathroom full
- Description: Tile
- Area: 35.52
- Dimensions: 4.8 x 7.4
Deck
- Description: Back Deck
- Area: 432
- Dimensions: 36 x 12
Dining area
- Description: Hardwood
- Area: 117.6
- Dimensions: 8 x 14.7
Kitchen
- Description: Tile
- Area: 127.28
- Dimensions: 8.6 x 14.8
Laundry
- Description: Hardwood
- Area: 33.55
- Dimensions: 5.5 x 6.1
Living room
- Description: Hardwood
- Area: 237.14
- Dimensions: 16.7 x 14.2
Other
- Description: Mstr Closet - Hardwood
- Area: 50.32
- Dimensions: 6.8 x 7.4
Porch
- Description: Front Covered
- Area: 48
- Dimensions: 6 x 8
Heating
- Forced Air, Heat Pump, Electric
Cooling
- Central Air, Ceiling Fan(s)
Appliances
- Included: Dishwasher, Free-Standing Electric Oven, Dryer, Washer, Exhaust Fan, Microwave, Refrigerator, Electric Water Heater
- Laundry: Main Level, W/D Hookup
Features
- Walk-in Shower, Internet - Fiber Optic, Internet - Cellular/Wireless, Solid Surface Counters, Laminate Counters, Vaulted Ceiling(s), Walk-In Closet(s)
- Flooring: Hardwood, Luxury Vinyl, Tile
- Windows: Tilt-In Windows, Double Pane Windows, Blinds
- Has basement: No
- Has fireplace: No
Interior area
- Total structure area: 1,320
- Total interior livable area: 1,320 sqft
- Finished area above ground: 1,320
- Finished area below ground: 0
Property
Parking
- Total spaces: 4
- Parking features: Driveway, Workshop in Garage, Private, Heated Garage, Gravel, Garage Faces Front
- Garage spaces: 4
- Has uncovered spaces: Yes
Features
- Levels: One
- Stories: 1
- Patio & porch: Covered, Front Porch, Deck
- Exterior features: Rain Gutters
- Fencing: None
Lot
- Size: 10 Acres
- Features: Acreage, Secluded, Rolling Slope, Mature Trees, Wooded, Easements
Details
- Parcel number: 129031000000021001
Construction
Type & style
- Home type: SingleFamily
- Architectural style: Ranch
- Property subtype: Single Family Residence
Materials
- Vinyl Siding
- Foundation: Poured Concrete
- Roof: Asphalt
Condition
- Year built: 2009
Utilities & green energy
- Sewer: Lagoon
- Water: Private
Community & HOA
Community
- Security: Smoke Detector(s)
- Subdivision: N/A
Location
- Region: Versailles
Financial & listing details
- Price per square foot: $270/sqft
- Annual tax amount: $896
- Date on market: 8/13/2026
- Listing terms: Cash,VA Loan,USDA/RD,FHA,Conventional
- Road surface type: Asphalt, Gravel
Estimated market value
$343,400
$326,000 - $361,000
$1,419/mo
Price history
| Date | Event | Price |
|---|---|---|
| 8/13/2026 | Listed for sale | $357,000$270/sqft |
Source:  SOMOMLS as distributed by MLS GRID #60331354 Report a problem SOMOMLS as distributed by MLS GRID #60331354 Report a problem | ||
Public tax history
Tax history is unavailable.
Monthly payment
Est. payment
Payment breakdown
Explore the cost of this home by adjusting the details. Changes won't be saved.Climate risks
Neighborhood: 65084
Similar homes
- $357,0003 bd2 ba1.3k sqft22962 Highway Tt, Versailles, MO 65084For Sale
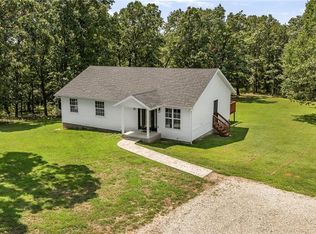 MLS ID #2636596, Mark Akin, Diamond A Real Estate, LLC. Heartland MLS as distributed by MLS GRID
 - $349,0003 bd2 ba1.3k sqft25438 Poplar Dr, Barnett, MO 65011For Sale
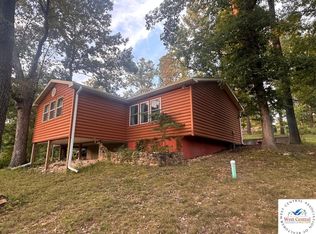
 MLS ID #103916, ANGIE C SEATON, INTEGRITY HOME TEAM. WCAR MO
 - $249,9002 bd2 ba1.2k sqft21868 Rosewood Dr, Versailles, MO 65084For Sale
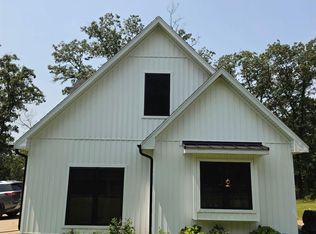 MLS ID #104141, Katherine A Nickel, Sedalia Realty. WCAR MO
 - $235,0004 bd2 ba1.6k sqft20632 Seals Rd, Versailles, MO 65084For Sale
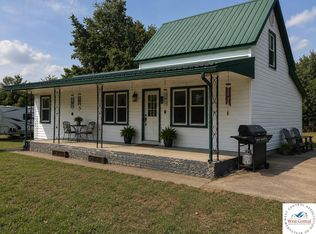 MLS ID #103558, Jill Embry-Tobin, EXP Realty LLC - Pivotal Real Estate. WCAR MO
