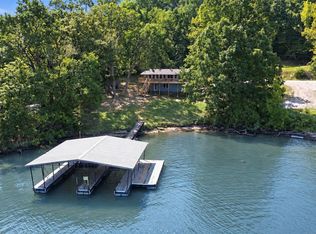
Lakefront opportunity at the 66 MM in desirable Lick Creek Cove! This 3-bedroom, 3-bath home is ready for new owners to make it their own. The open main level features a spacious living area with a stunning stone wood-burning fireplace with pellet insert, a 3-season room overlooking the lake, main-level laundry, and 3 bedrooms with 2 baths. The lower level includes a second kitchen and full bath, offering excellent space for guests, entertaining, or multi-generational living. An easy walk leads to the cove-protected 2-well dock with 2 boat hoists and a remote-control automatic boat cover. A 28x32 detached 2-car garage with a full basement provides abundant storage and workshop space. Priced to reflect its current condition, this is an excellent opportunity to update a solid lake home in a sought-after cove location and start making your own Lake of the Ozarks memories!
Pending
$459,000
1425 Lick Creek Rd, Edwards, MO 65326
3beds
2,000sqft
Single Family Residence
Built in 1973
0.43 Acres Lot
$455,900 Zestimate®
$230/sqft
$-- HOA
What's special
Lakefront opportunitySought-after cove locationRemote-control automatic boat coverOpen main levelMain-level laundry
- 50 days
- 116
- 3
Zillow last checked:
Listing updated:
Listed by:
Joanna Boulware 573-528-6091,
Better Homes and Gardens Real Estate Lake Realty 573-873-1400
Source: WCAR MO,MLS#: 103859
Facts & features
Interior
Bedrooms & bathrooms
- Bedrooms: 3
- Bathrooms: 3
- Full bathrooms: 3
Primary bedroom
- Level: Main
Bedroom 2
- Level: Main
Bedroom 3
- Level: Main
Dining room
- Level: Main
Kitchen
- Features: Cabinets Wood
- Level: Main
Living room
- Level: Main
Heating
- Electric, Heat Pump
Cooling
- Central Air
Appliances
- Included: Dishwasher, Electric Oven/Range, Disposal, Refrigerator, Dryer, Washer, Water Softener Owned, Electric Water Heater
- Laundry: Main Level
Features
- Doors: Sliding Doors
- Basement: Partial,Crawl Space,Walk-Out Access
- Number of fireplaces: 1
- Fireplace features: Living Room, Wood Burning
Interior area
- Total structure area: 2,000
- Total interior livable area: 2,000 sqft
- Finished area above ground: 1,000
Video & virtual tour
Property
Parking
- Total spaces: 2
- Parking features: Detached, Garage Door Opener
- Garage spaces: 2
Features
- Patio & porch: Covered, Patio, Enclosed, Screened
- Has spa: Yes
- Spa features: Bath
- On waterfront: Yes
- Waterfront features: Lake Privileges, Seawall, Waterfront
- Body of water: Lake Ozarks
- Frontage length: 85
Lot
- Size: 0.43 Acres
Details
- Additional structures: Shed(s)
- Parcel number: 04501600000001017000
- Other equipment: Dehumidifier
Construction
Type & style
- Home type: SingleFamily
- Architectural style: Ranch
- Property subtype: Single Family Residence
Materials
- Metal Siding
- Foundation: Concrete Perimeter, Raised
- Roof: Metal
Condition
- New construction: No
- Year built: 1973
Utilities & green energy
- Electric: Supplier: Southwest Electric Coop, 220 Volts
- Sewer: Septic Tank
- Water: Well
Green energy
- Energy efficient items: Ceiling Fans, Fireplace Insert, Pellet Stove
Community & HOA
Community
- Subdivision: Lick Creek
HOA
- Has HOA: No
Location
- Region: Edwards
Financial & listing details
- Price per square foot: $230/sqft
- Tax assessed value: $12,830
- Annual tax amount: $446
- Price range: $459K - $459K
- Date on market: 8/6/2026
- Road surface type: Rock
Estimated market value
$455,900
$433,000 - $479,000
$2,021/mo
Price history
| Date | Event | Price |
|---|---|---|
| 8/9/2026 | Pending sale | $459,000$230/sqft |
Source:  WCAR MO #103859 Report a problem WCAR MO #103859 Report a problem | ||
| 8/9/2026 | Contingent | $459,000$230/sqft |
Source:  LOBR #3589193 Report a problem LOBR #3589193 Report a problem | ||
| 8/5/2026 | Listed for sale | $459,000$230/sqft |
Source: LOBR #3589193 Report a problem | ||
Public tax history
| Year | Property taxes | Tax assessment |
|---|---|---|
| 2025 | $446 | $12,830 |
| 2024 | $446 | $12,830 |
| 2023 | $446 | $12,830 |
| 2022 | $446 | $12,830 |
| 2021 | $446 | $12,830 |
| 2020 | $446 +0% | $12,830 |
| 2019 | $446 0% | $12,830 |
| 2018 | $446 | $12,830 |
| 2017 | $446 +0.1% | $12,830 -36.7% |
| 2016 | $446 -36.7% | $20,280 |
| 2015 | $705 +0.1% | $20,280 |
| 2014 | $704 | $20,280 |
| 2013 | $704 | $20,280 +173.7% |
| 2012 | -- | $7,410 -63.4% |
| 2010 | -- | $20,270 |
| 2009 | -- | $20,270 |
| 2008 | -- | $20,270 |
| 2007 | -- | $20,270 |
Find assessor info on the county website
Monthly payment
Est. payment
Payment breakdown
Explore the cost of this home by adjusting the details. Changes won't be saved.Climate risks
Neighborhood: 65326
Nearby schools
Similar homes
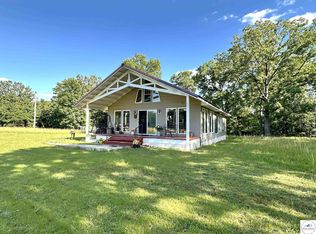
- $295,0002 bd2 ba1.5k sqft173 Bayshore Ln, Edwards, MO 65326For Sale
 MLS ID #104204, RHONDA M HUGHES, Reece Nichols Real Estate. WCAR MO
 - $490,0003 bd2 ba1.6k sqft801 Applewood Dr, Edwards, MO 65326For Sale
 MLS ID #3589387, EBBIE BOGEMA, RE/MAX Lake of the Ozarks. Bagnell Dam AOR
 - $450,0002 bd2 ba1.3k sqft31456 Greenberg Dr, Edwards, MO 65326For Sale
 MLS ID #103853, Katie Martin-Simons, Reece Nichols Golden Key Realty. WCAR MO
 - $599,0002 bd2 ba1.4k sqft174 Chipmunk Dr, Edwards, MO 65326For Sale
 MLS ID #102756, KENNIE VON HOLTEN, Reece Nichols Golden Key Realty. WCAR MO
 - $470,0003 bd3 ba2.3k sqft22967 Peppermint Dr, Warsaw, MO 65355For SaleMLS ID #103734, Rhonda K Boedeker, RE/MAX Central. WCAR MO
- $295,0004 bd2 ba1.6k sqft22 Launch Landing Dr, Edwards, MO 65326For SaleMLS ID #103036, Shirley Jones, Platinum Realty LLC. WCAR MO
- $344,5002 bd2 ba1k sqft2549 Pine Cove Rd, Edwards, MO 65326For SaleMLS ID #102969, Rhonda K Boedeker, RE/MAX Central. WCAR MO
- $399,9004 bd2 ba1.9k sqft28918 Heits Point Ave, Lincoln, MO 65338For SaleMLS ID #103970, LUKE BEAMAN, Reece Nichols Golden Key Realty. WCAR MO
- $599,9002 bd2 ba1.3k sqft29330 M Hwy, Edwards, MO 65326For SaleMLS ID #104008, LUKE BEAMAN, Reece Nichols Golden Key Realty. WCAR MO
- $474,9002 bd2 ba2.2k sqft29757 Highway Mm, Warsaw, MO 65355For SaleMLS ID #104027, Julia Snodgrass, EXP Realty LLC. WCAR MO
- $499,9003 bd3 ba2.5k sqft21936 Holiday Ln, Warsaw, MO 65355For SaleMLS ID #103262, Christina L Brewster, Premier Realty Group. WCAR MO
- $500,0004 bd2 ba1.7k sqftB 23603rd Hwy, Lincoln, MO 65338For SaleMLS ID #103397, Rhonda Ahern, Premier Realty Group. WCAR MO
- $323,9874 bd2 ba1.7k sqft29391 Zeus Dr, Edwards, MO 65326For SaleMLS ID #103143, Brandon Martin, Reece Nichols Golden Key Realty. WCAR MO
- $415,0002 bd2 ba1.4k sqft29553 Paradise Dr, Warsaw, MO 65355For SaleMLS ID #102645, Julia Snodgrass, EXP Realty LLC. WCAR MO
- $384,9002 bd2 ba1.2k sqft26593 Santa Barbara Dr, Edwards, MO 65326For SaleMLS ID #103415, Brandon Martin, Reece Nichols Golden Key Realty. WCAR MO
