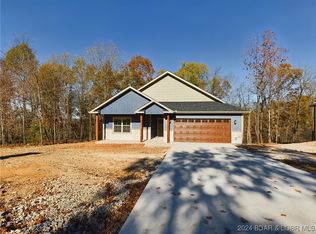
Come tour one of the best new homes on the market in the wonderful gated community of Lakeside at Cross Creek! With plenty of newer residences all around and great amenities (like a pool, club house, tennis courts, and more) this subdivision is sure to wow anyone looking for a full time residence. This brand new home comes with a 1-year warranty and offers some incredible design features and finishes designed to stand out. Step inside to an open-concept layout filled with natural light, where thoughtful upgrades and high-end finishes elevate everyday living. This 3 bedroom home also sits on a very flat yard with a backyard, has a large 3-car garage, and an expansive upper deck with composite decking — perfect for entertaining or simply unwinding after a day on the water. If you love boating and are here to enjoy the lake-life, Pier 31 Marina is just down the road and there is a community dock here (no current slips available).
For sale
Price cut: $15K (10/2)
$410,000
LOT 164 Cross Creek Rd, Camdenton, MO 65020
3beds
1,537sqft
Single Family Residence
Built in 2026
0.27 Acres Lot
$-- Zestimate®
$267/sqft
$180/mo HOA
What's special
- 52 days
- 460
- 22
Zillow last checked:
Listing updated:
Listed by:
JASON WHITTLE (573)302-2300,
RE/MAX Lake of the Ozarks,
JONATHAN ANDERSON 573-745-0582,
RE/MAX Lake of the Ozarks
Source: Bagnell Dam AOR,MLS#: 3589472Originating MLS: Bagnell Dam Association Of Realtors
Facts & features
Interior
Bedrooms & bathrooms
- Bedrooms: 3
- Bathrooms: 2
- Full bathrooms: 2
Heating
- Electric, Forced Air
Cooling
- Central Air
Appliances
- Included: Dishwasher, Disposal, Range, Refrigerator, Stove
Features
- Built-in Features, Tray Ceiling(s), Ceiling Fan(s), Custom Cabinets, Coffered Ceiling(s), Walk-In Shower
- Flooring: Luxury Vinyl Plank
- Basement: None
- Has fireplace: No
- Fireplace features: None
Interior area
- Total structure area: 1,537
- Total interior livable area: 1,537 sqft
Video & virtual tour
Property
Parking
- Total spaces: 3
- Parking features: Attached, Garage
- Attached garage spaces: 3
Accessibility
- Accessibility features: Low Threshold Shower
Features
- Levels: One
- Stories: 1
- Patio & porch: Deck
- Exterior features: Concrete Driveway, Deck, Tennis Court(s)
- Pool features: Community
- Has view: Yes
- View description: Lake
- Has water view: Yes
- Water view: Lake
- Waterfront features: Lake Privileges
Lot
- Size: 0.27 Acres
- Dimensions: 96 x 130 x 83 x 130
- Features: Gentle Sloping, Level, Outside City Limits, Views
Details
- Parcel number: 01313100100000007108000
- Zoning description: Residential
Construction
Type & style
- Home type: SingleFamily
- Architectural style: One Story
- Property subtype: Single Family Residence
Materials
- Composite Siding
- Foundation: Slab
- Roof: Architectural,Shingle
Condition
- Year built: 2026
Utilities & green energy
- Sewer: Community/Coop Sewer
- Water: Community/Coop
Community & HOA
Community
- Features: Pool, Tennis Court(s), Clubhouse, Community Pool
- Subdivision: Lakeside At Cross Creek
HOA
- Has HOA: Yes
- Services included: Road Maintenance, Sewer, Trash, Water
- HOA fee: $180 monthly
Location
- Region: Camdenton
Financial & listing details
- Price per square foot: $267/sqft
- Annual tax amount: $25
- Date on market: 8/14/2026
- Cumulative days on market: 53 days
- Inclusions: All appliances
- Ownership: Fee Simple,
- Road surface type: Asphalt, Paved
Estimated market value
Not available
Estimated sales range
Not available
Not available
Price history
| Date | Event | Price |
|---|---|---|
| 10/2/2026 | Price change | $410,000-3.5%$267/sqft |
Source: Bagnell Dam AOR #3589472 Report a problem | ||
| 8/14/2026 | Listed for sale | $425,000$277/sqft |
Source: Bagnell Dam AOR #3589472 Report a problem | ||
Public tax history
Tax history is unavailable.
Monthly payment
Est. payment
Payment breakdown
Explore the cost of this home by adjusting the details. Changes won't be saved.Climate risks
Neighborhood: 65020
Nearby schools
Schools provided by the listing agent
- District: Camdenton
Source: Bagnell Dam AOR. This data may not be complete. We recommend contacting the local school district to confirm school assignments for this home.

Similar homes
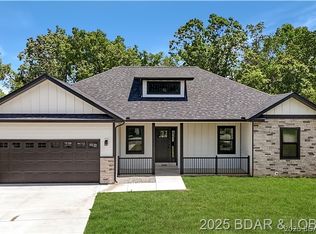
- $434,9003 bd2 ba1.7k sqft18 Lady Bug Ln, Camdenton, MO 65020For Sale
 MLS ID #3582662, MATTHEW JAMES SCHRIMPF, BHHS Lake Ozark Realty. Bagnell Dam AOR
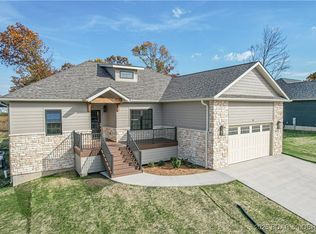
 - $399,9003 bd2 ba1.5k sqft918 Tuscany Dr #1E, Camdenton, MO 65020For Sale
 MLS ID #3590036, JEFFREY D KRANTZ, RE/MAX Lake of the Ozarks. Bagnell Dam AOR
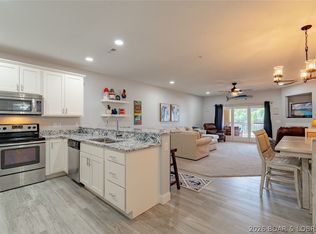
 - $448,0004 bd3 ba2.1k sqft19 Lancelot Ct, Camdenton, MO 65020For Sale
 MLS ID #3585047, Stacy Shore Shore to Shore LOZ, eXp Realty LLC (LOBR). LOBR
 - $384,0002 bd2 ba1.8k sqft419 Scarey Ln, Camdenton, MO 65020For Sale
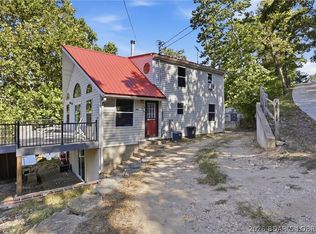 MLS ID #3589869, Kerri Yanes, ReeceNichols Real Estate. LOBR
