Not yet built & ready for your customization! 1 of 2 Free Standing Units at the Enclaves (individual unit not connected to another) and the ONLY Free Standing Unit available! The Enclaves has the newest villas, best lake views, floor plans & neighborhood on Horseshoe Bend. Main Level Living with 4 Bedrooms & 4 baths, vaulted ceilings, fireplace, 2 lakeside covered decks & 2 car garage. Standard features include granite counter tops, stainless steel appliances, luxury vinyl flooring, walk-in master shower, master bedroom bay window and more. Additional option included is lower level wet bar w/ fridge & microwave. Can be eliminated prior to construction to lower purchase price. Options(available for additional $)& floor plans attached. Low assessments. Amenities include lake access, golf cart path to docks, club house, pool, playground, community docks & more. Boat slips available for extra $. Close to town & so convenient to grocery stores, shopping, restaurants, hospital & much more!
For sale
$689,000
LOT 1014 Enclaves Ln, Lake Ozark, MO 65049
4beds
2,773sqft
:
Get pre-qualified$4,576/mo
Townhouse
Built in 2025
-- sqft lot
$-- Zestimate®
$248/sqft
$240/mo HOA
What's special
- 111 days |
- 100 |
- 1 |
Zillow last checked:
Listing updated:
Listed by:
MARY LOU ANN STONE (573)348-9898,
Keller Williams L.O. Realty
Source: Bagnell Dam AOR,MLS#: 3582853Originating MLS: Bagnell Dam Association Of Realtors
Facts & features
Interior
Bedrooms & bathrooms
- Bedrooms: 4
- Bathrooms: 4
- Full bathrooms: 4
Bedroom
- Level: Lower
Other
- Level: Main
Bathroom
- Level: Main
Other
- Level: Lower
Bathroom
- Level: Lower
Bathroom
- Level: Lower
Other
- Level: Main
Dining room
- Level: Main
Family room
- Level: Lower
Kitchen
- Level: Main
Laundry
- Level: Main
Living room
- Level: Main
Storage room
- Level: Lower
Heating
- Electric, Heat Pump
Cooling
- Central Air
Appliances
- Included: Dishwasher, Disposal, Microwave, Range, Refrigerator, Stove
Features
- Attic, Wet Bar, Built-in Features, Ceiling Fan(s), Custom Cabinets, Fireplace, Pantry, Cable TV, Unfurnished, Vaulted Ceiling(s), Walk-In Closet(s), Walk-In Shower
- Flooring: Luxury Vinyl Plank, Tile
- Basement: Finished,Crawl Space
- Number of fireplaces: 1
- Fireplace features: Electric, One
Interior area
- Total structure area: 2,923
- Total interior livable area: 2,773 sqft
Video & virtual tour
Property
Parking
- Total spaces: 2
- Parking features: Attached, Garage, Garage Door Opener
- Attached garage spaces: 2
Accessibility
- Accessibility features: Low Threshold Shower
Features
- Levels: Two
- Stories: 2
- Patio & porch: Covered, Deck, Open
- Exterior features: Blacktop Driveway, Deck, Playground
- Pool features: Community
- Has view: Yes
- View description: Channel, Lake
- Has water view: Yes
- Water view: Channel,Lake
- Waterfront features: Lake Privileges, Seawall
Lot
- Features: Near Golf Course, Views
Details
- Parcel number: 01602300000004171000
- Zoning description: Residential
Construction
Type & style
- Home type: Townhouse
- Architectural style: Two Story
- Property subtype: Townhouse
Materials
- Other, Vinyl Siding
- Foundation: Crawlspace
- Roof: Composition
Condition
- Under Construction
- Year built: 2025
Utilities & green energy
- Sewer: Public Sewer
- Water: Public
- Utilities for property: Cable Available, High Speed Internet Available
Community & HOA
Community
- Features: Cable TV, Internet Access, Other, Playground, Pool, Clubhouse, Community Pool
- Subdivision: Enclaves At Grandview
HOA
- Has HOA: Yes
- Services included: Cable TV, Internet, Maintenance Grounds, Other, Reserve Fund, Trash
- HOA fee: $721 quarterly
Location
- Region: Lake Ozark
Financial & listing details
- Price per square foot: $248/sqft
- Annual tax amount: $16
- Date on market: 4/22/2026
- Cumulative days on market: 250 days
- Inclusions: Kitchen appliances and lower level wet bar with refrigerator and microwave
- Ownership: Fee Simple,
- Road surface type: Asphalt, Paved
Estimated market value
Not available
Estimated sales range
Not available
Not available
Price history
| Date | Event | Price |
|---|---|---|
| 12/5/2025 | Listed for sale | $689,000$248/sqft |
Source:  LOBR #3582853 Report a problem LOBR #3582853 Report a problem | ||
| 12/1/2025 | Listing removed | $689,000$248/sqft |
Source: LOBR #3572303 Report a problem | ||
| 7/8/2025 | Price change | $689,000+1.5%$248/sqft |
Source: LOBR #3572303 Report a problem | ||
| 6/23/2025 | Price change | $679,000+7.9%$245/sqft |
Source: LOBR #3572303 Report a problem | ||
| 11/18/2024 | Listed for sale | $629,000-1.6%$227/sqft |
Source: LOBR #3572303 Report a problem | ||
| 9/2/2023 | Listing removed | -- |
Source: LOBR #3553111 Report a problem | ||
| 8/29/2023 | Price change | $639,000-4.5%$230/sqft |
Source: LOBR #3553111 Report a problem | ||
| 6/27/2023 | Price change | $669,000-2.5%$241/sqft |
Source: LOBR #3553111 Report a problem | ||
| 6/6/2023 | Price change | $686,000-0.4%$247/sqft |
Source: LOBR #3553111 Report a problem | ||
| 5/9/2023 | Listed for sale | $689,000$248/sqft |
Source: LOBR #3553111 Report a problem | ||
| 5/9/2023 | Listing removed | -- |
Source: LOBR #3550280 Report a problem | ||
| 4/12/2023 | Price change | $689,000-0.1%$248/sqft |
Source: LOBR #3550280 Report a problem | ||
| 3/7/2023 | Price change | $689,680-4.2%$249/sqft |
Source: LOBR #3550280 Report a problem | ||
| 1/17/2023 | Listed for sale | $719,680-4%$260/sqft |
Source: LOBR #3550280 Report a problem | ||
| 1/16/2023 | Listing removed | $749,680$270/sqft |
Source: LOBR #3543349 Report a problem | ||
| 4/1/2022 | Listed for sale | $749,680+22.1%$270/sqft |
Source: LOBR #3543349 Report a problem | ||
| 6/22/2021 | Listing removed | -- |
Source: LOBR Report a problem | ||
| 5/26/2021 | Price change | $614,000+11.8%$221/sqft |
Source: LOBR #3532091 Report a problem | ||
| 5/14/2021 | Price change | $549,000+6%$198/sqft |
Source: LOBR #3532091 Report a problem | ||
| 5/10/2021 | Price change | $518,000+4%$187/sqft |
Source: LOBR #3532091 Report a problem | ||
| 3/12/2021 | Price change | $498,000+2%$180/sqft |
Source: LOBR #3532091 Report a problem | ||
| 1/22/2021 | Price change | $488,000+1.2%$176/sqft |
Source: Keller Williams L.O. Realty #3523229 Report a problem | ||
| 1/1/2021 | Price change | $482,000+2.1%$174/sqft |
Source: Keller Williams L.O. Realty #3523229 Report a problem | ||
| 10/31/2020 | Price change | $472,000+11.8%$170/sqft |
Source: Keller Williams L.O. Realty #3523229 Report a problem | ||
| 3/18/2020 | Listed for sale | $422,000$152/sqft |
Source: Four Seasons Realty #3523229 Report a problem | ||
Public tax history
Tax history is unavailable.
Monthly payment
Est. payment
Payment breakdown
Explore the cost of this home by adjusting the details. Changes won't be saved.Climate risks
Neighborhood: 65049
Getting around
5 / 100
Car-DependentNearby schools
GreatSchools rating
- NALeland O. Mills Elementary SchoolGrades: K-2Distance: 2 mi
- 9/10Osage Middle SchoolGrades: 6-8Distance: 6.1 mi
- 7/10Osage High SchoolGrades: 9-12Distance: 6.1 mi
Schools provided by the listing agent
- District: School Of The Osage
Source: Bagnell Dam AOR. This data may not be complete. We recommend contacting the local school district to confirm school assignments for this home.
- $639,0004 bd3 ba2.7k sqft44 Enclaves Ln, Lake Ozark, MO 65049For Sale

- $639,0004 bd3 ba2.7k sqft46 Enclaves Ln, Lake Ozark, MO 65049For Sale

- $467,900-- bd1 ba2.9k sqft176 Grandview Dr, Lake Ozark, MO 65049Off Market
- $333,800-- bd1 ba1.8k sqft5320 Mystic Bay Dr #703, Osage Beach, MO 65065Off Market
- $121,200-- bd-- ba-- sqft200 Grandview Dr, Osage Beach, MO 65049Off Market
- $--4 bd4 ba2.8k sqft56 Enclaves Ln, Lake Ozark, MO 65049Sold
- $412,0003 bd3 ba2.9k sqft174 Grandview Dr, Lake Ozark, MO 65049Off Market
- $729,0004 bd4 ba2.7k sqftLOT 1005 Enclaves Ln, Lake Ozark, MO 65049For Sale
A local agent can set up tours, give advice and negotiate with sellers.
Similar homes
- $639,0004 bd3 ba2.7k sqft44 Enclaves Ln, Lake Ozark, MO 65049For SaleMLS ID #3582852, MARY LOU ANN STONE, Keller Williams L.O. Realty. Bagnell Dam AOR
- $639,0004 bd3 ba2.7k sqft46 Enclaves Ln, Lake Ozark, MO 65049For SaleMLS ID #3582851, MARY LOU ANN STONE, Keller Williams L.O. Realty. Bagnell Dam AOR
- $700,0005 bd4 ba2.4k sqft214 Emerald Bay Dr #1b & 2b, Lake Ozark, MO 65049For Sale
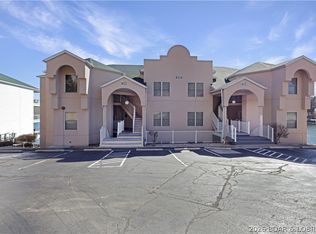 MLS ID #3588821, Bruce & Kelly Team Jessica Bruce, RE/MAX Lake of the Ozarks. Bagnell Dam AOR
 - $675,0005 bd5 ba3.8k sqft141 Cherry Hill Ct, Lake Ozark, MO 65049For Sale
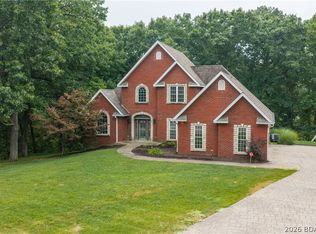 MLS ID #3589058, JASON WHITTLE, RE/MAX Lake of the Ozarks. Bagnell Dam AOR
 - $724,5005 bd4 ba3.4k sqft423 Hillside Rd, Lake Ozark, MO 65049For SaleMLS ID #3587241, AMANDA ELIZABETH MORGAN, ReeceNichols Real Estate. Bagnell Dam AOR
- $699,9004 bd4 ba3.9k sqft973 Eagle Dr, Four Seasons, MO 65049For SaleMLS ID #3588815, SHERRY STEVENS TEAM, Keller Williams L.O. Realty. Bagnell Dam AOR
- $750,0004 bd4 ba2.7k sqft446 Crown Point Dr, Village Of Four Seasons, MO 65049For SaleMLS ID #3586884, MARY ALBERS, Albers Real Estate Advisors. Bagnell Dam AOR
- $589,9005 bd3 ba3.2k sqft124 Palmer Dr, Lake Ozark, MO 65049For SaleMLS ID #3587051, ED SCHMIDT-TEAM, EXP Realty, LLC. Bagnell Dam AOR
- $749,9004 bd4 ba3.4k sqft270 Resplander Cir, Sunrise Beach, MO 65079For SaleMLS ID #3589133, MATTHEW JAMES SCHRIMPF, BHHS Lake Ozark Realty. Bagnell Dam AOR
- $545,0004 bd4 ba2.2k sqft214 Emerald Bay Dr #3C, Lake Ozark, MO 65049For SaleMLS ID #3586764, SHERRY STEVENS TEAM, Keller Williams L.O. Realty. Bagnell Dam AOR
- $575,0004 bd4 ba2.5k sqft67 Windjammer Estates Dr, Lake Ozark, MO 65049For SaleMLS ID #3578378, JEFFREY D KRANTZ, RE/MAX Lake of the Ozarks. Bagnell Dam AOR
- $789,0004 bd4 ba3k sqft41 Bay Hill Ct, Lake Ozark, MO 65049For SaleMLS ID #3587314, KAREN JOANN MCFARLAND, Keller Williams L.O. Realty. Bagnell Dam AOR
- $649,0003 bd3 ba1.8k sqft83 Ute Rd, Lake Ozark, MO 65049For SaleMLS ID #3587874, Bruce & Kelly Team Jessica Bruce, RE/MAX Lake of the Ozarks. Bagnell Dam AOR
- $798,5004 bd4 ba3.8k sqft403 Payne Stewart, Lake Ozark, MO 65049For SaleMLS ID #3577605, PATTY MCNALLY, RE/MAX Lake of the Ozarks. Bagnell Dam AOR
- $724,9004 bd3 ba1.9k sqft29 Lake Forest Rd, Eldon, MO 65026For SaleMLS ID #3589015, ED SCHMIDT-TEAM, EXP Realty, LLC. Bagnell Dam AOR
- $479,0003 bd3 ba2.9k sqft718 Kays Point Rd, Lake Ozark, MO 65049For SaleMLS ID #3586602, HEIDI EHLERT, Nettwork Global, LLC. Bagnell Dam AOR
- $524,9003 bd4 ba2.2k sqft305 Thornsberry Rd Unit N, Lake Ozark, MO 65049For SaleMLS ID #3587759, ED SCHMIDT-TEAM, EXP Realty, LLC. Bagnell Dam AOR
- $674,9004 bd4 ba2.7k sqft1500 Swiss Village Rd, Osage Beach, MO 65065For SaleMLS ID #3584868, GIBSON & GREIN GIBSON, ANDY, Keller Williams L.O. Realty. Bagnell Dam AOR
- $479,0005 bd4 ba3.5k sqft150 Kays Point Rd, Lake Ozark, MO 65049For SaleMLS ID #3586508, GIBSON & GREIN GIBSON, ANDY, Keller Williams L.O. Realty. Bagnell Dam AOR
- $719,0004 bd3 ba1.9k sqft25 Old Sassafrass Rd, Eldon, MO 65026For SaleMLS ID #3588047, Bruce & Kelly Team Jessica Bruce, RE/MAX Lake of the Ozarks. Bagnell Dam AOR
