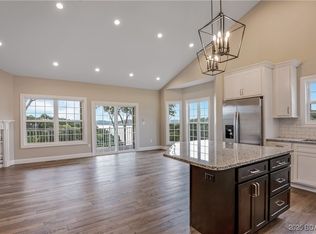
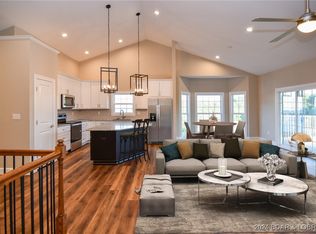
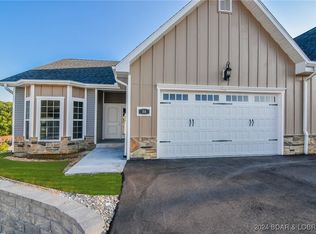
Villa currently under construction and ready for your customization! Welcome to The Enclaves at Grandview, the newest villas with the best lake views, floor plans and neighborhood on Horseshoe Bend. Main Level Living with 4 Bedrooms and 4 baths, vaulted ceilings, fireplace, 2 lakeside covered decks and a 2 car garage. Upgrades include granite counter tops, stainless steel appliances, luxury vinyl flooring, walk-in onyx master shower and more. Additional option included is lower level wet bar w/ fridge & microwave. Can be eliminated prior to construction to lower purchase price. Options & floor plans attached. Pick your finishes and customize! Enclaves/Grandview Community amenities include lake access, golf cart path to docks, club house, pool, playground & community docks. Low assessments. Boat slips available for extra $. Close to town & so convenient to grocery stores, shopping, restaurants, hospital & much more! Come see today!
For sale
$639,000
46 Enclaves Ln, Lake Ozark, MO 65049
4beds
2,773sqft
:
Get pre-qualified$4,189/mo
Townhouse
Built in 2025
-- sqft lot
$-- Zestimate®
$230/sqft
$240/mo HOA
What's special
Best lake viewsBoat slips availableCommunity docksGranite counter topsStainless steel appliancesMain level livingWalk-in onyx master shower
- 94 days |
- 155 |
- 2 |
Zillow last checked:
Listing updated:
Listed by:
MARY LOU ANN STONE (573)348-9898,
Keller Williams L.O. Realty
Source: Bagnell Dam AOR,MLS#: 3582851Originating MLS: Bagnell Dam Association Of Realtors
Facts & features
Interior
Bedrooms & bathrooms
- Bedrooms: 4
- Bathrooms: 3
- Full bathrooms: 3
Bedroom
- Level: Lower
Other
- Level: Main
Bathroom
- Level: Main
Other
- Level: Lower
Bathroom
- Level: Lower
Bathroom
- Level: Lower
Other
- Level: Main
Dining room
- Level: Main
Family room
- Level: Lower
Kitchen
- Level: Main
Laundry
- Level: Main
Living room
- Level: Main
Storage room
- Level: Lower
Heating
- Electric, Heat Pump
Cooling
- Central Air
Appliances
- Included: Dishwasher, Disposal, Microwave, Range, Refrigerator, Stove
Features
- Attic, Wet Bar, Built-in Features, Ceiling Fan(s), Custom Cabinets, Fireplace, Pantry, Cable TV, Unfurnished, Vaulted Ceiling(s), Walk-In Closet(s), Walk-In Shower
- Flooring: Luxury Vinyl Plank, Tile
- Basement: Finished,Crawl Space
- Number of fireplaces: 1
- Fireplace features: Electric, One
Interior area
- Total structure area: 2,923
- Total interior livable area: 2,773 sqft
Video & virtual tour
Property
Parking
- Total spaces: 2
- Parking features: Attached, Garage, Garage Door Opener
- Attached garage spaces: 2
Accessibility
- Accessibility features: Low Threshold Shower
Features
- Levels: Two
- Stories: 2
- Patio & porch: Covered, Deck, Open
- Exterior features: Blacktop Driveway, Deck, Playground
- Pool features: Community
- Has view: Yes
- View description: Channel, Lake
- Has water view: Yes
- Water view: Channel,Lake
- Waterfront features: Other, Seawall, Lake Privileges
Lot
- Features: Near Golf Course, Views
Details
- Parcel number: 01602300000004169000
- Zoning description: Residential
Construction
Type & style
- Home type: Townhouse
- Architectural style: Two Story
- Property subtype: Townhouse
Materials
- Other, Vinyl Siding
- Foundation: Crawlspace
Condition
- Under Construction
- Year built: 2025
Utilities & green energy
- Sewer: Public Sewer
- Water: Public
- Utilities for property: Cable Available, High Speed Internet Available
Community & HOA
Community
- Features: Cable TV, Internet Access, Other, Playground, Pool, Clubhouse, Community Pool
- Subdivision: Enclaves At Grandview
HOA
- Has HOA: Yes
- Services included: Cable TV, Internet, Maintenance Grounds, Other, Reserve Fund, Trash
- HOA fee: $721 quarterly
Location
- Region: Lake Ozark
Financial & listing details
- Price per square foot: $230/sqft
- Annual tax amount: $14
- Date on market: 4/22/2026
- Cumulative days on market: 233 days
- Inclusions: Kitchen appliances and lower level wet bar with refrigerator and microwave
- Ownership: Fee Simple,
- Road surface type: Asphalt, Paved
Estimated market value
Not available
Estimated sales range
Not available
Not available
Price history
| Date | Event | Price |
|---|---|---|
| 12/5/2025 | Listed for sale | $639,000$230/sqft |
Source:  LOBR #3582852 Report a problem LOBR #3582852 Report a problem | ||
Public tax history
Tax history is unavailable.
Monthly payment
Est. payment
Payment breakdown
Explore the cost of this home by adjusting the details. Changes won't be saved.Climate risks
Neighborhood: 65049
Getting around
0 / 100
Car-DependentNearby schools
GreatSchools rating
- NALeland O. Mills Elementary SchoolGrades: K-2Distance: 2 mi
- 9/10Osage Middle SchoolGrades: 6-8Distance: 6.1 mi
- 7/10Osage High SchoolGrades: 9-12Distance: 6.1 mi
Schools provided by the listing agent
- District: School Of The Osage
Source: Bagnell Dam AOR. This data may not be complete. We recommend contacting the local school district to confirm school assignments for this home.
- $639,0004 bd3 ba2.7k sqft44 Enclaves Ln, Lake Ozark, MO 65049For Sale
- $--4 bd4 ba2.8k sqft56 Enclaves Ln, Lake Ozark, MO 65049Sold
- $689,0004 bd4 ba2.7k sqftLOT 1014 Enclaves Ln, Lake Ozark, MO 65049For Sale

- $--4 bd4 ba2.8k sqft58 Enclaves Ln, Lake Ozark, MO 65049Sold
- $729,0004 bd4 ba2.7k sqftLOT 1006 Enclaves Ln, Lake Ozark, MO 65049For Sale
- $--4 bd4 ba2.7k sqft69 Enclaves Ln, Lake Ozark, MO 65049Sold
- $--4 bd4 ba2.7k sqft47 Enclaves Ln, Lake Ozark, MO 65049Sold
- $729,0004 bd4 ba2.7k sqftLOT 1005 Enclaves Ln, Lake Ozark, MO 65049For Sale
A local agent can set up tours, give advice and negotiate with sellers.
Similar homes
- $639,0004 bd3 ba2.7k sqft44 Enclaves Ln, Lake Ozark, MO 65049For SaleMLS ID #3582852, MARY LOU ANN STONE, Keller Williams L.O. Realty. Bagnell Dam AOR
- $689,0004 bd4 ba2.7k sqftLOT 1014 Enclaves Ln, Lake Ozark, MO 65049For SaleMLS ID #3582853, MARY LOU ANN STONE, Keller Williams L.O. Realty. Bagnell Dam AOR
- $589,9005 bd3 ba3.2k sqft124 Palmer Dr, Lake Ozark, MO 65049For Sale
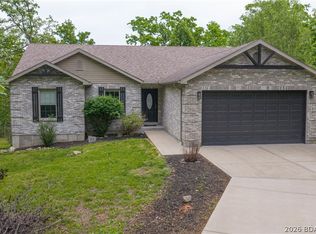 MLS ID #3587051, ED SCHMIDT-TEAM, EXP Realty, LLC. Bagnell Dam AOR
 - $575,0004 bd4 ba2.5k sqft67 Windjammer Estates Dr, Lake Ozark, MO 65049For Sale
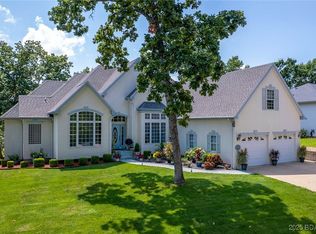 MLS ID #3578378, JEFFREY D KRANTZ, RE/MAX Lake of the Ozarks. Bagnell Dam AOR
 - $724,5005 bd4 ba3.4k sqft423 Hillside Rd, Lake Ozark, MO 65049For SaleMLS ID #3587241, AMANDA ELIZABETH MORGAN, ReeceNichols Real Estate. Bagnell Dam AOR
- $545,0004 bd4 ba2.2k sqft214 Emerald Bay Dr #3C, Lake Ozark, MO 65049For SaleMLS ID #3586764, SHERRY STEVENS TEAM, Keller Williams L.O. Realty. Bagnell Dam AOR
- $649,0003 bd3 ba1.8k sqft83 Ute Rd, Lake Ozark, MO 65049For SaleMLS ID #3587874, Bruce & Kelly Team Jessica Bruce, RE/MAX Lake of the Ozarks. Bagnell Dam AOR
- $479,0003 bd3 ba2.9k sqft718 Kays Point Rd, Lake Ozark, MO 65049For SaleMLS ID #3586602, HEIDI EHLERT, Nettwork Global, LLC. Bagnell Dam AOR
- $574,9006 bd5 ba3.8k sqft192 Royal Point Ct, Four Seasons, MO 65049For SaleMLS ID #3587980, JASON WHITTLE, RE/MAX Lake of the Ozarks. Bagnell Dam AOR
- $824,9994 bd4 ba3.3k sqft11 Cardinal Cir, Lake Ozark, MO 65049For SaleMLS ID #3583563, MATT SMITH REAL ESTATE GROUP LLC, EXP Realty, LLC. Bagnell Dam AOR
- $499,0005 bd4 ba3.5k sqft150 Kays Point Rd, Lake Ozark, MO 65049For SaleMLS ID #3586508, GIBSON & GREIN GIBSON, ANDY, Keller Williams L.O. Realty. Bagnell Dam AOR
- $789,0004 bd4 ba3k sqft41 Bay Hill Ct, Lake Ozark, MO 65049For SaleMLS ID #3587314, KAREN JOANN MCFARLAND, Keller Williams L.O. Realty. Bagnell Dam AOR
- $495,0005 bd3 ba2.7k sqft98 Keywest Ln, Lake Ozark, MO 65049For SaleMLS ID #3587573, COLLEEN PIERCE, EXP Realty, LLC. Bagnell Dam AOR
- $499,9003 bd4 ba2.6k sqft202 Yacht Club Landing Dr, Lake Ozark, MO 65049For SaleMLS ID #3585019, MARY ALBERS, Albers Real Estate Advisors. Bagnell Dam AOR
- $339,9003 bd3 ba1.9k sqft32 Cedar Ct Unit 1B, Lake Ozark, MO 65049For SaleMLS ID #3584678, NICOLE BLAKE BEECHER, EXP Realty, LLC. Bagnell Dam AOR
- $849,0004 bd4 ba2.7k sqft446 Crown Point Dr, Village Of Four Seasons, MO 65049For SaleMLS ID #3586884, MARY ALBERS, Albers Real Estate Advisors. Bagnell Dam AOR
- $798,5004 bd4 ba3.8k sqft403 Payne Stewart, Lake Ozark, MO 65049For SaleMLS ID #3577605, PATTY MCNALLY, RE/MAX Lake of the Ozarks. Bagnell Dam AOR
- $445,0004 bd5 ba3.6k sqft2180 Bittersweet Rd, Lake Ozark, MO 65049For SaleMLS ID #3584583, MICHAEL JAMES SWIFT, EXP Realty, LLC. Bagnell Dam AOR
- $439,0003 bd3 ba1.5k sqft151 Upper Monarch Cove Dr Unit 6D, Lake Ozark, MO 65049For SaleMLS ID #3587579, MICHAEL JAMES SWIFT, EXP Realty, LLC. Bagnell Dam AOR
- $450,0004 bd3 ba2.5k sqft48 Keywest Ln, Four Seasons, MO 65049For SaleMLS ID #3587408, CURTIS SANSOM, Keller Williams L.O. Realty. Bagnell Dam AOR
