This income-ready, multi-level 5-bedroom, 4-bath lakefront estate boasts a rare 3-car garage and sits privately in a quiet cove at the 36MM — a smart buy for investors chasing high-yield short-term rental (STR) income or a growing family wanting room to spread out. With only one neighboring home, NO HOA, and a 1.45-acre lot with ample parking (plus room to expand), this property maximizes rental flexibility and multi-generational living. The "Quiet Side" of Lake of the Ozarks delivers unbeatable value: minutes by water to Capt. Ron's, The Cave Bar & Bear Bottoms, with easy access to shopping, Ozark Amphitheater & Ha Ha Tonka State Park. Entertain across a chef's kitchen, dining room, living room, billiards room, and deck overlooking 195' of lakefront. The primary suite offers a private retreat with a 3-sided propane fireplace, walk-in closet & spa bath. Three more bedrooms and a full bath sit upstairs, while the walkout lower level adds a second kitchen, family room, 3/4 bath & a bedroom fitting 2 king beds — perfect for extended family or paying guests. A covered dock (10x28 slip), double PWC lift, whole-house generator & fresh water tank complete this turn-key lake investment!
For sale
$975,000
26 Blue Heron Ct, Camdenton, MO 65020
5beds
4,282sqft
:
Get pre-qualified$5,954/mo
Single Family Residence
Built in 1994
1.45 Acres Lot
$917,100 Zestimate®
$228/sqft
$-- HOA
What's special
Walkout lower levelDouble pwc liftSecond kitchenBilliards roomDining roomFamily roomSpa bath
- 22 days |
- 1,251 |
- 42 |
Zillow last checked:
Listing updated:
Listed by:
Richard Mangold 402-669-0189,
Weichert, Realtors® - Laurie Realty
Source: LOBR,MLS#: 3588596 Originating MLS: Lake of the Ozarks Board of Realtors
Originating MLS: Lake of the Ozarks Board of RealtorsFacts & features
Interior
Bedrooms & bathrooms
- Bedrooms: 5
- Bathrooms: 4
- Full bathrooms: 3
- 1/2 bathrooms: 1
Primary bedroom
- Features: Bath in Primary Bedroom
- Level: Middle
Bedroom
- Level: Upper
Bedroom
- Level: Upper
Bedroom
- Level: Upper
Bedroom
- Level: Lower
Bathroom
- Level: Main
Bathroom
- Level: Upper
Bathroom
- Level: Lower
Dining room
- Level: Main
Family room
- Level: Lower
Game room
- Level: Main
Kitchen
- Level: Main
Kitchen
- Level: Lower
Laundry
- Level: Main
Living room
- Level: Main
Storage room
- Level: Main
Storage room
- Level: Lower
Heating
- Forced Air, Gas, Propane
Cooling
- Central Air
Appliances
- Included: Dishwasher, Range, Refrigerator, Water Softener Owned, Stove
Features
- Built-in Features, Custom Cabinets, Fireplace, Jetted Tub, Pantry, Walk-In Closet(s), Walk-In Shower
- Flooring: Hardwood
- Basement: Finished,Walk-Out Access,Full
- Number of fireplaces: 1
- Fireplace features: One, Gas
Interior area
- Total structure area: 5,105
- Total interior livable area: 4,282 sqft
Video & virtual tour
Property
Parking
- Total spaces: 3
- Parking features: Attached, Garage, Garage Door Opener, Workshop in Garage
- Attached garage spaces: 3
Accessibility
- Accessibility features: Low Threshold Shower
Features
- Levels: Two
- Stories: 2
- Exterior features: Concrete Driveway, Gravel Driveway
- Has view: Yes
- On waterfront: Yes
- Waterfront features: Cove, Lake Front
Lot
- Size: 1.45 Acres
- Features: Acreage, Lake Front, Open Lot, Sloped, Views, Wooded
Details
- Additional parcels included: 07300530000002001033
- Parcel number: 07300530000002051000
- Zoning description: Residential
Construction
Type & style
- Home type: SingleFamily
- Architectural style: Contemporary,Two Story
- Property subtype: Single Family Residence
Materials
- Vinyl Siding
- Foundation: Basement, Poured
- Roof: Architectural,Shingle
Condition
- Updated/Remodeled
- Year built: 1994
- Major remodel year: 2026
Utilities & green energy
- Sewer: Shared Septic
- Water: Shared Well
Community & HOA
Community
- Features: None
- Security: Fire Sprinkler System
- Subdivision: Heron Court
HOA
- Services included: None
Location
- Region: Camdenton
Financial & listing details
- Price per square foot: $228/sqft
- Tax assessed value: $83,100
- Annual tax amount: $4,040
- Date on market: 7/23/2026
- Cumulative days on market: 22 days
- Inclusions: Refrigerator and oven in main kitchen, dishwasher, microwave, washer and dryer, billiard table, dining room table and chairs.
- Exclusions: Personal items & most furniture, refrigerator and oven in basement kitchen. Tritoon boat in dock is not included, but is available for purchase.
- Ownership: Fee Simple,
- Road surface type: Gravel
Estimated market value
$917,100
$871,000 - $963,000
$3,560/mo
Price history
| Date | Event | Price |
|---|---|---|
| 7/23/2026 | Listed for sale | $975,000+132.7%$228/sqft |
Source:  LOBR #3588596 Report a problem LOBR #3588596 Report a problem | ||
| 10/4/2019 | Sold | -- |
Source: Bagnell Dam AOR #3509734 Report a problem | ||
| 8/28/2019 | Pending sale | $419,000$98/sqft |
Source: Keller Williams L O Realty/West #3509734 Report a problem | ||
| 8/28/2019 | Listed for sale | $419,000$98/sqft |
Source: Keller Williams L O Realty/West #3509734 Report a problem | ||
| 8/28/2019 | Pending sale | $419,000$98/sqft |
Source: Keller Williams Lake of the Ozarks Realty #3509734 Report a problem | ||
| 7/15/2019 | Price change | $419,000-6.7%$98/sqft |
Source: Keller Williams Lake of the Ozarks Realty #3509734 Report a problem | ||
| 1/18/2019 | Listed for sale | $449,000-2.2%$105/sqft |
Source: Keller Williams L O Realty/West #3509734 Report a problem | ||
| 5/1/2018 | Listing removed | $459,000$107/sqft |
Source: Keller Williams Lake of the Ozarks Realty #3127727 Report a problem | ||
| 4/28/2018 | Price change | $459,000-3.3%$107/sqft |
Source: Keller Williams Lake of the Ozarks Realty #3127727 Report a problem | ||
| 10/20/2017 | Price change | $474,900-4.8%$111/sqft |
Source: Lake of the Ozarks #3127727 Report a problem | ||
| 5/3/2017 | Price change | $499,000-5.7%$117/sqft |
Source: Lake of the Ozarks #3122569 Report a problem | ||
| 4/20/2017 | Listed for sale | $529,000-11.7%$124/sqft |
Source: Keller Williams L.O. Realty #3122569 Report a problem | ||
| 10/19/2016 | Listing removed | $599,000$140/sqft |
Source: John Farrell Real Estate #3115127 Report a problem | ||
| 4/24/2016 | Listed for sale | $599,000+66.4%$140/sqft |
Source: John Farrell Real Estate #3115127 Report a problem | ||
| 6/28/2012 | Listing removed | $360,000$84/sqft |
Source: Scotty Henderson #3072277 Report a problem | ||
| 5/18/2012 | Listed for sale | $360,000$84/sqft |
Source: Scotty Henderson #3072277 Report a problem | ||
| 6/2/2011 | Listing removed | $360,000$84/sqft |
Source: foreclosure.com Report a problem | ||
| 5/20/2011 | Listed for sale | $360,000$84/sqft |
Source: foreclosure.com Report a problem | ||
| 4/16/2011 | Listing removed | $360,000$84/sqft |
Source: John Farrell Real Estate #3072277 Report a problem | ||
| 3/5/2011 | Price change | $360,000-6.6%$84/sqft |
Source: John Farrell Real Estate #3072277 Report a problem | ||
| 1/30/2011 | Price change | $385,367-5%$90/sqft |
Source: John Farrell Real Estate #3072277 Report a problem | ||
| 1/9/2011 | Price change | $405,650-5%$95/sqft |
Source: John Farrell Real Estate #3072277 Report a problem | ||
| 12/12/2010 | Price change | $427,000-5.1%$100/sqft |
Source: John Farrell Real Estate #3072277 Report a problem | ||
| 10/29/2010 | Price change | $450,000-9.8%$105/sqft |
Source: John Farrell Real Estate #3072277 Report a problem | ||
| 9/24/2010 | Listed for sale | $499,000$117/sqft |
Source: John Farrell Real Estate #3072277 Report a problem | ||
Public tax history
| Year | Property taxes | Tax assessment |
|---|---|---|
| 2025 | $3,723 -0.3% | $83,100 |
| 2024 | $3,736 +0.1% | $83,100 |
| 2023 | $3,732 +1.9% | $83,100 |
| 2022 | $3,662 +7.8% | $83,100 |
| 2021 | $3,397 -0.7% | $83,100 |
| 2020 | $3,420 -2.5% | $83,100 -2.5% |
| 2019 | $3,507 -0.2% | $85,240 |
| 2018 | $3,513 | $85,240 |
| 2017 | $3,513 +0.2% | $85,240 |
| 2016 | $3,505 +2.2% | $85,240 |
| 2015 | $3,429 -0.1% | $85,240 |
| 2014 | $3,431 | $85,240 |
| 2013 | $3,431 | $85,240 +19.1% |
| 2012 | -- | $71,570 -3.8% |
| 2010 | -- | $74,400 |
| 2009 | -- | $74,400 |
| 2008 | -- | $74,400 |
| 2007 | -- | $74,400 |
Find assessor info on the county website
Monthly payment
Est. payment
Payment breakdown
Explore the cost of this home by adjusting the details. Changes won't be saved.Climate risks
Neighborhood: 65020
Getting around
0 / 100
Car-DependentNearby schools
GreatSchools rating
- 6/10Hurricane Deck Elementary SchoolGrades: K-4Distance: 2.5 mi
- 8/10Camdenton Middle SchoolGrades: 7-8Distance: 10.9 mi
- 6/10Camdenton High SchoolGrades: 9-12Distance: 10.9 mi
Schools provided by the listing agent
- District: Camdenton
Source: LOBR. This data may not be complete. We recommend contacting the local school district to confirm school assignments for this home.
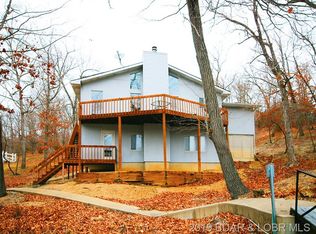
- $506,6003 bd3 ba2.1k sqft24 Blue Heron Ct, Camdenton, MO 65020Off Market
- $336,900-- bd2 ba1.5k sqft274 Heron Estates Dr, Camdenton, MO 65020Off Market
- $1,170,700-- bd5 ba3.4k sqft16 Blue Heron Ct, Camdenton, MO 65020Off Market
- $632,600-- bd4 ba3.8k sqft453 Graham Point, Camdenton, MO 65020Off Market
- $--0.64 acres0 Graham Pt, Camdenton, MO 65020Off Market
- $821,8004 bd3 ba3k sqft465 Graham Point, Camdenton, MO 65020Off Market
- $--4 bd3 ba3.8k sqft453 Graham Point, Camdenton, MO 65020Sold
- $536,3004 bd3 ba3.1k sqft465 Graham, Camdenton, MO 65020Off Market
A local agent can set up tours, give advice and negotiate with sellers.
Similar homes
- $999,0004 bd4 ba3.7k sqft161 Lilac Ct, Camdenton, MO 65020For Sale
 MLS ID #3589032, O'SULLIVAN REAL ESTATE GROUP O'SULLIVAN, NICOL, RE/MAX Lake of the Ozarks. Bagnell Dam AOR
 - $899,9006 bd4 ba3.5k sqft2209 Standing Rock Rd, Camdenton, MO 65020For Sale
 MLS ID #3586309, Linda Eldridge, Coldwell Banker Lake Country. LOBR
 - $1,195,0005 bd4 ba4.1k sqft643 Heron Estates Dr, Camdenton, MO 65020For Sale
 MLS ID #3588965, JOHN CASEY COLLINS, RE/MAX Lake of the Ozarks. Bagnell Dam AOR
 - $1,100,0003 bd4 ba2.9k sqft600 Heron Estates Dr, Camdenton, MO 65020For Sale
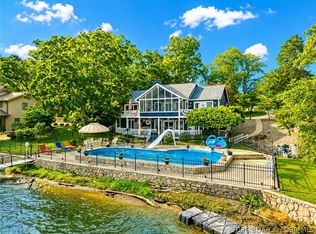 MLS ID #3589174, JEFFREY D KRANTZ, RE/MAX Lake of the Ozarks. Bagnell Dam AOR
 - $999,9995 bd7 ba6.3k sqft105 W Crossfox Trl, Camdenton, MO 65020For SaleMLS ID #3588046, WINTERS SHELTON REAL ESTATE GROUP, LLC, RE/MAX Lake of the Ozarks. Bagnell Dam AOR
- $775,0004 bd3 ba3.4k sqft531 Minnowbrook Rd, Camdenton, MO 65020For SaleMLS ID #3589407, WINTERS SHELTON REAL ESTATE GROUP, LLC, RE/MAX Lake of the Ozarks. Bagnell Dam AOR
- $974,5004 bd3 ba4.6k sqft633 Storm Cove Dr, Linn Creek, MO 65052For SaleMLS ID #3589470, Nancy Rogers DR, Lake Buy Realty. LOBR
- $937,9004 bd4 ba2.9k sqft472 Jupiter Rd, Sunrise Beach, MO 65020For SaleMLS ID #3585031, VALERIE ANNE LITTRELL, Real Estate at the Lake. Bagnell Dam AOR
- $559,0005 bd5 ba4.1k sqft191 Ridge Haven Dr, Camdenton, MO 65020For SaleMLS ID #3584626, MARR / ELLIOTT & ASSOCIATES MARR, SOPHIA, RE/MAX Lake of the Ozarks. Bagnell Dam AOR
- $750,0004 bd3 ba4.2k sqft16 Shelter Cv, Osage Beach, MO 65065For SaleMLS ID #3589185, JEFFREY D KRANTZ, RE/MAX Lake of the Ozarks. Bagnell Dam AOR
- $625,0004 bd3 ba2.4k sqft33216 Todd Ln, Gravois Mills, MO 65037For SaleMLS ID #3589346, JEFFREY D KRANTZ, RE/MAX Lake of the Ozarks. Bagnell Dam AOR
- $950,0005 bd5 ba4.1k sqft1054 Linn Creek Rd, Lake Ozark, MO 65049For SaleMLS ID #3588404, MENDA GILBERT, NextHome Lake Living. Bagnell Dam AOR
- $1,095,0005 bd4 ba5.1k sqft29792 Hazel Rd, Gravois Mills, MO 65037For SaleMLS ID #3583250, Joseph Cope, Coldwell Banker Lake Country. LOBR
- $1,090,0005 bd4 ba3.4k sqft2437 Mohawk Ln, Osage Beach, MO 65065For SaleMLS ID #3588271, MENDA GILBERT, NextHome Lake Living. Bagnell Dam AOR
- $1,350,0003 bd3 ba3.2k sqft1265 Singing Oaks Dr, Sunrise Beach, MO 65079For SaleMLS ID #3589168, Maya Standfield, Weichert, Realtors® - Laurie Realty. LOBR
- $985,0005 bd4 ba3k sqft231 Ridgewood Dr, Lake Ozark, MO 65049For SaleMLS ID #3584184, Bruce & Kelly Team Jessica Bruce, RE/MAX Lake of the Ozarks. Bagnell Dam AOR
- $994,9005 bd4 ba3.1k sqft32816 S Buck Creek Rd, Gravois Mills, MO 65037For SaleMLS ID #3589057, Jan Hall, RE/MAX Lifestyles. LOBR
- $1,200,0003 bd4 ba3.3k sqft43 Sandy Beach Loop, Camdenton, MO 65020For SaleMLS ID #3587994, MICHAEL JAMES SWIFT, EXP Realty, LLC. Bagnell Dam AOR
- $669,9004 bd4 ba4k sqft270 Country Club Shores Rd, Camdenton, MO 65020For SaleMLS ID #3581281, Stacy Shore Shore to Shore LOZ, eXp Realty LLC (LOBR). LOBR
- $850,0003 bd3 ba2.6k sqft32645 Green Hills Rd, Gravois Mills, MO 65037For SaleMLS ID #3588272, WINTERS SHELTON REAL ESTATE GROUP, LLC, RE/MAX Lake of the Ozarks. Bagnell Dam AOR
