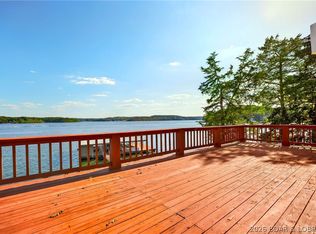
You won't believe the amount of parking - room for everyone inside and out. Sprawling floor plan allows everyone their own spaces on each level! The family room has a great kitchenette and access to an additional huge room that could be a guest apartment, wonderful home office/workout room - whatever your heart desires. Large screened porch off the family room is perfect for bug-less evenings. Washer and dryer on each level - no carting heavy loads up and down stairs. Expansive lake view from most rooms. Larger fenced lakeside yard, 180 feet of lakefront. Super location by road or water. This one has it all.
For sale
$974,500
633 Storm Cove Dr, Linn Creek, MO 65052
4beds
4,654sqft
Single Family Residence
Built in ----
-- sqft lot
$923,100 Zestimate®
$209/sqft
$-- HOA
What's special
Larger fenced lakeside yardSprawling floor plan
- 17 days
- 1,564
- 68
Zillow last checked:
Listing updated:
Listed by:
Nancy Rogers DR (573)374-1331,
Lake Buy Realty
Source: LOBR,MLS#: 3589470 Originating MLS: Lake of the Ozarks Board of Realtors
Originating MLS: Lake of the Ozarks Board of RealtorsFacts & features
Interior
Bedrooms & bathrooms
- Bedrooms: 4
- Bathrooms: 3
- Full bathrooms: 3
Primary bedroom
- Features: Bath in Primary Bedroom
- Level: Main
Bedroom
- Level: Main
Bedroom
- Level: Main
Bedroom
- Level: Lower
Bathroom
- Level: Main
Bathroom
- Level: Main
Bathroom
- Level: Lower
Family room
- Level: Lower
Kitchen
- Level: Main
Laundry
- Level: Lower
Laundry
- Level: Main
Living room
- Level: Main
Other
- Level: Lower
Sunroom
- Level: Main
Utility room
- Level: Lower
Heating
- Electric, Forced Air
Cooling
- Central Air
Appliances
- Included: Dryer, Dishwasher, Microwave, Range, Refrigerator, Stove, Washer
Features
- Wet Bar, Built-in Features, Ceiling Fan(s), Custom Cabinets, Fireplace, Pantry, Skylights, Window Treatments
- Flooring: Hardwood, Luxury Vinyl Plank, Tile
- Windows: Skylight(s), Window Treatments
- Basement: Crawl Space,Partially Finished,Walk-Out Access
- Number of fireplaces: 2
- Fireplace features: Two
Interior area
- Total structure area: 4,654
- Total interior livable area: 4,654 sqft
Video & virtual tour
Property
Parking
- Total spaces: 2
- Parking features: Attached, Garage
- Attached garage spaces: 2
Features
- Levels: Two
- Stories: 2
- Patio & porch: Covered, Deck, Patio, Porch, Screened
- Exterior features: Concrete Driveway, Covered Patio, Deck, Enclosed Porch, Fence
- Has view: Yes
- View description: Channel
- Has water view: Yes
- Water view: Channel
- Waterfront features: Cove, Lake Front
Lot
- Features: Gentle Sloping, Lake Front
Details
- Parcel number: 07702500000003005000
- Zoning description: Residential
Construction
Type & style
- Home type: SingleFamily
- Architectural style: Raised Ranch,Two Story
- Property subtype: Single Family Residence
Materials
- Stone, Vinyl Siding
- Foundation: Poured
- Roof: Architectural,Shingle
Condition
- Updated/Remodeled
- Major remodel year: 2025
Utilities & green energy
- Sewer: Septic Tank
- Water: Private, Well
Community & HOA
Community
- Features: None
- Subdivision: Storm Cove
HOA
- Services included: None
Location
- Region: Linn Creek
Financial & listing details
- Price per square foot: $209/sqft
- Annual tax amount: $2,762
- Date on market: 8/14/2026
- Cumulative days on market: 18 days
- Inclusions: Appliances, dock with hoists, furniture as shown
- Exclusions: personal
- Ownership: Fee Simple,
- Road surface type: Asphalt, Paved
Estimated market value
$923,100
$877,000 - $969,000
$2,957/mo
Price history
| Date | Event | Price |
|---|---|---|
| 8/14/2026 | Listed for sale | $974,500-1.5%$209/sqft |
Source:  LOBR #3589470 Report a problem LOBR #3589470 Report a problem | ||
| 7/25/2026 | Listing removed | $989,000$213/sqft |
Source:  ReeceNichols Real Estate #3587636 Report a problem ReeceNichols Real Estate #3587636 Report a problem | ||
| 7/19/2026 | Price change | $989,000-17.6%$213/sqft |
Source: ReeceNichols Real Estate #3587636 Report a problem | ||
| 6/25/2026 | Price change | $1,199,900-12.7%$258/sqft |
Source: ReeceNichols Real Estate #3587636 Report a problem | ||
| 6/23/2026 | Price change | $1,375,000-3.5%$295/sqft |
Source: ReeceNichols Real Estate #3587636 Report a problem | ||
| 5/24/2026 | Listed for sale | $1,425,000$306/sqft |
Source: ReeceNichols Real Estate #3587636 Report a problem | ||
Public tax history
Tax history is unavailable.
Monthly payment
Est. payment
Payment breakdown
Explore the cost of this home by adjusting the details. Changes won't be saved.Climate risks
Neighborhood: 65052
Nearby schools
Schools provided by the listing agent
- District: Camdenton
Source: LOBR. This data may not be complete. We recommend contacting the local school district to confirm school assignments for this home.

Similar homes
- $769,0004 bd4 ba3.8k sqft61 Quiet Meadows Dr, Linn Creek, MO 65052For Sale
 MLS ID #3587957, Bruce & Kelly Team Jessica Bruce, RE/MAX Lake of the Ozarks. Bagnell Dam AOR
 - $549,9006 bd3 ba3.4k sqft43 Woodland Point, Linn Creek, MO 65052For Sale
 MLS ID #3589326, Annamarie Hopkins, Ozark Realty. Bagnell Dam AOR
 - $979,0004 bd4 ba3.7k sqft161 Lilac Ct, Camdenton, MO 65020For Sale
 MLS ID #3589032, O'SULLIVAN REAL ESTATE GROUP O'SULLIVAN, NICOL, RE/MAX Lake of the Ozarks. Bagnell Dam AOR
 - $950,0003 bd3 ba3.7k sqft609 Point Charles Rd, Sunrise Beach, MO 65079For Sale
 MLS ID #3586855, DAWN RENEE HEDRICK, Keller Williams L.O. Realty. Bagnell Dam AOR
