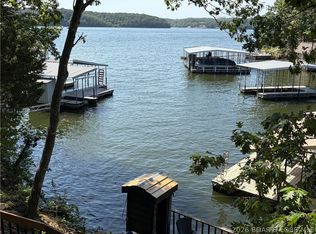
Outstanding lakefront home with an exceptional floor plan offering desirable main-level living! Level driveway with extra parking and a beautiful, gently sloping backyard. Enjoy lake life with your own private day dock and a 10' x 28' slip in the community dock, all in a peaceful, quiet cove. The open-concept design features 4 bedrooms (one non conforming), 3.5 baths, a spacious primary suite with jetted tub, and a large kitchen with maple cabinetry, convenient center island, and abundant workspace. Quality craftsmanship shines with 9' poured lower level walls, crown molding, tray ceilings, recessed lighting, bay and transom windows, a dramatic two-story foyer, wide staircase, Jack-and-Jill bath, and oversized bedrooms. Relax on the deck or covered patio, cozy up to one of two gas fireplaces, offering newer roof, concrete seawall, paved roads to the home. Quality and lakefront living from top to bottom!
For sale
Price increase: $10K (8/6)
$650,000
244 Serenity Bay Dr, Linn Creek, MO 65052
3beds
3,206sqft
Single Family Residence
Built in 2003
-- sqft lot
$-- Zestimate®
$203/sqft
$100/mo HOA
What's special
Two gas fireplacesPeaceful quiet coveDesirable main-level livingPrivate day dockQuality craftsmanshipOversized bedroomsOpen-concept design
- 23 days
- 799
- 15
Zillow last checked:
Listing updated:
Listed by:
Helen Riggins (573)374-5206,
RE/MAX at the Lake,
Stephanie Schnelle 660-265-5750,
RE/MAX at the Lake
Source: LOBR,MLS#: 3589208 Originating MLS: Lake of the Ozarks Board of Realtors
Originating MLS: Lake of the Ozarks Board of RealtorsFacts & features
Interior
Bedrooms & bathrooms
- Bedrooms: 3
- Bathrooms: 4
- Full bathrooms: 3
- 1/2 bathrooms: 1
Primary bedroom
- Features: Bath in Primary Bedroom
- Level: Main
Primary bedroom
- Features: Bath in Primary Bedroom
- Level: Lower
Bedroom
- Level: Main
Bathroom
- Level: Main
Dining room
- Level: Main
Family room
- Level: Lower
Half bath
- Level: Lower
Kitchen
- Level: Main
Laundry
- Level: Main
Storage room
- Level: Lower
Heating
- Forced Air, Gas, Natural Gas
Cooling
- Central Air
Appliances
- Included: Built-In Oven, Cooktop, Dishwasher, Microwave, Refrigerator, Water Softener Owned
Features
- Built-in Features, Custom Cabinets, Fireplace, Jetted Tub, Unfurnished, Walk-In Closet(s), Walk-In Shower
- Flooring: Luxury Vinyl Plank, Tile
- Doors: Storm Door(s)
- Basement: Finished,Full
- Has fireplace: Yes
- Fireplace features: Gas
Interior area
- Total structure area: 3,206
- Total interior livable area: 3,206 sqft
Video & virtual tour
Property
Parking
- Total spaces: 2
- Parking features: Attached, Garage, Garage Door Opener
- Attached garage spaces: 2
Accessibility
- Accessibility features: Low Threshold Shower
Features
- Levels: Two
- Stories: 2
- Patio & porch: Covered, Deck, Open, Patio, Porch
- Exterior features: Concrete Driveway, Covered Patio, Deck, Other, Porch, Patio
- Has view: Yes
- On waterfront: Yes
- Waterfront features: Cove, Lake Front, Seawall
Lot
- Dimensions: 74 x 107 x 69 x 106
- Features: Lake Front, Sloped, Views
Details
- Parcel number: 08903000000003002020
- Zoning description: Residential
Construction
Type & style
- Home type: SingleFamily
- Architectural style: Two Story
- Property subtype: Single Family Residence
Materials
- Rock, Stucco, Vinyl Siding
- Foundation: Basement
- Roof: Architectural,Shingle
Condition
- Updated/Remodeled
- Year built: 2003
- Major remodel year: 2014
Utilities & green energy
- Sewer: Community/Coop Sewer
- Water: Community/Coop
- Utilities for property: High Speed Internet Available
Community & HOA
Community
- Subdivision: Serenity Bay Subdivision
HOA
- Has HOA: Yes
- Services included: Water, Sewer, Trash
- HOA fee: $1,200 annually
Location
- Region: Linn Creek
Financial & listing details
- Price per square foot: $203/sqft
- Tax assessed value: $37,050
- Annual tax amount: $1,572
- Date on market: 8/5/2026
- Cumulative days on market: 24 days
- Inclusions: Appliances
- Ownership: Fee Simple,
- Road surface type: Asphalt, Paved
Estimated market value
Not available
Estimated sales range
Not available
Not available
Price history
| Date | Event | Price |
|---|---|---|
| 8/6/2026 | Price change | $650,000+1.6%$203/sqft |
Source:  LOBR #3589208 Report a problem LOBR #3589208 Report a problem | ||
| 7/7/2026 | Price change | $640,000-4.5%$200/sqft |
Source: Owner Report a problem | ||
| 7/5/2026 | Listed for sale | $670,000-0.7%$209/sqft |
Source: Owner Report a problem | ||
| 6/23/2026 | Listing removed | -- |
Source: Owner Report a problem | ||
| 5/13/2026 | Listed for sale | $674,900+35.3%$211/sqft |
Source: Owner Report a problem | ||
| 9/9/2021 | Listing removed | -- |
Source: Owner Report a problem | ||
| 9/7/2021 | Listed for sale | $499,000+17.4%$156/sqft |
Source: Owner Report a problem | ||
| 10/29/2019 | Listing removed | $424,900$133/sqft |
Source: Re/Max Lake Of The Ozarks #3518134 Report a problem | ||
| 9/22/2019 | Price change | $424,900-2.3%$133/sqft |
Source: Re/Max Lake Of The Ozarks #3518134 Report a problem | ||
| 8/27/2019 | Listed for sale | $435,000+58.2%$136/sqft |
Source: Re/Max Lake Of The Ozarks #3518134 Report a problem | ||
| 11/22/2013 | Sold | -- |
Source: Bagnell Dam AOR #3095742 Report a problem | ||
| 10/9/2013 | Listed for sale | $274,900$86/sqft |
Source: RE/MAX Lake Of The Ozarks #3095742 Report a problem | ||
Public tax history
| Year | Property taxes | Tax assessment |
|---|---|---|
| 2025 | $1,572 +0.1% | $37,050 |
| 2024 | $1,571 -6% | $37,050 |
| 2023 | $1,672 +1.6% | $37,050 |
| 2022 | $1,646 | $37,050 |
| 2021 | $1,646 -0.8% | $37,050 |
| 2020 | $1,658 +0% | $37,050 |
| 2019 | $1,658 0% | $37,050 |
| 2018 | $1,659 | $37,050 |
| 2017 | $1,659 +4.4% | $37,050 |
| 2016 | $1,589 +2.4% | $37,050 |
| 2015 | $1,552 +0.1% | $37,050 |
| 2014 | $1,550 | $37,050 |
| 2013 | $1,550 | $37,050 -28.3% |
| 2012 | -- | $51,640 +39.4% |
| 2010 | -- | $37,050 |
| 2009 | -- | $37,050 |
| 2008 | -- | $37,050 |
| 2007 | -- | $37,050 |
Find assessor info on the county website
Monthly payment
Est. payment
Payment breakdown
Explore the cost of this home by adjusting the details. Changes won't be saved.Climate risks
Neighborhood: 65052
Nearby schools
Schools provided by the listing agent
- District: Camdenton
Source: LOBR. This data may not be complete. We recommend contacting the local school district to confirm school assignments for this home.
- $450,900-- bd3 ba2k sqft260 Serenity Bay Dr, Osage Beach, MO 65052Off Market
- $663,9004 bd-- ba3.5k sqft232 Serenity Bay Dr, Linn Creek, MO 65052Off Market
- $941,5004 bd6 ba2.7k sqft243 Serenity Bay Dr, Linn Creek, MO 65052Off Market
- $870,1005 bd4 ba3k sqft229 Serenity Bay Dr, Linn Creek, MO 65052Off Market

Similar homes
- $769,0004 bd4 ba3.8k sqft61 Quiet Meadows Dr, Linn Creek, MO 65052For Sale
 MLS ID #3587957, Bruce & Kelly Team Jessica Bruce, RE/MAX Lake of the Ozarks. Bagnell Dam AOR
 - $699,9004 bd4 ba3.1k sqft962 Grand View Dr, Sunrise Beach, MO 65079For Sale
 MLS ID #3588866, JEFFREY D KRANTZ, RE/MAX Lake of the Ozarks. Bagnell Dam AOR
 - $650,0003 bd3 ba1.9k sqft41 Tavern Cay Dr, Osage Beach, MO 65065For Sale
 MLS ID #3589483, SHARON ROLFES, Estates Realty, LLC. Bagnell Dam AOR
 - $650,0004 bd4 ba2.6k sqft61 Topsail Pl, Osage Beach, MO 65065For Sale
 MLS ID #3588051, AMANDA KOREN GREENWOOD, Century 21 Community. Bagnell Dam AOR
