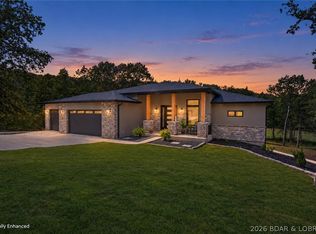
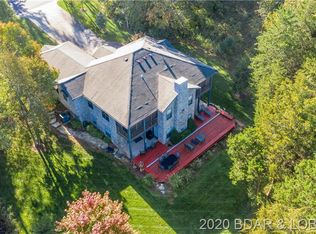
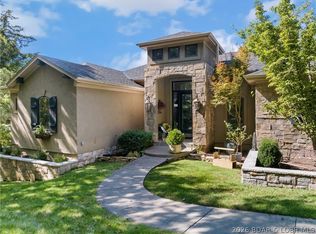
Nestled on a beautifully landscaped 1.3+ acre lot in the prestigious Old Kinderhook community, this exceptional custom estate offers 6,326 sq. ft. of luxury living with privacy and timeless elegance. Featuring 5 spacious bedrooms, each with a private ensuite bath, plus 7 total bathrooms, this home was designed for both comfortable living and entertaining. One of the bedrooms is currently being used as a home gym, offering flexibility to fit your lifestyle. The expansive floor plan includes a dedicated office, family room, media room, and bar area perfect for hosting guests. The luxurious primary suite is a private retreat with an attached sitting room. High-end finishes and custom details are showcased throughout. Arrive in style via the stunning stamped and stained concrete circular driveway, and enjoy the convenience of an oversized 4-car garage. Surrounded by mature trees, manicured landscaping, and a peaceful park-like setting, this remarkable property offers luxury living in one of Lake of the Ozarks premier golf course communities.
For sale
Price cut: $100K (8/12)
$999,999
105 W Crossfox Trl, Camdenton, MO 65020
5beds
6,326sqft
Single Family Residence
Built in 2001
1.35 Acres Lot
$939,700 Zestimate®
$158/sqft
$277/mo HOA
What's special
Peaceful park-like settingManicured landscapingMedia roomExpansive floor planLuxurious primary suiteDedicated officeFamily room
- 109 days
- 205
- 6
Zillow last checked:
Listing updated:
Listed by:
WINTERS SHELTON REAL ESTATE GROUP, LLC (573)302-2300,
RE/MAX Lake of the Ozarks,
DENISE DAWN DECKER 573-552-5233,
RE/MAX Lake of the Ozarks
Source: Bagnell Dam AOR,MLS#: 3588046Originating MLS: Bagnell Dam Association Of Realtors
Facts & features
Interior
Bedrooms & bathrooms
- Bedrooms: 5
- Bathrooms: 7
- Full bathrooms: 6
- 1/2 bathrooms: 1
Heating
- Electric, Forced Air, Heat Pump, Propane
Cooling
- Central Air
Appliances
- Included: Dryer, Dishwasher, Disposal, Microwave, Range, Refrigerator, Water Softener Owned, Stove, Washer
Features
- Attic, Wet Bar, Built-in Features, Tray Ceiling(s), Ceiling Fan(s), Custom Cabinets, Coffered Ceiling(s), Fireplace, Pantry, Cable TV, Walk-In Closet(s), Walk-In Shower, Window Treatments
- Flooring: Hardwood, Tile
- Windows: Window Treatments
- Basement: Finished,Walk-Out Access,Full
- Number of fireplaces: 3
- Fireplace features: Three, Gas
Interior area
- Total structure area: 6,326
- Total interior livable area: 6,326 sqft
Video & virtual tour
Property
Parking
- Total spaces: 4
- Parking features: Attached, Electricity, Garage, Garage Door Opener, Insulated Garage, Driveway
- Attached garage spaces: 4
Accessibility
- Accessibility features: Low Threshold Shower
Features
- Levels: Three Or More
- Patio & porch: Covered, Deck, Open, Patio
- Exterior features: Concrete Driveway, Covered Patio, Deck, Patio
- Pool features: Community
Lot
- Size: 1.35 Acres
- Dimensions: 159 x 230 x 159 x 230
- Features: On Golf Course, Sloped
Details
- Parcel number: 13803300000000085000
- Zoning description: Residential
Construction
Type & style
- Home type: SingleFamily
- Architectural style: Three Story
- Property subtype: Single Family Residence
Materials
- Stone, Vinyl Siding
- Foundation: Basement
- Roof: Architectural,Shingle
Condition
- Year built: 2001
Utilities & green energy
- Sewer: Public Sewer
- Water: Public, Community/Coop
- Utilities for property: Cable Available, High Speed Internet Available
Community & HOA
Community
- Features: Boat Facilities, Clubhouse, Cable TV, Gated, Internet Access, Pool, Tennis Court(s)
- Security: Gated Community
- Subdivision: Old Kinderhook
HOA
- Has HOA: Yes
- Services included: Other, Water, Sewer
- HOA fee: $830 quarterly
Location
- Region: Camdenton
Financial & listing details
- Price per square foot: $158/sqft
- Tax assessed value: $126,530
- Annual tax amount: $5,714
- Date on market: 6/18/2026
- Cumulative days on market: 110 days
- Inclusions: Refrigerator, Dishwasher, Microwave, Oven/Range, Water Softener, Washer and Dryer are Included. Some Furniture may be Available for Purchase.
- Exclusions: Personal Items, Furniture, Freezers in Basement, Leather Sofa and Leather Chairs in Downstairs Media Room, Dining Table and Outdoor Furniture will not be Available for Purchase.
- Ownership: Fee Simple,
- Road surface type: Asphalt, Paved
Estimated market value
$939,700
$893,000 - $987,000
$4,412/mo
Price history
| Date | Event | Price |
|---|---|---|
| 8/12/2026 | Price change | $999,999-9.1%$158/sqft |
Source: Bagnell Dam AOR #3588046 Report a problem | ||
| 6/18/2026 | Listed for sale | $1,100,000$174/sqft |
Source: Bagnell Dam AOR #3588046 Report a problem | ||
Public tax history
| Year | Property taxes | Tax assessment |
|---|---|---|
| 2025 | $5,524 | $126,530 |
| 2024 | $5,524 | $126,530 |
| 2023 | $5,524 +2.1% | $126,530 |
| 2022 | $5,410 | $126,530 |
| 2021 | $5,410 -0.6% | $126,530 |
| 2020 | $5,444 +0% | $126,530 |
| 2019 | $5,443 0% | $126,530 |
| 2018 | $5,444 | $126,530 |
| 2017 | $5,444 +5.3% | $126,530 |
| 2016 | $5,170 +2.5% | $126,530 |
| 2015 | $5,043 -5.8% | $126,530 |
| 2014 | $5,354 | $126,530 |
| 2013 | $5,354 | $126,530 +707% |
| 2012 | -- | $15,680 -87.6% |
| 2010 | -- | $126,520 |
| 2009 | -- | $126,520 |
| 2008 | -- | $126,520 +34.9% |
| 2007 | -- | $93,820 |
Find assessor info on the county website
Monthly payment
Est. payment
Payment breakdown
Explore the cost of this home by adjusting the details. Changes won't be saved.Climate risks
Neighborhood: 65020
Nearby schools
Schools provided by the listing agent
- District: Camdenton
Source: Bagnell Dam AOR. This data may not be complete. We recommend contacting the local school district to confirm school assignments for this home.


Similar homes
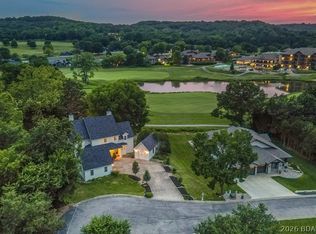
- $895,0005 bd4 ba4.6k sqft7 Lost Spike Ct, Camdenton, MO 65020For Sale
 MLS ID #3589630, MICHAEL JAMES SWIFT, EXP Realty, LLC. Bagnell Dam AOR
 - $975,0005 bd5 ba3.9k sqft9 Isle Pointe, Camdenton, MO 65020For Sale
 MLS ID #3588535, JOSIE MANTLE, RE/MAX Lake of the Ozarks. Bagnell Dam AOR
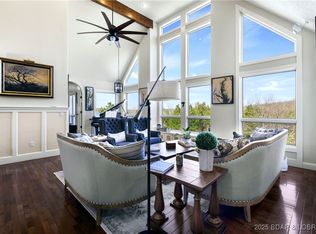
 - $1,200,0006 bd4 ba6.7k sqft126 W Cross Fox Trl, Camdenton, MO 65020For Sale
 MLS ID #3577812, GIBSON & GREIN GIBSON, ANDY, Keller Williams L.O. Realty. Bagnell Dam AOR
 - $750,0004 bd4 ba3.5k sqft302 Country Ridge Dr, Camdenton, MO 65020For Sale
 MLS ID #3589961, Joseph Cope, Coldwell Banker Lake Country. LOBR
