Discover elevated living at The Estates of Kinderhook, a private gated enclave where refined luxury and timeless architecture come together. This premier homesite presents the rare opportunity to build a custom-designed residence—or bring the showcased vision to life—as a stunning new home crafted to reflect your personal style and preferences.
Surrounded by peaceful scenery and an upscale setting, this property captures the essence of modern elegance while maintaining a warm, inviting atmosphere. Thoughtfully designed for both everyday comfort and stylish entertaining, it offers a space where lasting memories are effortlessly made.
Homeowners at The Estates of Kinderhook enjoy exclusive access to a beautifully appointed clubhouse featuring an indoor/out heated saltwater pool, fully equipped fitness center, and pickleball courts—delivering a true resort-style experience just moments from home.
Embrace a community where luxury feels natural and welcoming. The Estates of Kinderhook offers more than a place to live—it’s a place to truly feel at home.
For sale
$1,350,000
5 Kingsman Dr, Camdenton, MO 65020
5beds
3,638sqft
Single Family Residence
Built in 2026
5.06 Acres Lot
$-- Zestimate®
$371/sqft
$350/mo HOA
What's special
Peaceful sceneryUpscale settingWarm inviting atmosphere
- 91 days |
- 106 |
- 2 |
Zillow last checked:
Listing updated:
Listed by:
PEGGY LYNN ALBERS (573)693-7000,
Albers Real Estate Advisors,
PEGGY ANN ROGERS 515-422-6307,
Albers Real Estate Advisors
Source: Bagnell Dam AOR,MLS#: 3586180Originating MLS: Bagnell Dam Association Of Realtors
Facts & features
Interior
Bedrooms & bathrooms
- Bedrooms: 5
- Bathrooms: 3
- Full bathrooms: 3
Heating
- Electric, Heat Pump
Cooling
- Central Air
Appliances
- Included: Dryer, Dishwasher, Microwave, Oven, Range, Refrigerator, Water Softener Owned, Stove, Washer
Features
- Wet Bar, Tray Ceiling(s), Ceiling Fan(s), Coffered Ceiling(s), Furnished, Fireplace, Jetted Tub, Pantry, Vaulted Ceiling(s), Walk-In Closet(s), Walk-In Shower, Central Vacuum
- Basement: Finished,Walk-Out Access,Full
- Number of fireplaces: 2
- Fireplace features: Two, Gas
- Furnished: Yes
Interior area
- Total structure area: 3,638
- Total interior livable area: 3,638 sqft
Property
Parking
- Total spaces: 3
- Parking features: Attached, Garage
- Attached garage spaces: 3
Accessibility
- Accessibility features: Low Threshold Shower
Features
- Levels: Two
- Stories: 2
- Patio & porch: Covered, Deck, Patio
- Exterior features: Blacktop Driveway, Covered Patio, Deck, Hot Tub/Spa, Outdoor Kitchen
- Pool features: Community
- Has spa: Yes
Lot
- Size: 5.06 Acres
- Dimensions: 5.08
- Features: Acreage, Outside City Limits, Wooded
Details
- Parcel number: 13903200000000003001
- Zoning description: Residential
Construction
Type & style
- Home type: SingleFamily
- Architectural style: Two Story
- Property subtype: Single Family Residence
Materials
- Lap Siding
- Foundation: Basement, Poured
Condition
- Year built: 2026
Utilities & green energy
- Sewer: Septic Tank
- Water: Private, Well
Community & HOA
Community
- Features: Gated, Other, Pool, Clubhouse, Community Pool
- Security: Gated Community, Security Service
- Subdivision: The Estates Of Kinderhook
HOA
- Has HOA: Yes
- Services included: Other, Road Maintenance
- HOA fee: $350 monthly
Location
- Region: Camdenton
Financial & listing details
- Price per square foot: $371/sqft
- Annual tax amount: $3,526
- Date on market: 4/22/2026
- Cumulative days on market: 118 days
- Ownership: Fee Simple,
- Road surface type: Asphalt, Paved
Estimated market value
Not available
Estimated sales range
Not available
Not available
Price history
| Date | Event | Price |
|---|---|---|
| 3/28/2026 | Listed for sale | $1,350,000+285.7%$371/sqft |
Source:  LOBR #3586180 Report a problem LOBR #3586180 Report a problem | ||
| 12/17/2025 | Listing removed | $350,000$96/sqft |
Source: LOBR #3581062 Report a problem | ||
| 10/16/2025 | Listed for sale | $350,000$96/sqft |
Source: LOBR #3581062 Report a problem | ||
Public tax history
Tax history is unavailable.
Monthly payment
Est. payment
Payment breakdown
Explore the cost of this home by adjusting the details. Changes won't be saved.Climate risks
Neighborhood: 65020
Getting around
4 / 100
Car-DependentNearby schools
GreatSchools rating
- NADogwood Elementary SchoolGrades: PK-2Distance: 5.1 mi
- 8/10Camdenton Middle SchoolGrades: 7-8Distance: 5.1 mi
- 6/10Camdenton High SchoolGrades: 9-12Distance: 5.1 mi
Schools provided by the listing agent
- District: Camdenton
Source: Bagnell Dam AOR. This data may not be complete. We recommend contacting the local school district to confirm school assignments for this home.
- $--5 bd3 ba3.6k sqft10 Strawberry Fld, Camdenton, MO 65020Sold

- $--154 AcresW Us Highway 54, Camdenton, MO 65020Off Market

- $520,5005 bd3 ba2.7k sqft29 Big Cedar Dr, Camdenton, MO 65020Off Market

- $4,120-- bd1 ba732 sqft1654 Old Fifty Four Rd, Camdenton, MO 65020Off Market
- $7,110-- bd1 ba-- sqft4855 W Us Highway 54, Camdenton, MO 65020Off Market
- $34,380-- bd-- ba-- sqft1437 Old Fifty Four Rd, Camdenton, MO 65020Off Market
- $260,900-- bd2 ba1.4k sqft2059 Old Fifty Four Rd, Camdenton, MO 65020Off Market
- $28,6102 bd2 ba2.7k sqft4925 W Us Highway 54, Camdenton, MO 65020Off Market
A local agent can set up tours, give advice and negotiate with sellers.
Similar homes
- $1,195,0005 bd4 ba3.8k sqft1883 Thunder Mountain Rd, Camdenton, MO 65020For Sale
 MLS ID #3587538, JASON WHITTLE, RE/MAX Lake of the Ozarks. Bagnell Dam AOR
 - $990,0004 bd4 ba3.1k sqft327 Big Cedar Dr, Camdenton, MO 65020For Sale
 MLS ID #3587978, SHAROLYNN MADDOX, Albers Real Estate Advisors. Bagnell Dam AOR
 - $1,200,0003 bd4 ba3.3k sqft43 Sandy Beach Loop, Camdenton, MO 65020For Sale
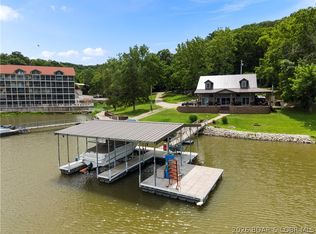 MLS ID #3587994, MICHAEL JAMES SWIFT, EXP Realty, LLC. Bagnell Dam AOR
 - $725,0005 bd3 ba2.7k sqft530 Big Cedar Dr, Camdenton, MO 65020For Sale
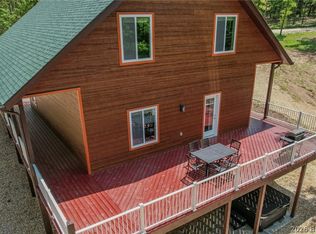 MLS ID #3586725, SHAROLYNN MADDOX, Albers Real Estate Advisors. Bagnell Dam AOR
 - $849,9006 bd4 ba3.4k sqft33 Big Cedar Dr, Camdenton, MO 65020For SaleMLS ID #3586612, Abby Robins, Weichert, Realtors® - Laurie Realty. LOBR
- $1,289,0005 bd6 ba4.1k sqft175 Black Rock Rd, Camdenton, MO 65020For SaleMLS ID #3584187, ANNIE FAULSTICH, Lake Expo Real Estate. Bagnell Dam AOR
- $1,850,0004 bd5 ba5k sqft13 Kingsman Dr, Camdenton, MO 65020For SaleMLS ID #3588321, SHAROLYNN MADDOX, Albers Real Estate Advisors. Bagnell Dam AOR
- $1,000,0004 bd6 ba4.5k sqft106 W Crossfox Trl, Camdenton, MO 65020For SaleMLS ID #3586782, JEFFREY D KRANTZ, RE/MAX Lake of the Ozarks. Bagnell Dam AOR
- $1,750,0002 bd4 ba2.5k sqft2573 N Business Rte #5, Camdenton, MO 65020For SaleMLS ID #3586132, MATT FORD TEAM, Keller Williams L.O. Realty. Bagnell Dam AOR
- $1,050,0004 bd4 ba3.7k sqft161 Lilac Ct, Camdenton, MO 65020For Sale By Owner
- $970,0004 bd4 ba3.5k sqft47 Briarwood Ct, Camdenton, MO 65020For SaleMLS ID #3587746, JEFFREY D KRANTZ, RE/MAX Lake of the Ozarks. Bagnell Dam AOR
- $1,334,0004 bd4 ba3.7k sqft325 Mission Bay Dr, Camdenton, MO 65020For SaleMLS ID #3585040, AIMEE M AMBURGEY, Lake Expo Real Estate. Bagnell Dam AOR
- $799,0004 bd3 ba3.4k sqft531 Minnowbrook Rd, Camdenton, MO 65020For SaleMLS ID #3588422, ED SCHMIDT-TEAM, EXP Realty, LLC. Bagnell Dam AOR
- $699,0004 bd4 ba3.6k sqft106 Buck Deer Ln, Camdenton, MO 65020For SaleMLS ID #3587852, Annamarie Hopkins, Ozark Realty. Bagnell Dam AOR
- $1,100,0003 bd4 ba2.4k sqftLOT 22 22 Anchor Bend Dr, Camdenton, MO 65020New Construction
 MLS ID #26037486, Tamara J Hill, EXP Realty, LLC. MARIS
 - $1,175,0004 bd6 ba3.5k sqft5 Antler Point, Linn Creek, MO 65052For SaleMLS ID #3586367, Jonas P Farrell, Farrell & Associates Real Estate Co.. Bagnell Dam AOR
- $799,0003 bd4 ba2.4k sqftLOT 1 Anchor Bend Dr, Camdenton, MO 65020New ConstructionMLS ID #26037472, Tamara J Hill, EXP Realty, LLC. MARIS
- $839,0005 bd5 ba4.8k sqft374 Fawn Meadows Dr, Linn Creek, MO 65052For SaleMLS ID #3584239, GIBSON & GREIN GIBSON, ANDY, Keller Williams L.O. Realty. Bagnell Dam AOR
- $985,0003 bd3 ba3.3k sqft87 Perkins Rd, Sunrise Beach, MO 65079For SaleMLS ID #3586502, GIBSON & GREIN GIBSON, ANDY, Keller Williams L.O. Realty. Bagnell Dam AOR
- $1,250,0005 bd6 ba3.5k sqft266 Mistwood Bluff Rd, Camdenton, MO 65020New ConstructionOzark Custom Homes
