NEW CONSTRUCTION! Unobstructed lake views and luxury living await! This brand-new 4-bedroom home features two master suites, offering comfort and privacy for family or guests. Enjoy effortless entertaining with two spacious living rooms, a wet bar, and a coffee bar, all designed for modern lake living. Soak in the panoramic views from two expansive decks overlooking 136 feet of pristine lakefront, complete with a 14x40 boat slip just steps away. A 3-car garage and ample storage ensure space for all your lake toys. This is the perfect blend of style, space, and shoreline—a rare new construction opportunity you don’t want to miss!
For sale
$1,334,000
325 Mission Bay Dr, Camdenton, MO 65020
4beds
3,763sqft
:
Get pre-qualified$8,257/mo
Single Family Residence
Built in 2024
-- sqft lot
$1,280,900 Zestimate®
$355/sqft
$278/mo HOA
What's special
- 98 days |
- 611 |
- 19 |
Zillow last checked:
Listing updated:
Listed by:
AIMEE M AMBURGEY (573)693-1613,
Lake Expo Real Estate
Source: Bagnell Dam AOR,MLS#: 3585040Originating MLS: Bagnell Dam Association Of Realtors
Facts & features
Interior
Bedrooms & bathrooms
- Bedrooms: 4
- Bathrooms: 4
- Full bathrooms: 3
- 1/2 bathrooms: 1
Heating
- Electric, Forced Air
Cooling
- Central Air
Appliances
- Included: Dishwasher, Disposal, Microwave, Range, Refrigerator, Stove, Wine Cooler
- Laundry: Washer Hookup, Dryer Hookup
Features
- Wet Bar, Ceiling Fan(s), Fireplace, Pantry, Walk-In Closet(s), Walk-In Shower
- Flooring: Hardwood
- Basement: Finished,Full
- Number of fireplaces: 1
- Fireplace features: One
Interior area
- Total structure area: 4,209
- Total interior livable area: 3,763 sqft
Video & virtual tour
Property
Parking
- Total spaces: 3
- Parking features: Attached, Garage, Garage Door Opener, Insulated Garage
- Attached garage spaces: 3
Accessibility
- Accessibility features: Low Threshold Shower
Features
- Levels: Two
- Stories: 2
- Patio & porch: Deck, Screened
- Exterior features: Concrete Driveway, Deck, Hot Tub/Spa
- Pool features: Community, Indoor
- Has spa: Yes
- Has view: Yes
- View description: Channel
- Has water view: Yes
- Water view: Channel
- Waterfront features: Cove, Lake Front
Lot
- Dimensions: 136 x x 92 x 97 x 112
- Features: Near Golf Course, Lake Front, Views
Details
- Additional parcels included: 07802700000009153000
- Parcel number: 07802700000009154000
- Zoning description: Residential
Construction
Type & style
- Home type: SingleFamily
- Architectural style: Two Story
- Property subtype: Single Family Residence
Materials
- Fiber Cement
- Foundation: Poured
- Roof: Architectural,Shingle
Condition
- Year built: 2024
Utilities & green energy
- Sewer: Community/Coop Sewer
- Water: Community/Coop
- Utilities for property: High Speed Internet Available
Community & HOA
Community
- Features: Pool, Clubhouse, Community Pool
- Subdivision: Mission Bay
HOA
- Has HOA: Yes
- Amenities included: Dock
- Services included: Dock Reserve, Reserve Fund, Road Maintenance, Sewer, Trash, Water
- HOA fee: $835 quarterly
Location
- Region: Camdenton
Financial & listing details
- Price per square foot: $355/sqft
- Annual tax amount: $12,096
- Date on market: 4/22/2026
- Inclusions: All appliances, 14x40 boat slip (dock #7) Furniture available.
- Ownership: Fee Simple,
- Road surface type: Asphalt, Concrete, Paved
Estimated market value
$1,280,900
$1.22M - $1.34M
$3,802/mo
Price history
| Date | Event | Price |
|---|---|---|
| 3/25/2026 | Listed for sale | $1,334,000-1.5%$355/sqft |
Source:  LOBR #3585040 Report a problem LOBR #3585040 Report a problem | ||
| 3/11/2026 | Listing removed | $1,354,000$360/sqft |
Source: LOBR #3580363 Report a problem | ||
| 9/15/2025 | Listed for sale | $1,354,000+1.9%$360/sqft |
Source: LOBR #3580363 Report a problem | ||
| 9/4/2025 | Listing removed | $1,329,000$353/sqft |
Source: BHHS broker feed #3575991 Report a problem | ||
| 8/13/2025 | Price change | $1,329,000-5%$353/sqft |
Source: LOBR #3575991 Report a problem | ||
| 6/30/2025 | Price change | $1,399,000-6.7%$372/sqft |
Source: LOBR #3575991 Report a problem | ||
| 3/4/2025 | Listed for sale | $1,499,000$398/sqft |
Source: LOBR #3575991 Report a problem | ||
| 12/16/2024 | Listing removed | $1,499,000$398/sqft |
Source: BHHS broker feed #3563228 Report a problem | ||
| 7/25/2024 | Price change | $1,499,000-6.3%$398/sqft |
Source: LOBR #3563228 Report a problem | ||
| 4/24/2024 | Listed for sale | $1,600,000$425/sqft |
Source: LOBR #3563228 Report a problem | ||
Public tax history
Tax history is unavailable.
Monthly payment
Est. payment
Payment breakdown
Explore the cost of this home by adjusting the details. Changes won't be saved.Climate risks
Neighborhood: 65020
Getting around
0 / 100
Car-DependentNearby schools
GreatSchools rating
- 6/10Hurricane Deck Elementary SchoolGrades: K-4Distance: 6.2 mi
- 8/10Camdenton Middle SchoolGrades: 7-8Distance: 6.4 mi
- 6/10Camdenton High SchoolGrades: 9-12Distance: 6.4 mi
Schools provided by the listing agent
- District: Camdenton
Source: Bagnell Dam AOR. This data may not be complete. We recommend contacting the local school district to confirm school assignments for this home.
- $--4 bd4 ba2.9k sqft351 Mission Bay Dr, Camdenton, MO 65020Sold

- $1,740,8006 bd6 ba4.8k sqft313 Mission Bay Dr, Camdenton, MO 65020Off Market

- $1,250,0006 bd6 ba4.8k sqft301 Mission Bay Dr, Camdenton, MO 65020Off Market
- $--4 bd4 ba2.8k sqft250 Mission Bay Blvd, Camdenton, MO 65020Sold
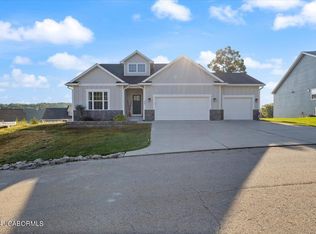
- $1,157,0005 bd6 ba4.5k sqft299 Mission Bay Blvd, Camdenton, MO 65020Off Market
- $--4 bd3 ba2.9k sqft238 Mission Bay Blvd, Camdenton, MO 65020Sold
- $1,006,0005 bd4 ba3.6k sqft287 Mission Bay Blvd, Camdenton, MO 65020Off Market
- $727,8004 bd3 ba2.7k sqft287 Mission Bay Drive, Camdenton, MO 65020Off Market
A local agent can set up tours, give advice and negotiate with sellers.
Similar homes
- $1,289,0005 bd6 ba4.1k sqft175 Black Rock Rd, Camdenton, MO 65020For Sale
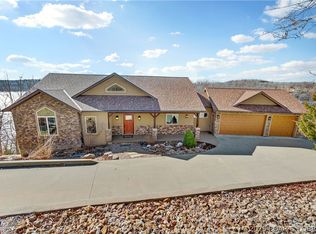 MLS ID #3584187, ANNIE FAULSTICH, Lake Expo Real Estate. Bagnell Dam AOR
 - $1,195,0005 bd4 ba3.8k sqft1883 Thunder Mountain Rd, Camdenton, MO 65020For Sale
 MLS ID #3587538, JASON WHITTLE, RE/MAX Lake of the Ozarks. Bagnell Dam AOR
 - $1,200,0003 bd4 ba3.3k sqft43 Sandy Beach Loop, Camdenton, MO 65020For Sale
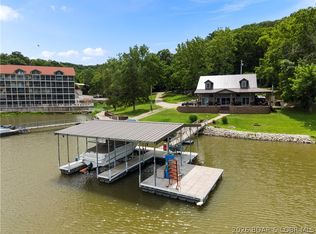 MLS ID #3587994, MICHAEL JAMES SWIFT, EXP Realty, LLC. Bagnell Dam AOR
 - $970,0004 bd4 ba3.5k sqft47 Briarwood Ct, Camdenton, MO 65020For Sale
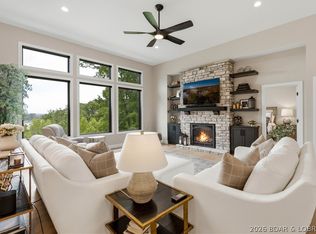 MLS ID #3587746, JEFFREY D KRANTZ, RE/MAX Lake of the Ozarks. Bagnell Dam AOR
 - $1,500,0007 bd5 ba4.9k sqft1521 Big Island Dr, Roach, MO 65787For SaleMLS ID #3587399, JASON WHITTLE, RE/MAX Lake of the Ozarks. Bagnell Dam AOR
- $1,299,9004 bd3 ba3.2k sqft2185 Valley Rd, Osage Beach, MO 65065For SaleMLS ID #3586376, ED SCHMIDT-TEAM, EXP Realty, LLC. Bagnell Dam AOR
- $799,0003 bd4 ba2.4k sqftLOT 1 Anchor Bend Dr, Camdenton, MO 65020New Construction
 MLS ID #26037472, Tamara J Hill, EXP Realty, LLC. MARIS
 - $1,750,0002 bd4 ba2.5k sqft2573 N Business Rte #5, Camdenton, MO 65020For SaleMLS ID #3586132, MATT FORD TEAM, Keller Williams L.O. Realty. Bagnell Dam AOR
- $1,350,0003 bd2 ba2.6k sqft1265 Singing Oaks Dr, Sunrise Beach, MO 65079For SaleMLS ID #3587148, THE CONDA DAVIDSON TEAM, EXP Realty, LLC. Bagnell Dam AOR
- $699,0004 bd4 ba3.6k sqft106 Buck Deer Ln, Camdenton, MO 65020For SaleMLS ID #3587852, Annamarie Hopkins, Ozark Realty. Bagnell Dam AOR
- $1,165,0005 bd4 ba3.4k sqft2437 Mohawk Ln, Osage Beach, MO 65065For SaleMLS ID #3588271, MENDA GILBERT, NextHome Lake Living. Bagnell Dam AOR
- $985,0003 bd3 ba3.3k sqft87 Perkins Rd, Sunrise Beach, MO 65079For SaleMLS ID #3586502, GIBSON & GREIN GIBSON, ANDY, Keller Williams L.O. Realty. Bagnell Dam AOR
- $725,0004 bd3 ba2.4k sqft500 Big Cedar Dr, Camdenton, MO 65020For SaleMLS ID #3588728, MATT FORD TEAM, Keller Williams L.O. Realty. Bagnell Dam AOR
- $899,0003 bd3 ba2.3k sqft1843 Chimney Point, Sunrise Beach, MO 65079For SaleMLS ID #3589055, PEGGY LYNN ALBERS, Albers Real Estate Advisors. Bagnell Dam AOR
- $799,0004 bd3 ba3.4k sqft531 Minnowbrook Rd, Camdenton, MO 65020For SaleMLS ID #3588422, ED SCHMIDT-TEAM, EXP Realty, LLC. Bagnell Dam AOR
- $1,399,9004 bd6 ba3.4k sqft5499 Deephaven Ln, Osage Beach, MO 65065For SaleMLS ID #3587048, JAMIE ESTES, Keller Williams L.O. Realty. Bagnell Dam AOR
- $1,399,0005 bd5 ba4.1k sqft59 Lakeway Ln, Climax Springs, MO 65324For SaleMLS ID #2621615, Michelle Smith Fry, ReeceNichols - Lees Summit. Heartland MLS as distributed by MLS GRID
- $849,9006 bd4 ba3.4k sqft33 Big Cedar Dr, Camdenton, MO 65020For SaleMLS ID #3586612, Abby Robins, Weichert, Realtors® - Laurie Realty. LOBR
- $699,0001 bd1 ba2.4k sqft835 Greenview Dr, Camdenton, MO 65020For SaleMLS ID #3582847, JESSE W HEALD, Albers Real Estate Advisors. Bagnell Dam AOR
- $775,0004 bd3 ba4.2k sqft16 Shelter Cv, Osage Beach, MO 65065For SaleMLS ID #3583035, JEFFREY D KRANTZ, RE/MAX Lake of the Ozarks. Bagnell Dam AOR
