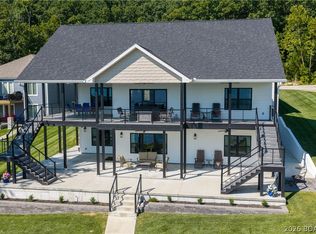
EXTENSIVE, EXPENSIVE UPGRADES & EXPANSIVE VIEW! This 7 bedroom, 5 bath home has 245 ft of shoreline & no steps to the dock. In 2024 Diamond Kote siding & trim, full roof, Andersen windows & doors, skylights, gutters w/ gutter-guards, propane generator, decks w/ aluminum rails & stairs were all installed. Inside you'll notice vaulted wood ceilings, wood beams and a stone fireplace w/ new gas insert (2024) on the main level. Kitchen has a new island, Quartz counters & stone backsplash (2024). All of the carpeting has been replaced (2024) including the main en suite. The main bath has new dual sinks w/ Quartz and new shower with double shower-heads and a rain shower-head (2024).Completing the main level are an office, 2nd full bath, bedroom, laundry and pantry. Upstairs you'll find a loft, two additional bedrooms, full bath & bunk-room en suite. Downstairs is the family room, fifth full bath and two more bedrooms. Outdoor living is easy with the lakeside stone paver patio with firepit (2025) or ~5 year old fully equipped concrete dock. 2 HVAC units were installed in 2023. Complete list of upgrades is attached. Parking is plentiful (10+ cars) and nightly rentals are allowed!
For sale
$1,500,000
1521 Big Island Dr, Roach, MO 65787
7beds
4,946sqft
:
Get pre-qualified$8,778/mo
Multi Family, Single Family Residence
Built in 2003
0.55 Acres Lot
$-- Zestimate®
$303/sqft
$-- HOA
What's special
Quartz countersMain en suiteWood beamsVaulted wood ceilings
- 13 days |
- 715 |
- 40 |
Zillow last checked:
Listing updated:
Listed by:
JASON WHITTLE (573)302-2300,
RE/MAX Lake of the Ozarks,
KARIN BRAMBILLA 573-216-6318,
RE/MAX Lake of the Ozarks
Source: Bagnell Dam AOR,MLS#: 3587399Originating MLS: Bagnell Dam Association Of Realtors
Facts & features
Interior
Bedrooms & bathrooms
- Bedrooms: 7
- Bathrooms: 5
- Full bathrooms: 5
Primary bedroom
- Features: Bath in Primary Bedroom
- Level: Main
Bedroom
- Level: Main
Bedroom
- Level: Upper
Bedroom
- Level: Upper
Bedroom
- Level: Lower
Bedroom
- Level: Lower
Bathroom
- Level: Main
Other
- Level: Upper
Bathroom
- Level: Upper
Bathroom
- Level: Lower
Den
- Level: Main
Dining room
- Level: Main
Family room
- Level: Lower
Kitchen
- Level: Main
Laundry
- Level: Main
Living room
- Level: Main
Loft
- Level: Upper
Heating
- Electric, Heat Pump, Other
Cooling
- Central Air
Appliances
- Included: Built-In Oven, Cooktop, Dryer, Dishwasher, Disposal, Microwave, Range, Refrigerator, Water Softener Owned, Stove, Washer
Features
- Built-in Features, Ceiling Fan(s), Custom Cabinets, Fireplace, Pantry, Skylights, Cable TV, Vaulted Ceiling(s), Walk-In Closet(s), Walk-In Shower, Window Treatments
- Flooring: Hardwood, Tile
- Windows: Skylight(s), Window Treatments
- Basement: Full
- Number of fireplaces: 1
- Fireplace features: One
Interior area
- Total structure area: 5,621
- Total interior livable area: 4,946 sqft
Video & virtual tour
Property
Parking
- Total spaces: 2
- Parking features: Attached, Garage, Garage Door Opener, Insulated Garage
- Attached garage spaces: 2
Accessibility
- Accessibility features: Low Threshold Shower
Features
- Levels: Multi/Split
- Patio & porch: Covered, Deck, Open, Screened
- Exterior features: Concrete Driveway, Deck
- On waterfront: Yes
- Waterfront features: Lake Front
Lot
- Size: 0.55 Acres
- Features: Lake Front
Details
- Parcel number: 14100100040001004000
- Zoning description: Residential
- Other equipment: Generator
Construction
Type & style
- Home type: SingleFamily
- Architectural style: Multi-Level
- Property subtype: Multi Family, Single Family Residence
Materials
- Fiber Cement
- Foundation: Poured
Condition
- Updated/Remodeled
- Year built: 2003
- Major remodel year: 2024
Utilities & green energy
- Sewer: Community/Coop Sewer
- Water: Community/Coop
Community & HOA
Community
- Security: Security System
- Subdivision: Big Island
HOA
- Services included: Water, Sewer
Location
- Region: Roach
Financial & listing details
- Price per square foot: $303/sqft
- Tax assessed value: $114,660
- Annual tax amount: $6,038
- Date on market: 7/25/2026
- Cumulative days on market: 52 days
- Inclusions: 2 refrigerators (home & dock), microwave, dishwasher, cooktop, wall oven, washer, dryer, 2-well dock (as shown), 2 PWC lifts, 10000 Polylift boat lift, furniture per inventory (list attached)
- Exclusions: personal items, furniture not on inventory list
- Ownership: Fee Simple,
- Road surface type: Asphalt, Paved
Estimated market value
Not available
Estimated sales range
Not available
Not available
Price history
| Date | Event | Price |
|---|---|---|
| 7/25/2026 | Listed for sale | $1,500,000$303/sqft |
Source: Bagnell Dam AOR #3587399 Report a problem | ||
| 6/22/2026 | Listing removed | $1,500,000$303/sqft |
Source: Bagnell Dam AOR #3587399 Report a problem | ||
| 5/15/2026 | Listed for sale | $1,500,000+30.4%$303/sqft |
Source: Bagnell Dam AOR #3587399 Report a problem | ||
| 12/13/2022 | Sold | -- |
Source: Agent Provided Report a problem | ||
| 11/14/2022 | Contingent | $1,150,000$233/sqft |
Source:  LOBR #3549613 Report a problem LOBR #3549613 Report a problem | ||
| 11/12/2022 | Listed for sale | $1,150,000$233/sqft |
Source: LOBR #3549613 Report a problem | ||
Public tax history
| Year | Property taxes | Tax assessment |
|---|---|---|
| 2025 | $6,038 +2.1% | $114,660 |
| 2024 | $5,912 -0.1% | $114,660 |
| 2023 | $5,916 +38% | $114,660 +37.7% |
| 2022 | $4,288 +0.1% | $83,280 |
| 2021 | $4,286 -0.5% | $83,280 |
| 2020 | $4,307 +0% | $83,280 |
| 2019 | $4,307 0% | $83,280 |
| 2018 | $4,307 | $83,280 |
| 2017 | $4,307 +4.3% | $83,280 |
| 2016 | $4,130 +0.2% | $83,280 |
| 2015 | $4,122 -4.8% | $83,280 |
| 2014 | $4,332 | $83,280 |
| 2013 | $4,332 | $83,280 |
| 2010 | -- | $83,280 |
| 2009 | -- | $83,280 |
| 2008 | -- | $83,280 |
| 2007 | -- | $83,280 |
Find assessor info on the county website
Monthly payment
Est. payment
Payment breakdown
Explore the cost of this home by adjusting the details. Changes won't be saved.Climate risks
Neighborhood: 65787
Nearby schools
GreatSchools rating
- 4/10Macks Creek Elementary SchoolGrades: PK-6Distance: 8.9 mi
- 5/10Macks Creek High SchoolGrades: 7-12Distance: 8.9 mi
Schools provided by the listing agent
- District: Macks Creek
Source: Bagnell Dam AOR. This data may not be complete. We recommend contacting the local school district to confirm school assignments for this home.
- $464,000-- bd4 ba2.3k sqft4298 Big Island Dr, Roach, MO 65787Off Market
- $38,270-- bd4 ba1.5k sqft4294 Big Island Dr, Roach, MO 65787Off Market
- $--3 bd3 ba2.3k sqft4290 Big Island Dr, Roach, MO 65787Sold
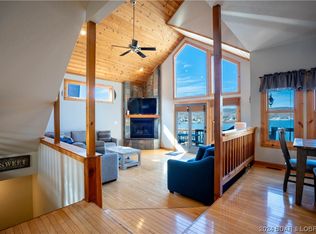
- $405,5003 bd2 ba1.2k sqft1554 Big Island Dr, Roach, MO 65787Off Market
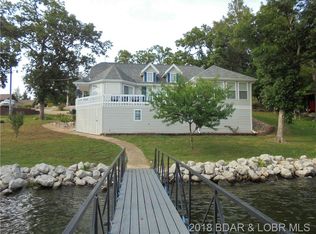
- $500,300-- bd4 ba2.2k sqft1536 Big Island Dr, Roach, MO 65787Off Market
- $476,800-- bd3 ba2.1k sqft124 Portage Ln, Roach, MO 65787Off Market
- $198,800-- bd1 ba768 sqft1580 Big Island Dr, Roach, MO 65787Off Market
- $417,800-- bd4 ba1.9k sqft112 Portage Ln, Roach, MO 65787Off Market
A local agent can set up tours, give advice and negotiate with sellers.
Similar homes
- $1,225,0004 bd5 ba4.6k sqft423 Kona Cv, Roach, MO 65787For Sale
 MLS ID #3589006, SUSAN ELLIS GROUP, RE/MAX Lake of the Ozarks. Bagnell Dam AOR
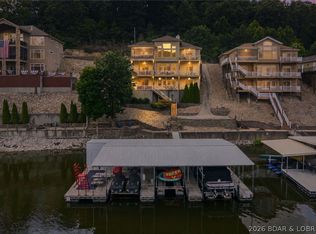
 - $1,495,0006 bd6 ba4.4k sqft371 Monterey Pl, Camdenton, MO 65020For Sale
 MLS ID #3588979, Jonas P Farrell, Farrell & Associates Real Estate Co.. Bagnell Dam AOR
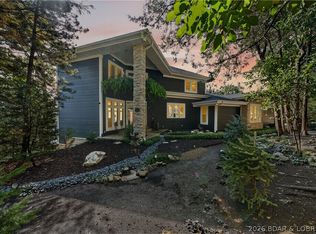
 - $1,650,0004 bd4 ba3.8k sqft314 W Wind Ln, Camdenton, MO 65020For Sale
 MLS ID #3586653, STEVEN ROTH, MO Realty. Bagnell Dam AOR
 - $1,699,9005 bd4 ba3.3k sqft1972 Arrowridge Dr, Roach, MO 65787For Sale
 MLS ID #3589288, ED SCHMIDT-TEAM, EXP Realty, LLC. Bagnell Dam AOR
 - $1,299,00010 bd7 ba6.9k sqft1117 Dogwood Rd, Lake Ozark, MO 65049For SaleMLS ID #3589228, MICHAEL JAMES SWIFT, EXP Realty, LLC. Bagnell Dam AOR
- $1,195,0005 bd4 ba3.8k sqft1883 Thunder Mountain Rd, Camdenton, MO 65020For SaleMLS ID #3587538, JASON WHITTLE, RE/MAX Lake of the Ozarks. Bagnell Dam AOR
- $1,490,0004 bd4 ba4.1k sqft3625 Adkins Rd, Climax Springs, MO 65324For SaleMLS ID #3586950, Allyson Cline, ReeceNichols Real Estate. LOBR
- $1,600,0004 bd3 ba2.8k sqft30383 Bullock Dr, Gravois Mills, MO 65037For SaleMLS ID #3589065, GIBSON & GREIN GIBSON, ANDY, Keller Williams L.O. Realty. Bagnell Dam AOR
- $1,000,0005 bd5 ba3.9k sqft9 Isle Pointe, Camdenton, MO 65020For SaleMLS ID #3588535, JOSIE MANTLE, RE/MAX Lake of the Ozarks. Bagnell Dam AOR
- $1,289,0005 bd6 ba4.1k sqft175 Black Rock Rd, Camdenton, MO 65020For SaleMLS ID #3584187, ANNIE FAULSTICH, Lake Expo Real Estate. Bagnell Dam AOR
- $1,749,9009 bd11 ba5.7k sqft283 & 298 Tropical Trail Rd, Sunrise Beach, MO 65079For SaleMLS ID #3588485, JASON WHITTLE, RE/MAX Lake of the Ozarks. Bagnell Dam AOR
- $750,0004 bd3 ba4.2k sqft16 Shelter Cv, Osage Beach, MO 65065For SaleMLS ID #3589185, JEFFREY D KRANTZ, RE/MAX Lake of the Ozarks. Bagnell Dam AOR
- $1,250,0006 bd4 ba6.7k sqft126 W Cross Fox Trl, Camdenton, MO 65020For SaleMLS ID #3577812, GIBSON & GREIN GIBSON, ANDY, Keller Williams L.O. Realty. Bagnell Dam AOR
- $999,0004 bd4 ba3.7k sqft161 Lilac Ct, Camdenton, MO 65020For SaleMLS ID #3589032, O'SULLIVAN REAL ESTATE GROUP O'SULLIVAN, NICOL, RE/MAX Lake of the Ozarks. Bagnell Dam AOR
- $1,350,0006 bd5 ba5.7k sqft5413 Leaf Ct, Osage Beach, MO 65065For SaleMLS ID #3587854, WINTERS SHELTON REAL ESTATE GROUP, LLC, RE/MAX Lake of the Ozarks. Bagnell Dam AOR
- $839,0005 bd5 ba4.8k sqft374 Fawn Meadows Dr, Linn Creek, MO 65052For SaleMLS ID #3584239, GIBSON & GREIN GIBSON, ANDY, Keller Williams L.O. Realty. Bagnell Dam AOR
- $1,299,0004 bd5 ba4.3k sqft94 Kansas City Way, Sunrise Beach, MO 65079For SaleMLS ID #3584765, VILYNDA FAWN HAGUE, LOTO Homes Realty. Bagnell Dam AOR
- $2,000,0005 bd5 ba4.6k sqft174 Springridge Ln, Sunrise Beach, MO 65079For SaleMLS ID #3588743, TAMMY ROSENTHAL-FRAN CAMPBELL TEAM, RE/MAX Lake of the Ozarks. Bagnell Dam AOR
- $925,0009 bd6 ba3.8k sqft29 Vine St, Edwards, MO 65326For SaleMLS ID #3589163, Allyson Cline, ReeceNichols Real Estate. LOBR
- $975,0005 bd4 ba4.1k sqft156 Ridgewood Dr, Lake Ozark, MO 65049For SaleMLS ID #3588832, PEGGY LYNN ALBERS, Albers Real Estate Advisors. Bagnell Dam AOR
