Are YOU looking for a beautiful large home on 3 acres that is not in an HOA? Are YOU looking for a home that has a private pool and a 1,998 sq ft detached 4+ car garage/workshop with RV hook up and adorable guest apartment? If so, YOU have found your dream home! This 5 bdr, 4.5 bth home offers over 5,000 sq ft. The main level features two master suites, perfect for multi-generational living or guest privacy. Enjoy the bright & open kitchen/dining area with a gas stove, and large kitchen island. This flows right into the screened in porch overlooking the private heated in-ground pool, hot tub, and beautiful landscaping. The lower level is designed for entertaining with a large family room, full bar, game area or workout space, plus two additional non-conforming bedrooms. The guest apartment is attached to the RV garage/workshop and is set up like a 1 bdr apartment with full bath & kitchen. Conveniently located close to schools, grocery stores, the hospital, and Lake area attractions, yet offering peaceful privacy. This property truly combines space, luxury, and functionality in an unbeatable location. Call for a private showing today!
Contingent
Price cut: $36K (5/28)
$839,000
374 Fawn Meadows Dr, Linn Creek, MO 65052
5beds
4,890sqft
Single Family Residence
Built in 2002
3 Acres Lot
$-- Zestimate®
$172/sqft
$-- HOA
What's special
- 123 days |
- 210 |
- 6 |
Zillow last checked:
Listing updated:
Listed by:
GIBSON & GREIN GIBSON, ANDY (573)348-9898,
Keller Williams L.O. Realty,
CIERRA GREIN 573-280-7473,
Keller Williams L.O. Realty
Source: Bagnell Dam AOR,MLS#: 3584239Originating MLS: Bagnell Dam Association Of Realtors
Facts & features
Interior
Bedrooms & bathrooms
- Bedrooms: 5
- Bathrooms: 5
- Full bathrooms: 4
- 1/2 bathrooms: 1
Bedroom
- Level: Main
Bedroom
- Level: Lower
Bedroom
- Level: Lower
Other
- Level: Main
Bathroom
- Level: Lower
Bathroom
- Level: Main
Other
- Level: Main
Dining room
- Level: Main
Exercise room
- Level: Lower
Family room
- Level: Lower
Game room
- Level: Main
Half bath
- Level: Main
Kitchen
- Level: Main
Laundry
- Level: Main
Living room
- Level: Main
Heating
- Forced Air, Gas, Heat Pump
Cooling
- Central Air
Appliances
- Included: Built-In Oven, Dryer, Dishwasher, Disposal, Microwave, Refrigerator, Washer
Features
- Attic, Wet Bar, Ceiling Fan(s), Fireplace, Jetted Tub, Pantry, Cable TV, Vaulted Ceiling(s), Walk-In Closet(s), Walk-In Shower, Window Treatments
- Flooring: Laminate, Tile
- Doors: Storm Door(s)
- Windows: Window Treatments
- Basement: Finished,Walk-Out Access,Full,Sump Pump
- Number of fireplaces: 1
- Fireplace features: One, Gas
Interior area
- Total structure area: 5,490
- Total interior livable area: 4,890 sqft
Video & virtual tour
Property
Parking
- Total spaces: 6
- Parking features: Attached, Drain, Electricity, Garage, Garage Door Opener, Heated Garage, Insulated Garage, RV Hook-Ups, RV Access/Parking, Workshop in Garage, Water Available, Driveway
- Attached garage spaces: 6
Accessibility
- Accessibility features: Low Threshold Shower
Features
- Levels: One
- Stories: 1
- Patio & porch: Deck, Open, Patio, Screened
- Exterior features: Concrete Driveway, Deck, Fence, Garden, Hot Tub/Spa, Sprinkler/Irrigation, Pool, Patio, Storage, Storm Shelter, Workshop
- Has private pool: Yes
- Has spa: Yes
Lot
- Size: 3 Acres
- Dimensions: 156 x 262 x 181 x 505 x 540
- Features: Acreage, Gentle Sloping, Level, Outside City Limits, Open Lot, Wooded, Sprinklers Automatic
Details
- Additional structures: Gazebo
- Parcel number: 08903200000000045000
- Zoning description: Residential
Construction
Type & style
- Home type: SingleFamily
- Architectural style: One Story
- Property subtype: Single Family Residence
Materials
- Rock, Vinyl Siding
- Foundation: Basement
Condition
- Year built: 2002
Utilities & green energy
- Sewer: Septic Tank
- Water: Private, Well
- Utilities for property: Cable Available
Community & HOA
Community
- Features: None
- Security: Fire Sprinkler System, Storm Shelter Exterior
- Subdivision: Fawn Meadows
HOA
- Services included: None
Location
- Region: Linn Creek
Financial & listing details
- Price per square foot: $172/sqft
- Tax assessed value: $53,230
- Annual tax amount: $2,259
- Date on market: 4/22/2026
- Cumulative days on market: 165 days
- Inclusions: Refrigerator, Stove, Microwave, Dishwasher, washer / dryer, hot tub
- Exclusions: Personal Items
- Ownership: Fee Simple,
- Road surface type: Asphalt, Paved
Estimated market value
Not available
Estimated sales range
Not available
Not available
Price history
| Date | Event | Price |
|---|---|---|
| 8/8/2026 | Contingent | $839,000$172/sqft |
Source: Bagnell Dam AOR #3584239 Report a problem | ||
| 5/28/2026 | Price change | $839,000-4.1%$172/sqft |
Source: Bagnell Dam AOR #3584239 Report a problem | ||
| 3/12/2026 | Listed for sale | $875,000+51.1%$179/sqft |
Source:  LOBR #3584239 Report a problem LOBR #3584239 Report a problem | ||
| 7/9/2020 | Sold | -- |
Source: Bagnell Dam AOR #3523799 Report a problem | ||
| 6/7/2020 | Pending sale | $579,000$118/sqft |
Source: Real Estate At The Lake #3523799 Report a problem | ||
| 4/24/2020 | Listed for sale | $579,000+15.8%$118/sqft |
Source: Real Estate At The Lake #3523799 Report a problem | ||
| 8/30/2018 | Sold | -- |
Source: Bagnell Dam AOR #3506815 Report a problem | ||
| 7/27/2018 | Pending sale | $500,000$102/sqft |
Source: Re/Max Lake Of The Ozarks #3506815 Report a problem | ||
| 7/23/2018 | Listed for sale | $500,000$102/sqft |
Source: Re/Max Lake Of The Ozarks #3506815 Report a problem | ||
Public tax history
| Year | Property taxes | Tax assessment |
|---|---|---|
| 2025 | $2,259 +0.1% | $53,230 |
| 2024 | $2,257 -6% | $53,230 |
| 2023 | $2,402 +1.6% | $53,230 |
| 2022 | $2,365 | $53,230 |
| 2021 | $2,365 -0.8% | $53,230 |
| 2020 | $2,383 +0% | $53,230 |
| 2019 | $2,383 -1.1% | $53,230 -38.2% |
| 2018 | $2,409 | $86,190 +60.2% |
| 2017 | $2,409 +4.4% | $53,810 |
| 2016 | $2,308 +2.4% | $53,810 |
| 2015 | $2,254 +0.1% | $53,810 |
| 2014 | $2,252 | $53,810 -2.3% |
| 2013 | $2,252 | $55,080 -17.4% |
| 2012 | -- | $66,650 +21% |
| 2010 | -- | $55,080 |
| 2009 | -- | $55,080 |
| 2008 | -- | $55,080 |
| 2007 | -- | $55,080 |
Find assessor info on the county website
Monthly payment
Est. payment
Payment breakdown
Explore the cost of this home by adjusting the details. Changes won't be saved.Climate risks
Neighborhood: 65052
Getting around
0 / 100
Car-DependentNearby schools
GreatSchools rating
- 8/10Oak Ridge Intermediate SchoolGrades: 5-6Distance: 4.4 mi
- 8/10Camdenton Middle SchoolGrades: 7-8Distance: 4.4 mi
- 6/10Camdenton High SchoolGrades: 9-12Distance: 4.4 mi
Schools provided by the listing agent
- District: Camdenton
Source: Bagnell Dam AOR. This data may not be complete. We recommend contacting the local school district to confirm school assignments for this home.
- $--5 bd3 ba3.4k sqft393 Fawn Meadows Dr, Linn Creek, MO 65052Sold

- $1,166,200-- bd6 ba7.5k sqft356 Fawn Meadows Dr, Linn Creek, MO 65052Off Market
- $659,0003 bd3 ba2.4k sqft302 Fawn Meadows Dr, Linn Creek, MO 65052Off Market

- $601,3004 bd5 ba3.3k sqft353 Fawn Meadows Dr, Linn Creek, MO 65052Off Market
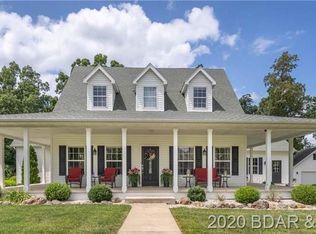
- $--4 bd3 ba1.8k sqft396 Fawn Meadows Dr, Linn Creek, MO 65052Sold
- $564,100-- bd5 ba3.2k sqft329 Fawn Meadows Dr, Linn Creek, MO 65052Off Market
- $466,3005 bd3 ba3.1k sqft421 Fawn Meadows Dr, Linn Creek, MO 65052Off Market
- $--3 bd2 ba1.8k sqft290 Fawn Meadows Dr, Linn Creek, MO 65052Sold
A local agent can set up tours, give advice and negotiate with sellers.
Similar homes
- $769,0004 bd4 ba3.8k sqft61 Quiet Meadows Dr, Linn Creek, MO 65052For Sale
 MLS ID #3587957, Bruce & Kelly Team Jessica Bruce, RE/MAX Lake of the Ozarks. Bagnell Dam AOR
 - $559,9006 bd3 ba3.4k sqft43 Woodland Point, Linn Creek, MO 65052For Sale
 MLS ID #3589326, Annamarie Hopkins, Ozark Realty. Bagnell Dam AOR
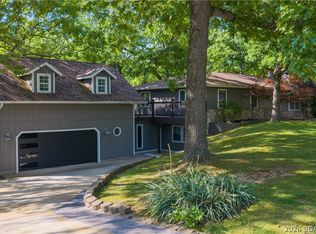
 - $439,9004 bd3 ba4k sqft40 Ginny Dr, Linn Creek, MO 65052For Sale
 MLS ID #3587267, ED SCHMIDT-TEAM, EXP Realty, LLC. Bagnell Dam AOR
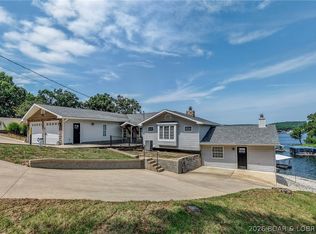
 - $974,5004 bd3 ba4.6k sqft633 Storm Cove Dr, Linn Creek, MO 65052For Sale
 MLS ID #3589470, Nancy Rogers DR, Lake Buy Realty. LOBR
 - $750,0004 bd3 ba4.2k sqft16 Shelter Cv, Osage Beach, MO 65065For SaleMLS ID #3589185, JEFFREY D KRANTZ, RE/MAX Lake of the Ozarks. Bagnell Dam AOR
- $725,0005 bd5 ba4.2k sqft201 Helinda Ln, Lake Ozark, MO 65049For SaleMLS ID #3584258, MICHAEL JAMES SWIFT, EXP Realty, LLC. Bagnell Dam AOR
- $745,0005 bd4 ba2.7k sqft6059 Sioux Trl, Osage Beach, MO 65065For SaleMLS ID #3589226, JASON WHITTLE, RE/MAX Lake of the Ozarks. Bagnell Dam AOR
- $774,0006 bd7 ba5.4k sqft6334 Red Barn Rd, Osage Beach, MO 65065For SaleMLS ID #3572684, Pamela Chyba, ListWithFreedom.com Inc. LOBR
- $848,5004 bd4 ba2.8k sqft104 Point Supreme Dr #112, Sunrise Beach, MO 65079For SaleMLS ID #3587797, VALERIE ANNE LITTRELL, Real Estate at the Lake. Bagnell Dam AOR
- $950,0004 bd4 ba5.3k sqft28095 Highway Y, Rocky Mount, MO 65072For SaleMLS ID #3589546, TAMMY SCHEITER, RE/MAX Lake of the Ozarks. Bagnell Dam AOR
- $870,0005 bd4 ba3.2k sqft1953 Valley Rd, Osage Beach, MO 65065For SaleMLS ID #3584170, MICHAEL JAMES SWIFT, EXP Realty, LLC. Bagnell Dam AOR
- $799,0004 bd4 ba3k sqft282 Reeds Rd, Lebanon, MO 65536For Sale
 MLS ID #26036507, Alex M Feit, RE/MAX Lake of the Ozarks. MARIS
 - $865,0004 bd4 ba2.5k sqft2247 Breezy Acre, Osage Beach, MO 65065For SaleMLS ID #3587666, MICHAEL JAMES SWIFT, EXP Realty, LLC. Bagnell Dam AOR
- $985,0003 bd3 ba3.3k sqft87 Perkins Rd, Sunrise Beach, MO 65079For SaleMLS ID #3586502, GIBSON & GREIN GIBSON, ANDY, Keller Williams L.O. Realty. Bagnell Dam AOR
- $675,0005 bd4 ba4.1k sqft6165 Oak Creek Dr, Osage Beach, MO 65065For SaleMLS ID #3588364, PEGGY LYNN ALBERS, Albers Real Estate Advisors. Bagnell Dam AOR
- $850,0004 bd3 ba3k sqft39 Outer Point, Lake Ozark, MO 65049For SaleMLS ID #3588781, MARR / ELLIOTT & ASSOCIATES MARR, SOPHIA, RE/MAX Lake of the Ozarks. Bagnell Dam AOR
- $749,9005 bd3 ba3.6k sqft30780 Timberlake Village Cir, Rocky Mount, MO 65072For SaleMLS ID #3584822, EBBIE BOGEMA, RE/MAX Lake of the Ozarks. Bagnell Dam AOR
- $840,0004 bd3 ba2.7k sqft380 Fischer Point Dr, Camdenton, MO 65020For SaleMLS ID #2632959, Allen Epstein, Realty Executives. Heartland MLS as distributed by MLS GRID
- $795,0004 bd4 ba2.7k sqft102 W Cross Fox Trl, Camdenton, MO 65020For SaleMLS ID #3589379, Lori Pryor, Johanning Real Estate, LLC. LOBR
- $789,9005 bd4 ba5k sqft172 Flagstone Rd, Gravois Mills, MO 65037For SaleMLS ID #3576027, Barbara Stockwell, RE/MAX at the Lake. LOBR
