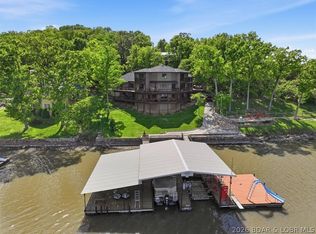
This gorgeous lakefront home truly has it all. Newly built in 2023, this 3,368-square-foot showstopper offers 5 spacious bedrooms and 3.5 bathrooms, perfectly designed for comfort, entertaining & lake living. Set in a quiet, upper-end neighborhood at the coveted 42 mile marker, the home captures huge, sweeping lake views & boasts an impressive 113 feet of pristine lakefront.
Quality craftsmanship shines throughout, with Diamond Kote smart siding, composite decking, aluminum railings & a concrete driveway. Plus, a wrap around covered concrete patio—all combining for a very low-maintenance lifestyle. The flat, beautifully landscaped yard features a rip rap seawall & an exceptionally easy walk to the water, with only a couple of stairs off lower patio to the dock. Enjoy a concrete three-well dock complete with a swim platform & an 8x10 storage area, making lake days effortless & fun. A three-car garage, quality custom construction, and thoughtful design details round out this exceptional property. From the peaceful setting to the stunning views, this lakefront retreat checks every box and then some. 5th Bedroom is current workshop but could be convert with an en suite bathroom.
For sale
Price cut: $10K (6/22)
$1,699,900
1972 Arrowridge Dr, Roach, MO 65787
5beds
3,368sqft
:
Get pre-qualified$10,144/mo
Single Family Residence
Built in 2023
-- sqft lot
$-- Zestimate®
$505/sqft
$83/mo HOA
What's special
Three-car garageHuge sweeping lake viewsSwim platformAluminum railingsRip rap seawallComposite deckingStunning views
- 97 days |
- 648 |
- 14 |
Zillow last checked:
Listing updated:
Listed by:
ED SCHMIDT-TEAM (866)224-1761,
EXP Realty, LLC
Source: Bagnell Dam AOR,MLS#: 3583790Originating MLS: Bagnell Dam Association Of Realtors
Facts & features
Interior
Bedrooms & bathrooms
- Bedrooms: 5
- Bathrooms: 4
- Full bathrooms: 3
- 1/2 bathrooms: 1
Bedroom
- Level: Main
Bedroom
- Level: Lower
Bedroom
- Level: Lower
Bedroom
- Level: Lower
Bathroom
- Level: Main
Bathroom
- Level: Lower
Bathroom
- Level: Lower
Other
- Level: Main
Dining room
- Level: Main
Family room
- Level: Lower
Kitchen
- Level: Main
Laundry
- Level: Main
Laundry
- Level: Lower
Living room
- Level: Main
Utility room
- Level: Lower
Cooling
- Central Air
Features
- Built-in Features, Ceiling Fan(s), Custom Cabinets, Cable TV
- Basement: Walk-Out Access,Full
- Has fireplace: No
- Fireplace features: None
Interior area
- Total structure area: 3,368
- Total interior livable area: 3,368 sqft
Video & virtual tour
Property
Parking
- Total spaces: 3
- Parking features: Attached, Garage, Workshop in Garage, Driveway
- Attached garage spaces: 3
Features
- Levels: Two
- Stories: 2
- Patio & porch: Covered, Deck, Open, Patio
- Exterior features: Concrete Driveway, Covered Patio, Deck, Patio
- Has view: Yes
- View description: Channel
- Has water view: Yes
- Water view: Channel
- Waterfront features: Channel, Riprap, Seawall, Lake Front
Lot
- Dimensions: 113 x 184 x 92 x 206
- Features: Gentle Sloping, Lake Front
Details
- Parcel number: 06100230000003033000
- Zoning description: Residential
Construction
Type & style
- Home type: SingleFamily
- Architectural style: Two Story
- Property subtype: Single Family Residence
Materials
- Foundation: Basement, Poured
- Roof: Architectural,Shingle
Condition
- Year built: 2023
Utilities & green energy
- Sewer: Treatment Plant
- Water: Community/Coop
Community & HOA
Community
- Features: Boat Facilities, Internet Access
- Subdivision: Arrowridge Shores 2
HOA
- Has HOA: Yes
- Services included: Internet, Water, Sewer
- HOA fee: $1,000 annually
Location
- Region: Roach
Financial & listing details
- Price per square foot: $505/sqft
- Annual tax amount: $2,257
- Date on market: 4/22/2026
- Cumulative days on market: 176 days
- Inclusions: Three well dock and appliances
- Exclusions: Personal Items, furnishings and dock accessories are available for extra money
- Ownership: Fee Simple,
- Road surface type: Asphalt, Paved
Estimated market value
Not available
Estimated sales range
Not available
Not available
Price history
| Date | Event | Price |
|---|---|---|
| 6/22/2026 | Price change | $1,699,900-0.6%$505/sqft |
Source: Bagnell Dam AOR #3583790 Report a problem | ||
| 6/16/2026 | Price change | $1,709,900-0.6%$508/sqft |
Source: Bagnell Dam AOR #3583790 Report a problem | ||
| 6/8/2026 | Price change | $1,719,900-0.6%$511/sqft |
Source: Bagnell Dam AOR #3583790 Report a problem | ||
| 6/4/2026 | Price change | $1,729,900-0.6%$514/sqft |
Source: Bagnell Dam AOR #3583790 Report a problem | ||
| 5/27/2026 | Price change | $1,739,900-0.6%$517/sqft |
Source: Bagnell Dam AOR #3583790 Report a problem | ||
| 5/21/2026 | Price change | $1,749,900-0.6%$520/sqft |
Source: Bagnell Dam AOR #3583790 Report a problem | ||
| 5/11/2026 | Price change | $1,759,900-0.5%$523/sqft |
Source: Bagnell Dam AOR #3583790 Report a problem | ||
| 5/6/2026 | Price change | $1,767,900-0.1%$525/sqft |
Source: eXp Realty #3583790 Report a problem | ||
| 4/30/2026 | Price change | $1,769,900-1.7%$526/sqft |
Source: Bagnell Dam AOR #3583790 Report a problem | ||
| 2/4/2026 | Listed for sale | $1,799,900$534/sqft |
Source:  LOBR #3583790 Report a problem LOBR #3583790 Report a problem | ||
Public tax history
Tax history is unavailable.
Monthly payment
Est. payment
Payment breakdown
Explore the cost of this home by adjusting the details. Changes won't be saved.Climate risks
Neighborhood: 65787
Getting around
0 / 100
Car-DependentNearby schools
GreatSchools rating
- 10/10Climax Springs Elementary SchoolGrades: PK-6Distance: 9.9 mi
- 4/10Climax Springs High SchoolGrades: 7-12Distance: 9.9 mi
Schools provided by the listing agent
- District: Climax Springs
Source: Bagnell Dam AOR. This data may not be complete. We recommend contacting the local school district to confirm school assignments for this home.
- $1,678,000-- bd1 ba4.5k sqft1976 Arrowridge Dr, Roach, MO 65787Off Market
- $1,860,600-- bd4 ba6.9k sqft1988 Arrowridge Dr, Roach, MO 65787Off Market
- $1,030,2004 bd4 ba4.5k sqft1962 Arrowridge Dr, Camdenton, MO 65787Off Market

- $614,200-- bd-- ba-- sqft1962 Arrowridge Dr, Roach, MO 65787Off Market
- $540,300-- bd-- ba-- sqft1962 Arrowridge Dr, Roach, MO 65787Off Market
- $1,867,1006 bd7 ba7.8k sqft1994 Arrowridge Dr, Roach, MO 65787Off Market
- $1,081,9004 bd4 ba3.6k sqft1920 Arrowridge Dr, Roach, MO 65787Off Market
- $678,0004 bd4 ba4.4k sqft1962 Arrowridge Shores Dr, Greenview, MO 65787Off Market
A local agent can set up tours, give advice and negotiate with sellers.
Similar homes
- $1,500,0007 bd5 ba4.9k sqft1521 Big Island Dr, Roach, MO 65787For Sale
 MLS ID #3587399, JASON WHITTLE, RE/MAX Lake of the Ozarks. Bagnell Dam AOR
 - $2,000,0005 bd5 ba4.6k sqft174 Springridge Ln, Sunrise Beach, MO 65079For Sale
 MLS ID #3588743, TAMMY ROSENTHAL-FRAN CAMPBELL TEAM, RE/MAX Lake of the Ozarks. Bagnell Dam AOR
 - $1,490,0004 bd4 ba4.1k sqft3625 Adkins Rd, Climax Springs, MO 65324For Sale
 MLS ID #3586950, Allyson Cline, ReeceNichols Real Estate. LOBR
 - $1,750,0002 bd4 ba2.5k sqft2573 N Business Rte #5, Camdenton, MO 65020For Sale
 MLS ID #3586132, MATT FORD TEAM, Keller Williams L.O. Realty. Bagnell Dam AOR
 - $1,350,0003 bd2 ba2.6k sqft1265 Singing Oaks Dr, Sunrise Beach, MO 65079For SaleMLS ID #3587148, THE CONDA DAVIDSON TEAM, EXP Realty, LLC. Bagnell Dam AOR
- $1,600,0004 bd3 ba2.7k sqft1151 Oak Rd, Osage Beach, MO 65065For SaleMLS ID #3588428, MICHAEL JAMES SWIFT, EXP Realty, LLC. Bagnell Dam AOR
- $1,195,0005 bd4 ba3.8k sqft1883 Thunder Mountain Rd, Camdenton, MO 65020For SaleMLS ID #3587538, JASON WHITTLE, RE/MAX Lake of the Ozarks. Bagnell Dam AOR
- $1,165,0005 bd4 ba3.4k sqft2437 Mohawk Ln, Osage Beach, MO 65065For SaleMLS ID #3588271, MENDA GILBERT, NextHome Lake Living. Bagnell Dam AOR
- $1,450,0005 bd5 ba4.1k sqft59 Lakeway Ln, Climax Springs, MO 65324For SaleMLS ID #2621615, Michelle Smith Fry, ReeceNichols - Lees Summit. Heartland MLS as distributed by MLS GRID
- $1,299,0004 bd5 ba4.3k sqft94 Kansas City Way, Sunrise Beach, MO 65079For SaleMLS ID #3584765, VILYNDA FAWN HAGUE, LOTO Homes Realty. Bagnell Dam AOR
- $1,325,0005 bd3 ba3.3k sqft1640 Nichols Rd, Osage Beach, MO 65065For SaleMLS ID #3587338, JUDI CLOYD, Strategic Real Estate and Development Services. Bagnell Dam AOR
- $985,0003 bd3 ba3.3k sqft87 Perkins Rd, Sunrise Beach, MO 65079For SaleMLS ID #3586502, GIBSON & GREIN GIBSON, ANDY, Keller Williams L.O. Realty. Bagnell Dam AOR
- $2,299,9007 bd5 ba3.4k sqft169 Triple K Ranch Rd, Sunrise Beach, MO 65079For SaleMLS ID #3586202, ED SCHMIDT-TEAM, EXP Realty, LLC. Bagnell Dam AOR
- $1,299,9004 bd3 ba3.2k sqft2185 Valley Rd, Osage Beach, MO 65065For SaleMLS ID #3586376, ED SCHMIDT-TEAM, EXP Realty, LLC. Bagnell Dam AOR
- $1,050,0004 bd4 ba2.7k sqft163 Falcon Ln, Climax Springs, MO 65324For SaleMLS ID #3586681, Allyson Cline, ReeceNichols Real Estate. LOBR
- $2,200,0004 bd6 ba4.9k sqft29810 Shelladay Dr, Rocky Mount, MO 65072For SaleMLS ID #3588624, Kelly Gramke, RE/MAX Lifestyles. LOBR
- $1,050,0004 bd4 ba3.7k sqft161 Lilac Ct, Camdenton, MO 65020For Sale By Owner
- $1,399,0003 bd2 ba2.2k sqft30676 Jones Dr, Rocky Mount, MO 65072For SaleMLS ID #3586929, PEGGY LYNN ALBERS, Albers Real Estate Advisors. Bagnell Dam AOR
- $1,899,9005 bd6 ba3.7k sqft1330 Palisades Dr, Four Seasons, MO 65049For SaleMLS ID #3588432, THE SALISBURY TEAM, Nettwork Global, LLC. Bagnell Dam AOR
- $2,249,0004 bd4 ba3.3k sqft110 Muirfield Ct, Sunrise Beach, MO 65079For SaleMLS ID #3584976, THE CONDA DAVIDSON TEAM, EXP Realty, LLC. Bagnell Dam AOR
