Step through the gated entrance of Triple K Ranch & discover a one-of-a-kind lakefront retreat rich in character & nostalgic charm. Set on over 15+ acres & more than 1,500+ ft of shoreline, this expansive property offers a rare opportunity for a private family compound, development or large-scale vacation rental. The main residence features four bedrooms, convenient main-level living, beautiful wood flooring, vaulted wood ceilings & an open-concept layout that flows effortlessly into a spacious primary suite. In addition to the main home, the property includes three vintage residences, two impressive shops & a large chicken coop. Among these are two historic Rock River cabins—one partially updated & the other preserved in its original condition. As you explore the grounds, you’ll find scenic paths leading to the water & a landscape that reflects its history as a working farm, once home to cattle, goats & more. The property’s size & layout provide endless possibilities. Offering a blend of history, space & opportunity, Triple K Ranch is a truly special property that must be experienced in person to fully appreciate. A world of endless possibilities await your vision for the future!
For sale
$2,299,900
169 Triple K Ranch Rd, Sunrise Beach, MO 65079
7beds
3,440sqft
Single Family Residence
Built in 1994
15.7 Acres Lot
$-- Zestimate®
$669/sqft
$-- HOA
What's special
Large chicken coopLakefront retreatGated entranceExpansive propertyTwo impressive shopsOpen-concept layoutSpacious primary suite
- 143 days
- 336
- 19
Zillow last checked:
Listing updated:
Listed by:
ED SCHMIDT-TEAM (866)224-1761,
EXP Realty, LLC
Source: Bagnell Dam AOR,MLS#: 3586202Originating MLS: Bagnell Dam Association Of Realtors
Facts & features
Interior
Bedrooms & bathrooms
- Bedrooms: 7
- Bathrooms: 5
- Full bathrooms: 5
Heating
- Forced Air, Gas
Cooling
- Central Air, Attic Fan
Appliances
- Included: Dryer, Dishwasher, Disposal, Microwave, Range, Refrigerator, Stove, Washer
Features
- Ceiling Fan(s), Fireplace, Vaulted Ceiling(s), Walk-In Closet(s), Window Treatments
- Flooring: Hardwood
- Windows: Window Treatments
- Basement: Finished,Full
- Number of fireplaces: 1
- Fireplace features: One
Interior area
- Total structure area: 3,440
- Total interior livable area: 3,440 sqft
Video & virtual tour
Property
Parking
- Total spaces: 20
- Parking features: Detached, Electricity, Garage, Garage Door Opener, Workshop in Garage, Water Available
- Garage spaces: 20
- Has carport: Yes
Features
- Levels: Two
- Stories: 2
- Patio & porch: Deck
- Exterior features: Blacktop Driveway, Concrete Driveway, Deck, Storage, Workshop
- Has view: Yes
- View description: Channel
- Has water view: Yes
- Water view: Channel
- Waterfront features: Channel, Cove, Lake Front
Lot
- Size: 15.7 Acres
- Features: Acreage, Bluff, Lake Front, Open Lot, Sloped, Views, Wooded
Details
- Additional structures: Shed(s)
- Additional parcels included: 077.026.0000.0003012.000, 077.026.0000.0003011.000, 077.026.0000.0003013.000, 077.026.0000.0003018.000, 077.026.0000.0003054.000 & 077.026.0000.0003052.000
- Parcel number: 07702600000003011001
- Zoning description: Agriculture,Residential
Construction
Type & style
- Home type: SingleFamily
- Architectural style: Two Story
- Property subtype: Single Family Residence
Materials
- Vinyl Siding
- Foundation: Basement
- Roof: Architectural,Shingle
Condition
- Year built: 1994
Utilities & green energy
- Sewer: Septic Tank
- Water: Private, Well
Community & HOA
Community
- Features: Gated
- Security: Gated Community
- Subdivision: Green Bay Terrace
HOA
- Services included: None
Location
- Region: Sunrise Beach
Financial & listing details
- Price per square foot: $669/sqft
- Annual tax amount: $3,374
- Date on market: 4/22/2026
- Inclusions: Appliances included and some additional furniture is available for extra
- Exclusions: Personal Items
- Ownership: Fee Simple,
- Road surface type: Asphalt, Concrete, Paved
Estimated market value
Not available
Estimated sales range
Not available
Not available
Price history
| Date | Event | Price |
|---|---|---|
| 3/30/2026 | Listed for sale | $2,299,900$669/sqft |
Source:  LOBR #3586202 Report a problem LOBR #3586202 Report a problem | ||
Public tax history
Tax history is unavailable.
Monthly payment
Est. payment
Payment breakdown
Explore the cost of this home by adjusting the details. Changes won't be saved.Climate risks
Neighborhood: 65079
Nearby schools
Schools provided by the listing agent
- District: Camdenton
Source: Bagnell Dam AOR. This data may not be complete. We recommend contacting the local school district to confirm school assignments for this home.
- $144,200-- bd1 ba1.9k sqft127 Triple K Ranch Rd, Sunrise Beach, MO 65079Off Market
- $60-- bd-- ba-- sqft168 Triple K Ranch Rd, Sunrise beach, MO 65079Off Market
- $645,1003 bd5 ba3.4k sqft168 Triple K Ranch Rd, Sunrise Beach, MO 65079Off Market
- $191,500-- bd1 ba1.3k sqft134 Triple K Ranch Rd, Sunrise Beach, MO 65079Off Market
Similar homes
- $1,699,0005 bd4 ba3.2k sqft45 Saint Croix Ln, Sunrise Beach, MO 65079For Sale
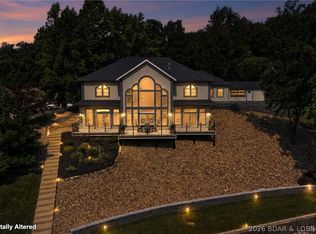 MLS ID #3589314, Bruce & Kelly Team Jessica Bruce, RE/MAX Lake of the Ozarks. Bagnell Dam AOR
 - $2,000,0005 bd5 ba4.6k sqft174 Springridge Ln, Sunrise Beach, MO 65079For Sale
 MLS ID #3588743, TAMMY ROSENTHAL-FRAN CAMPBELL TEAM, RE/MAX Lake of the Ozarks. Bagnell Dam AOR
 - $2,299,0006 bd5 ba4.4k sqft47 Haven Dr, Sunrise Beach, MO 65079For Sale
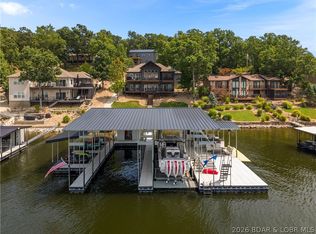 MLS ID #3589223, MICHAEL JAMES SWIFT, EXP Realty, LLC. Bagnell Dam AOR
 - $2,150,0004 bd5 ba3.6k sqft851 Via Appia Dr, Sunrise Beach, MO 65079For Sale
 MLS ID #3589206, MICHAEL JAMES SWIFT, EXP Realty, LLC. Bagnell Dam AOR
