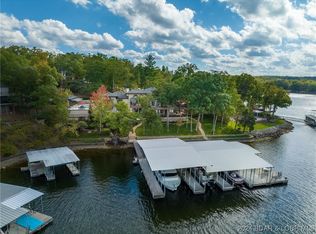
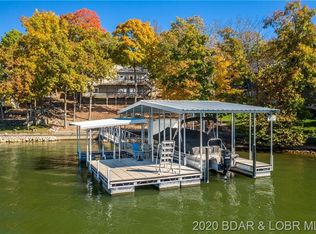
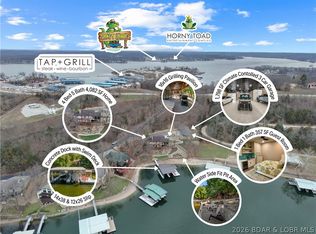
Extraordinary views from every room make this retreat in the coveted Six Mile Cove truly one of a kind! Offered for sale for the first time, this furnished 5BR/3.5BA home (5th BR non-conforming) sleeps 20 across 3,954 sq ft. A gentle lot and easy driveway lead you to 200' of lakefront and a large concrete 5-slip dock in a deep-water cove — complete with swim platform, slide, covered space for entertaining, storage closets, and a fish cleaning station. Renovated in 2024 with a new dining room addition, the main level is made for gathering, while the lower level offers a game room, family room, second kitchen, and 4 more bedrooms — perfect for extended family. Outside, enjoy an in-ground pool, multiple decks, and a firepit patio built for lake sunsets. Located in the heart of Four Seasons, take advantage of premier community amenities that Four Seasons POA has to offer — (fourseasonspoa.com). Prime location, unbeatable views, and true lake living — this is the family compound you've been waiting for. Schedule your private showing today!
For sale
$2,500,000
69 Joyces Point, Lake Ozark, MO 65049
5beds
3,954sqft
Single Family Residence
Built in ----
0.56 Acres Lot
$-- Zestimate®
$632/sqft
$75/mo HOA
What's special
Fish cleaning stationIn-ground poolSwim platformMultiple decksStorage closetsCovered space for entertainingSecond kitchen
- 6 days
- 469
- 39
Zillow last checked:
Listing updated:
Listed by:
AMY L VAN BUREN 573-348-9417,
Nettwork Global, LLC
Source: Bagnell Dam AOR,MLS#: 3590126Originating MLS: Bagnell Dam Association Of Realtors
Facts & features
Interior
Bedrooms & bathrooms
- Bedrooms: 5
- Bathrooms: 4
- Full bathrooms: 3
- 1/2 bathrooms: 1
Primary bedroom
- Features: Bath in Primary Bedroom
- Level: Main
Bedroom
- Level: Lower
Bedroom
- Level: Lower
Bedroom
- Level: Lower
Other
- Level: Lower
Bathroom
- Level: Lower
Dining room
- Level: Main
Family room
- Level: Lower
Game room
- Level: Lower
Half bath
- Level: Main
Kitchen
- Level: Main
Laundry
- Level: Main
Living room
- Level: Main
Cooling
- Central Air, Ductless
Appliances
- Included: Built-In Oven, Cooktop, Dryer, Dishwasher, Disposal, Microwave, Refrigerator, Water Softener Owned, Washer
Features
- Attic, Wet Bar, Ceiling Fan(s), Furnished, Fireplace, Cable TV, Vaulted Ceiling(s), Walk-In Closet(s), Walk-In Shower, Window Treatments
- Flooring: Luxury Vinyl Plank, Tile
- Windows: Window Treatments
- Basement: Finished,Walk-Out Access,Full
- Number of fireplaces: 2
- Fireplace features: Two
- Furnished: Yes
Interior area
- Total structure area: 3,954
- Total interior livable area: 3,954 sqft
Video & virtual tour
Property
Parking
- Total spaces: 2
- Parking features: Attached, Garage, Garage Door Opener, Heated Garage, Workshop in Garage
- Attached garage spaces: 2
Accessibility
- Accessibility features: Low Threshold Shower
Features
- Levels: Two
- Stories: 2
- Patio & porch: Deck, Patio
- Exterior features: Blacktop Driveway, Deck, Sprinkler/Irrigation, Pool, Patio
- Has private pool: Yes
- Pool features: Community, Indoor
- Has view: Yes
- View description: Channel
- Has water view: Yes
- Water view: Channel
- Waterfront features: Cove, Riprap, Seawall, Lake Front
Lot
- Size: 0.56 Acres
- Dimensions: 180 x 210 x 200 x 40
- Features: Cul-De-Sac, Gentle Sloping, Lake Front, Views, Sprinklers Automatic
Details
- Additional structures: Gazebo
- Parcel number: 01402000000007010000
- Zoning description: Residential
Construction
Type & style
- Home type: SingleFamily
- Architectural style: Two Story
- Property subtype: Single Family Residence
Materials
- Stone, Stucco
- Foundation: Poured
- Roof: Architectural,Shingle
Condition
- Updated/Remodeled
- Major remodel year: 2024
Utilities & green energy
- Sewer: Aerobic Septic
- Water: Public
Community & HOA
Community
- Features: Boat Facilities, Clubhouse, Dog Park, Fitness Center, Playground, Pickleball, Pool, Tennis Court(s)
- Security: Security System, Fire Sprinkler System, Security Service
- Subdivision: Four Seasons
HOA
- Has HOA: Yes
- Services included: Road Maintenance, Reserve Fund
- HOA fee: $897 annually
Location
- Region: Lake Ozark
Financial & listing details
- Price per square foot: $632/sqft
- Tax assessed value: $126,020
- Annual tax amount: $6,668
- Date on market: 9/15/2026
- Cumulative days on market: 7 days
- Inclusions: Stoves, Refrigerators, Dishwasher, Microwave, Washer/Dryer, Most Furniture and Decor. Concrete dock and all hoists. See inventory list for exclusions.
- Exclusions: Personal items, 3 boats, 2 SeaDoos, (The Wellcraft boat is available for addl money). Seller is selling other home, (24 Joyce's Pt) see MLS#3590125, buy both and have a multi-family compound!
- Ownership: Fee Simple,
- Road surface type: Asphalt, Paved
Estimated market value
Not available
Estimated sales range
Not available
Not available
Price history
| Date | Event | Price |
|---|---|---|
| 9/15/2026 | Listed for sale | $2,500,000$632/sqft |
Source: Bagnell Dam AOR #3590126 Report a problem | ||
Public tax history
| Year | Property taxes | Tax assessment |
|---|---|---|
| 2025 | $6,669 +4.7% | $126,020 +8.7% |
| 2024 | $6,368 +2.8% | $115,920 |
| 2023 | $6,194 | $115,920 |
| 2022 | $6,194 +0% | $115,920 |
| 2021 | $6,192 -0.7% | $115,920 |
| 2020 | $6,235 +0.3% | $115,920 |
| 2019 | $6,216 -0.5% | $115,920 |
| 2018 | $6,245 | $115,920 |
| 2017 | $6,245 +10.3% | $115,920 |
| 2016 | $5,664 +2% | $115,920 |
| 2015 | $5,553 -12.1% | $115,920 -16.1% |
| 2014 | $6,315 | $138,230 |
| 2013 | $6,315 | $138,230 |
| 2012 | -- | $138,230 |
| 2010 | -- | $138,230 |
| 2009 | -- | $138,230 |
| 2008 | -- | $138,230 |
| 2007 | -- | $138,230 |
Find assessor info on the county website
Monthly payment
Est. payment
Payment breakdown
Explore the cost of this home by adjusting the details. Changes won't be saved.Climate risks
Neighborhood: 65049
Nearby schools
Schools provided by the listing agent
- District: School Of The Osage
Source: Bagnell Dam AOR. This data may not be complete. We recommend contacting the local school district to confirm school assignments for this home.
Similar homes
- $2,450,0004 bd4 ba4.3k sqft1348 Palisades Dr, Lake Ozark, MO 65049For Sale
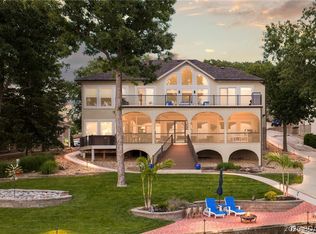 MLS ID #3587953, GIBSON & GREIN GIBSON, ANDY, Keller Williams L.O. Realty. Bagnell Dam AOR
 - $1,975,0005 bd5 ba4.8k sqft33 Anemone Ct, Four Seasons, MO 65049For Sale
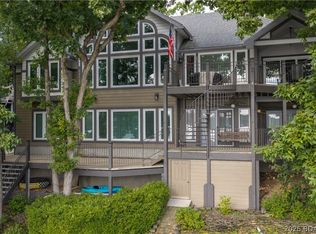 MLS ID #3589578, JUDY ELLIOTT, PC, RE/MAX Lake of the Ozarks. Bagnell Dam AOR
 - $2,275,0005 bd6 ba4.4k sqft31630 Worley Rd, Gravois Mills, MO 65037For Sale
 MLS ID #3590104, MICHAEL JAMES SWIFT, EXP Realty, LLC. Bagnell Dam AOR
 - $2,350,0004 bd5 ba3.8k sqft2549 Bittersweet Rd, Lake Ozark, MO 65049For Sale
 MLS ID #3588879, RYAN GATTERMEIR, EXP Realty, LLC. Bagnell Dam AOR
