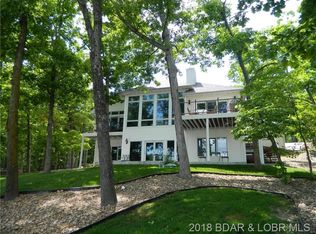
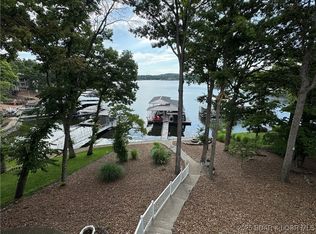
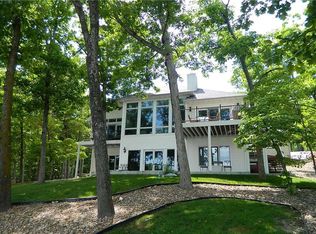
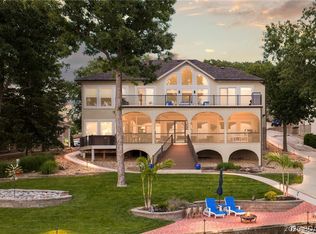
There’s a reason everyone knows 6 Mile Cove. Calm, protected water, beautiful homes lining the shoreline, and plenty of room to ski, swim, cruise, or simply sit back and enjoy the view. This 5 bedroom, 5 bathroom Four Seasons home puts you right in the middle of it all, with 130 ft of waterfront, a gentle lot, and a setup made for long days at the lake. Start your morning with coffee on the rare martini deck that extends over the water, then head down to the impressive 3 slip dock for an afternoon of swimming, boating, and soaking up the sun from the upper deck. There’s even a 16x32 swim deck, diving board, 2 ladders, storage shed, 6,000 lb hoist, and platform lift for 3 PWCs. Inside, 3 bedrooms feature ensuite baths and 2 bedrooms share a convenient Jack-and-Jill bath. The remodeled kitchen with double ovens and a gas cooktop makes gathering easy. Two gas fireplaces, an updated primary bath, new HVAC and water heaters, concrete decks, maintenance-free siding, owned propane tank, and more make this a home designed for enjoying the lake, not maintaining it. Add Four Seasons amenities and you have a place where lake days come easy and there’s always a reason to stay a little longer.
For sale
$1,975,000
33 Anemone Ct, Four Seasons, MO 65049
5beds
4,869sqft
Single Family Residence
Built in 1993
0.33 Acres Lot
$1,843,400 Zestimate®
$406/sqft
$75/mo HOA
What's special
Maintenance-free sidingTwo gas fireplacesDiving boardStorage shedUpdated primary bathGentle lotUpper deck
- 5 days
- 463
- 26
Zillow last checked:
Listing updated:
Listed by:
JUDY ELLIOTT, PC (573)302-2300,
RE/MAX Lake of the Ozarks
Source: Bagnell Dam AOR,MLS#: 3589578Originating MLS: Bagnell Dam Association Of Realtors
Facts & features
Interior
Bedrooms & bathrooms
- Bedrooms: 5
- Bathrooms: 5
- Full bathrooms: 4
- 1/2 bathrooms: 1
Heating
- Electric, Forced Air
Cooling
- Central Air
Appliances
- Included: Built-In Double Oven, Dryer, Dishwasher, Microwave, Refrigerator, Water Softener Owned, Washer
Features
- Wet Bar, Tray Ceiling(s), Ceiling Fan(s), Coffered Ceiling(s), Fireplace, Partially Furnished, Vaulted Ceiling(s), Walk-In Closet(s)
- Flooring: Tile
- Basement: Walk-Out Access
- Number of fireplaces: 2
- Fireplace features: Two, Gas
Interior area
- Total structure area: 4,869
- Total interior livable area: 4,869 sqft
Video & virtual tour
Property
Parking
- Total spaces: 2
- Parking features: Attached, Garage
- Attached garage spaces: 2
Features
- Levels: Two
- Stories: 2
- Patio & porch: Covered, Deck, Open, Patio
- Exterior features: Concrete Driveway, Covered Patio, Deck, Patio
- Pool features: Community, Indoor
- Has view: Yes
- On waterfront: Yes
- Waterfront features: Cove, Lake Front, Seawall
Lot
- Size: 0.33 Acres
- Dimensions: 168 x 168 x 138 x 32
- Features: Gentle Sloping, Lake Front, Views
Details
- Parcel number: 01402000000003032000
- Zoning description: Residential
Construction
Type & style
- Home type: SingleFamily
- Architectural style: Two Story
- Property subtype: Single Family Residence
Materials
- Fiber Cement
- Foundation: Basement
Condition
- Updated/Remodeled
- Year built: 1993
- Major remodel year: 2023
Utilities & green energy
- Sewer: Septic Tank
- Water: Public
- Utilities for property: High Speed Internet Available
Community & HOA
Community
- Features: Boat Facilities, Clubhouse, Cable TV, Dog Park, Fitness Center, Internet Access, Playground, Pickleball, Pool, Tennis Court(s), Community Pool
- Security: Security Service
- Subdivision: Cornett Cove No. 5
HOA
- Has HOA: Yes
- Services included: Other, Reserve Fund
- HOA fee: $897 annually
Location
- Region: Four Seasons
Financial & listing details
- Price per square foot: $406/sqft
- Tax assessed value: $103,710
- Annual tax amount: $5,488
- Date on market: 8/28/2026
- Cumulative days on market: 7 days
- Inclusions: Furnishings Per Inventory List, Most Items On Dock, Appliances
- Exclusions: Dive Tower & Small Dock Box
- Ownership: Fee Simple,
- Road surface type: Asphalt, Paved
Estimated market value
$1,843,400
$1.75M - $1.94M
$3,035/mo
Price history
| Date | Event | Price |
|---|---|---|
| 8/28/2026 | Listed for sale | $1,975,000$406/sqft |
Source: Bagnell Dam AOR #3589578 Report a problem | ||
Public tax history
| Year | Property taxes | Tax assessment |
|---|---|---|
| 2025 | $5,488 -3.7% | $103,710 |
| 2024 | $5,697 +2.8% | $103,710 |
| 2023 | $5,542 | $103,710 |
| 2022 | $5,542 +0% | $103,710 |
| 2021 | $5,540 -0.7% | $103,710 |
| 2020 | $5,578 +0.3% | $103,710 |
| 2019 | $5,561 +968.8% | $103,710 |
| 2018 | $520 | $103,710 |
| 2017 | $520 -89.7% | $103,710 |
| 2016 | $5,067 +2% | $103,710 |
| 2015 | $4,968 +4.9% | $103,710 |
| 2014 | $4,738 | $103,710 -3.5% |
| 2013 | $4,738 | $107,520 |
| 2012 | -- | $107,520 |
| 2010 | -- | $107,520 |
| 2009 | -- | $107,520 +0.8% |
| 2008 | -- | $106,690 |
| 2007 | -- | $106,690 |
Find assessor info on the county website
Monthly payment
Est. payment
Payment breakdown
Explore the cost of this home by adjusting the details. Changes won't be saved.Climate risks
Neighborhood: 65049
Nearby schools
Schools provided by the listing agent
- District: School Of The Osage
Source: Bagnell Dam AOR. This data may not be complete. We recommend contacting the local school district to confirm school assignments for this home.
Similar homes
- $1,099,0004 bd5 ba3.6k sqft1285 Imperial Point Dr, Lake Ozark, MO 65049For Sale
 MLS ID #3588430, SHERRY STEVENS TEAM, Keller Williams L.O. Realty. Bagnell Dam AOR
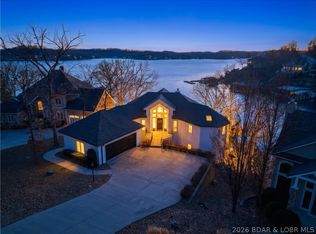
 - $1,850,0005 bd6 ba3.7k sqft1330 Palisades Dr, Four Seasons, MO 65049For Sale
 MLS ID #3588432, THE SALISBURY TEAM, Nettwork Global, LLC. Bagnell Dam AOR
 - $1,300,0005 bd4 ba3.5k sqft2533 Bittersweet Rd, Lake Ozark, MO 65049For Sale
 MLS ID #3589279, MICHAEL JAMES SWIFT, EXP Realty, LLC. Bagnell Dam AOR
 - $2,450,0004 bd4 ba4.3k sqft1348 Palisades Dr, Lake Ozark, MO 65049For Sale
 MLS ID #3587953, GIBSON & GREIN GIBSON, ANDY, Keller Williams L.O. Realty. Bagnell Dam AOR
