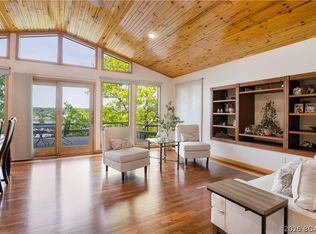
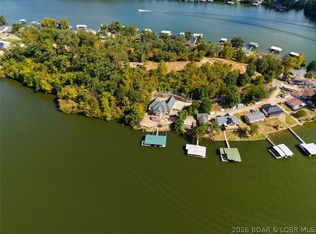
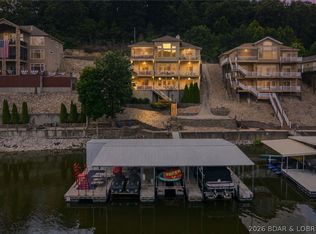
The centerpiece is a Private 8.68 ac with a 3,100+ sq. ft. custom-built home filled with warm wood details, an open floor plan, and a large kitchen designed for gathering. Geothermal heating & cooling, radiant heated floors, multiple fireplaces, a steam shower, and thoughtful craftsmanship make this home as comfortable as it is unique. The primary suite opens to an expansive deck above the garage—a perfect place to relax, enjoy the surroundings, and have a little Peace of Mind. But this is MUCH MORE than the Main Home! A charming furnished natural stone Cabin 1,375 sq ft has its own well & septic, while the 555 sq ft furnished Beach House gives guests another place to stay right at the water. The property is being sold mostly furnished, with only select personal items excluded. Outside is where this estate really separates itself: wooded trails, beautiful natural surroundings, gentle lakefront, 2 Boat Ramps and 2 Docks—a single-well dock and a 2-well dock with hoists. There is sooo much to see and appreciate about this property that pictures and words simply won't cover it all. Come see 155 Seclusion for yourself and discover just how special this Retreat really is !! On 2 Parcels
For sale
$2,500,000
155 Seclusion Dr, Camdenton, MO 65020
6beds
4,500sqft
Single Family Residence
Built in 2002
8.68 Acres Lot
$-- Zestimate®
$556/sqft
$-- HOA
What's special
Multiple fireplacesGentle lakefrontWooded trailsThoughtful craftsmanshipOpen floor planBeautiful natural surroundingsWarm wood details
- 33 days
- 496
- 40
Zillow last checked:
Listing updated:
Listed by:
Dan Kusgen (573)346-3333,
Coldwell Banker Lake Country
Source: LOBR,MLS#: 3590616 Originating MLS: Lake of the Ozarks Board of Realtors
Facts & features
Interior
Bedrooms & bathrooms
- Bedrooms: 6
- Bathrooms: 5
- Full bathrooms: 4
- 1/2 bathrooms: 1
Primary bedroom
- Features: Bath in Primary Bedroom
- Level: Upper
Primary bedroom
- Features: Bath in Primary Bedroom
- Level: Main
Bedroom
- Level: Upper
Bathroom
- Level: Upper
Bathroom
- Level: Main
Dining room
- Level: Main
Dining room
- Level: Main
Family room
- Level: Main
Game room
- Level: Main
Half bath
- Level: Main
Kitchen
- Level: Main
Laundry
- Level: Upper
Living room
- Level: Main
Storage room
- Level: Main
Sunroom
- Level: Main
Heating
- Electric, Forced Air, Fireplace(s), Geothermal, Radiant, Wood, Wood Stove
Cooling
- Central Air
Appliances
- Included: Built-In Double Oven, Built-In Oven, Cooktop, Dryer, Dishwasher, Disposal, Microwave, Range, Refrigerator, Water Softener Owned, Stove, Wine Cooler, Washer
Features
- Attic, Wet Bar, Built-in Features, Tray Ceiling(s), Ceiling Fan(s), Custom Cabinets, Coffered Ceiling(s), Fireplace, Pantry, Cable TV, Walk-In Closet(s), Walk-In Shower, Wired for Sound, Window Treatments, Central Vacuum
- Flooring: Hardwood, Tile
- Doors: Storm Door(s)
- Windows: Storm Window(s), Window Treatments
- Basement: None,Crawl Space
- Number of fireplaces: 3
- Fireplace features: Three, Wood Burning
Interior area
- Total structure area: 4,725
- Total interior livable area: 4,500 sqft
Video & virtual tour
Property
Parking
- Total spaces: 3
- Parking features: Attached, Detached, Electricity, Garage, Garage Door Opener, Insulated Garage, Open, Workshop in Garage
- Attached garage spaces: 3
- Has uncovered spaces: Yes
Accessibility
- Accessibility features: Low Threshold Shower
Features
- Levels: Two
- Stories: 2
- Patio & porch: Covered, Deck, Open, Patio, Porch
- Exterior features: Blacktop Driveway, Boat Ramp, Deck, Fence, Garden, Gravel Driveway, Irrigation Sprinklers, Porch, Patio, Storage, Workshop
- Has view: Yes
- View description: Channel
- Has water view: Yes
- Water view: Channel
- Waterfront features: Cove, Riprap, Seawall, Boat Ramp/Lift Access, Lake Front
Lot
- Size: 8.68 Acres
- Features: Acreage, Gentle Sloping, Lake Front, Level, Open Lot, Sloped, Wooded, Sprinklers Automatic
Details
- Additional structures: Shed(s)
- Additional parcels included: 07803400000002011000
- Parcel number: 07803400000002012000
- Zoning description: Residential
- Other equipment: Dehumidifier
Construction
Type & style
- Home type: SingleFamily
- Architectural style: Contemporary,Two Story
- Property subtype: Single Family Residence
Materials
- Fiber Cement, Rock
- Foundation: Crawlspace, Poured, Slab
- Roof: Architectural,Shingle
Condition
- Year built: 2002
Utilities & green energy
- Sewer: Septic Tank
- Water: Private, Well
- Utilities for property: Cable Available
Community & HOA
Community
- Features: None
- Security: Security System Owned, Security System
- Subdivision: Bear Paw
HOA
- Services included: None
Location
- Region: Camdenton
Financial & listing details
- Price per square foot: $556/sqft
- Tax assessed value: $69,840
- Annual tax amount: $3,946
- Date on market: 10/6/2026
- Cumulative days on market: 34 days
- Inclusions: Home mostly furnished except a couple items. 3 Ref, 1 cooktop, stove, 1 dishwasher, 2 microwaves, 2 washers, 2 dryers, pool table in game room, 1 well dock w/hoist & 2 well dock w/2 hoist, Dock pump.
- Exclusions: Personal items, Tritoon, PWC, Water Toys. Boat coffee table & a Nautical Coffee table
- Ownership: Fee Simple,
- Road surface type: Asphalt, Paved
Estimated market value
Not available
Estimated sales range
Not available
Not available
Price history
| Date | Event | Price |
|---|---|---|
| 10/6/2026 | Listed for sale | $2,500,000$556/sqft |
Source:  LOBR #3590616 Report a problem | ||
| 9/30/2024 | Listing removed | $2,500,000$556/sqft |
Source: LOBR #3566293 Report a problem | ||
| 9/4/2024 | Contingent | $2,500,000$556/sqft |
Source: LOBR #3566293 Report a problem | ||
| 6/12/2024 | Listed for sale | $2,500,000$556/sqft |
Source: LOBR #3566293 Report a problem | ||
Public tax history
| Year | Property taxes | Tax assessment |
|---|---|---|
| 2025 | $3,154 +3.4% | $69,840 |
| 2024 | $3,049 | $69,840 |
| 2023 | $3,049 +2.1% | $69,840 |
| 2022 | $2,986 | $69,840 |
| 2021 | $2,986 -0.6% | $69,840 |
| 2020 | $3,005 +0% | $69,840 |
| 2019 | $3,004 0% | $69,840 |
| 2018 | $3,005 | $69,840 |
| 2017 | $3,005 +5.3% | $69,840 |
| 2016 | $2,853 +2.5% | $69,840 |
| 2015 | $2,784 -20.3% | $69,840 -15.4% |
| 2014 | $3,494 | $82,580 |
| 2013 | $3,494 | $82,580 +365% |
| 2012 | -- | $17,760 -78.5% |
| 2010 | -- | $82,630 |
| 2009 | -- | $82,630 |
| 2008 | -- | $82,630 |
| 2007 | -- | $82,630 |
Find assessor info on the county website
Monthly payment
Est. payment
Payment breakdown
Explore the cost of this home by adjusting the details. Changes won't be saved.Climate risks
Neighborhood: 65020
Nearby schools
Schools provided by the listing agent
- District: Camdenton
Source: LOBR. This data may not be complete. We recommend contacting the local school district to confirm school assignments for this home.


Similar homes
- $2,299,9007 bd5 ba3.4k sqft169 Triple K Ranch Rd, Sunrise Beach, MO 65079For Sale
 MLS ID #3586202, ED SCHMIDT-TEAM, EXP Realty, LLC. Bagnell Dam AOR
- $1,399,9006 bd5 ba5.2k sqft1239 Fowlers Point, Camdenton, MO 65020For Sale
 MLS ID #3589999, THE SALISBURY TEAM, Nettwork Global, LLC. Bagnell Dam AOR
- $2,100,0007 bd7 ba5.8k sqft196 Sylvan Hills Rd, Linn Creek, MO 65052For Sale By Owner

- $1,495,0006 bd6 ba4.4k sqft371 Monterey Pl, Camdenton, MO 65020For Sale
 MLS ID #3588979, Jonas P Farrell, Farrell & Associates Real Estate Co.. Bagnell Dam AOR
