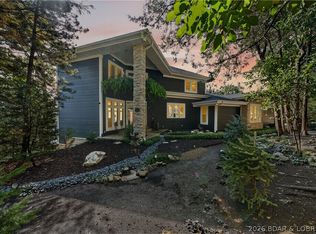
Presenting an exceptional custom built home opportunity at Lot 5 at Mistwood Moorings. This stunning Lakefront property features 4,500 square feet of finished living space, perfectly complemented by a luxurious 890 square feet of covered outdoor living area. This Property is designed for entertaining, the outdoor space includes a full kitchen, bar, and fireplace. Some of the Key Features are a Spacious Layout of five bedrooms, including three bedrooms with en-suite bathrooms, and a total of 4 full bathrooms and 2 half bathrooms (one on the top floor, one in the lower level/basement). Some of the Premium Amenities include an in-ground pool with deck and a private elevator providing convenient access to all three floors of this outstanding custom built home by one of the Lake of the Ozarks leading and innovative Builders in the Area. There is ample storage which includes a generous 530 square feet garage and an additional 530 square feet storage room in the lower level/basement. You do not want to miss this opportunity with over the top amenities just waiting for you to put the finishing touches on your dream home at the Lake! Call for more exciting details.
For sale
$1,627,000
Mistwood Moorings On Mistwood Bluff Lots 5 And Rd #5A, Camdenton, MO 65020
5beds
4,500sqft
:
Get pre-qualified$9,575/mo
Multi Family, Single Family Residence
Built in 2026
0.34 Acres Lot
$-- Zestimate®
$362/sqft
$54/mo HOA
What's special
Lakefront propertyIn-ground pool with deck
- 203 days |
- 378 |
- 9 |
Zillow last checked:
Listing updated:
Listed by:
Sutherland Barr Group 576-525-1858,
Better Homes and Gardens Real Estate Lake Realty,
Tracy Barr 573-286-3778,
Better Homes and Gardens Real Estate Lake Realty
Source: LOBR,MLS#: 3583592 Originating MLS: Lake of the Ozarks Board of Realtors
Originating MLS: Lake of the Ozarks Board of RealtorsFacts & features
Interior
Bedrooms & bathrooms
- Bedrooms: 5
- Bathrooms: 6
- Full bathrooms: 4
- 1/2 bathrooms: 2
Heating
- Electric, Heat Pump
Cooling
- Central Air
Appliances
- Included: Cooktop, Dishwasher, Disposal, Humidifier, Microwave, Oven, Range, Refrigerator, Separate Ice Machine, Stove
- Laundry: Washer Hookup, Dryer Hookup
Features
- Wet Bar, Built-in Features, Tray Ceiling(s), Ceiling Fan(s), Custom Cabinets, Coffered Ceiling(s), Elevator, Fireplace, Other, Pantry, Vaulted Ceiling(s), Walk-In Closet(s), Walk-In Shower, Wired for Sound, Window Treatments, Central Vacuum
- Flooring: Luxury Vinyl Plank, Tile
- Windows: Window Treatments
- Basement: Walk-Out Access,Full
- Number of fireplaces: 2
- Fireplace features: Two, Gas, Hearth Room, Other
Interior area
- Total structure area: 5,030
- Total interior livable area: 4,500 sqft
Video & virtual tour
Property
Parking
- Total spaces: 2
- Parking features: Attached, Drain, Electricity, Garage, Garage Door Opener, Heated Garage, Insulated Garage, Open, Other, Parking Available, Parking Pad, Driveway
- Attached garage spaces: 2
- Has uncovered spaces: Yes
Accessibility
- Accessibility features: Low Threshold Shower
Features
- Levels: Three Or More,Multi/Split
- Patio & porch: Covered, Deck, Open, Patio
- Exterior features: Concrete Driveway, Deck, Outdoor Kitchen, Other, Pool, Patio
- Has private pool: Yes
- Has view: Yes
- View description: Channel
- Has water view: Yes
- Water view: Channel
- Waterfront features: Cove, Other, Lake Front, Seawall
Lot
- Size: 0.34 Acres
- Dimensions: 100 x 102 x 100 x 96
- Features: Acreage, Bluff, Lake Front, Open Lot, Other, Sloped, Views, Wooded
Details
- Additional parcels included: 07401800000002073000
- Parcel number: 07401800000002068000
- Zoning description: Residential
Construction
Type & style
- Home type: SingleFamily
- Architectural style: Multi-Level,Other,Three Story
- Property subtype: Multi Family, Single Family Residence
Materials
- Stucco
- Foundation: Basement, Poured
- Roof: Metal
Condition
- Under Construction
- Year built: 2026
Utilities & green energy
- Sewer: Treatment Plant
- Water: Community/Coop
- Utilities for property: High Speed Internet Available
Community & HOA
Community
- Features: Other
- Security: Security System
- Subdivision: None
HOA
- Has HOA: Yes
- Services included: Water, Sewer
- HOA fee: $650 annually
Location
- Region: Camdenton
Financial & listing details
- Price per square foot: $362/sqft
- Annual tax amount: $677
- Date on market: 1/22/2026
- Cumulative days on market: 136 days
- Inclusions: New Construction
- Exclusions: New Construction
- Ownership: Fee Simple,
- Road surface type: Asphalt, Paved
Estimated market value
Not available
Estimated sales range
Not available
Not available
Price history
| Date | Event | Price |
|---|---|---|
| 1/23/2026 | Listed for sale | $1,627,000$362/sqft |
Source:  LOBR #3583592 Report a problem LOBR #3583592 Report a problem | ||
Public tax history
Tax history is unavailable.
Monthly payment
Est. payment
Payment breakdown
Explore the cost of this home by adjusting the details. Changes won't be saved.Climate risks
Neighborhood: 65020
Nearby schools
GreatSchools rating
- 6/10Hurricane Deck Elementary SchoolGrades: K-4Distance: 4.2 mi
- 8/10Camdenton Middle SchoolGrades: 7-8Distance: 9.9 mi
- 6/10Camdenton High SchoolGrades: 9-12Distance: 9.9 mi
Schools provided by the listing agent
- District: Camdenton
Source: LOBR. This data may not be complete. We recommend contacting the local school district to confirm school assignments for this home.
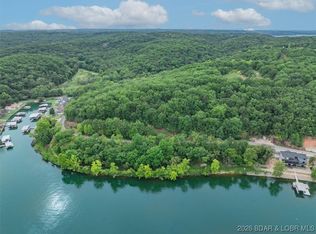
- $150,0000.35 acresMistwood Moorings On Mistwood Bluff Road Lots 6 #&-6A, Camdenton, MO 65020Lot/Land
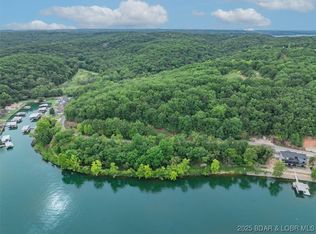
- $150,0000.34 acresMistwood Bluff Rd #LOT, Camdenton, MO 65020Pending
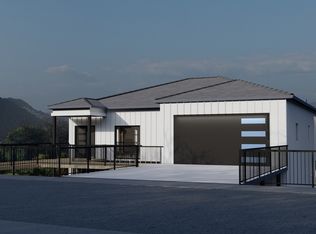
- $1,250,0005 bd6 ba3.5k sqft266 Mistwood Bluff Rd, Camdenton, MO 65020New Construction
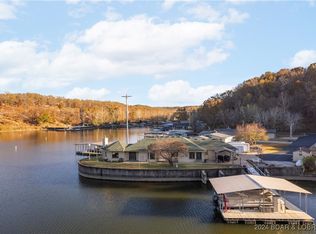
- $--3 bd3 ba2.5k sqft40 Westview Ln, Camdenton, MO 65020Sold
- $850,00019.83 acresMistwood Moorings On Mistwood Bluff Rd, Camdenton, MO 65020Lot/Land
- $949,3003 bd4 ba2.9k sqft62 Mistwood Bluff Rd, Camdenton, MO 65020Off Market
- $604,8003 bd3 ba1.8k sqft34 Westview Ln, Camdenton, MO 65020Off Market
- $719,9003 bd3 ba2.2k sqft37 Westview Ln, Camdenton, MO 65020Off Market
A local agent can set up tours, give advice and negotiate with sellers.
Similar homes
- $1,650,0004 bd4 ba3.8k sqft314 W Wind Ln, Camdenton, MO 65020For Sale
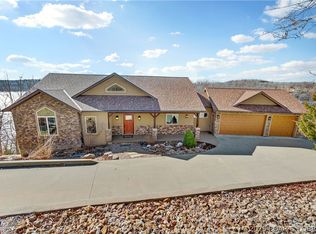
 MLS ID #3586653, STEVEN ROTH, MO Realty. Bagnell Dam AOR
 - from $1,200,0005 bd6 ba3.5k sqftLakeside Plan, Mistwood Moorings, Camdenton, MO 65020New ConstructionOzark Custom Homes
- $1,250,0005 bd6 ba3.5k sqft266 Mistwood Bluff Rd, Camdenton, MO 65020New ConstructionOzark Custom Homes
- $1,289,0005 bd6 ba4.1k sqft175 Black Rock Rd, Camdenton, MO 65020For Sale
 MLS ID #3584187, ANNIE FAULSTICH, Lake Expo Real Estate. Bagnell Dam AOR
 - $1,850,0004 bd5 ba5k sqft13 Kingsman Dr, Camdenton, MO 65020For SaleMLS ID #3588321, SHAROLYNN MADDOX, Albers Real Estate Advisors. Bagnell Dam AOR
- $999,0004 bd4 ba3.7k sqft161 Lilac Ct, Camdenton, MO 65020For SaleMLS ID #3589032, O'SULLIVAN REAL ESTATE GROUP O'SULLIVAN, NICOL, RE/MAX Lake of the Ozarks. Bagnell Dam AOR
- $1,195,0005 bd4 ba3.8k sqft1883 Thunder Mountain Rd, Camdenton, MO 65020For SaleMLS ID #3587538, JASON WHITTLE, RE/MAX Lake of the Ozarks. Bagnell Dam AOR
- $1,592,0005 bd5 ba4.2k sqft393 Gardenia Cir, Sunrise Beach, MO 65079For SaleMLS ID #3582886, RAQUEL HANSEN, RE/MAX Lake of the Ozarks. Bagnell Dam AOR
- $1,350,0005 bd3 ba3.6k sqft5 Kingsman Dr, Camdenton, MO 65020For SaleMLS ID #3586180, PEGGY LYNN ALBERS, Albers Real Estate Advisors. Bagnell Dam AOR
- $2,000,0007 bd6 ba4.8k sqft440 Pershing Dr, Camdenton, MO 65020For SaleMLS ID #3585069, GIBSON & GREIN GIBSON, ANDY, Keller Williams L.O. Realty. Bagnell Dam AOR
- $1,500,0007 bd5 ba4.9k sqft1521 Big Island Dr, Roach, MO 65787For SaleMLS ID #3587399, JASON WHITTLE, RE/MAX Lake of the Ozarks. Bagnell Dam AOR
- $1,300,0005 bd4 ba3.5k sqft2533 Bittersweet Rd, Lake Ozark, MO 65049For SaleMLS ID #3589279, MICHAEL JAMES SWIFT, EXP Realty, LLC. Bagnell Dam AOR
- $1,600,0004 bd3 ba2.7k sqft1151 Oak Rd, Osage Beach, MO 65065For SaleMLS ID #3588428, MICHAEL JAMES SWIFT, EXP Realty, LLC. Bagnell Dam AOR
- $1,200,0003 bd4 ba3.3k sqft43 Sandy Beach Loop, Camdenton, MO 65020For SaleMLS ID #3587994, MICHAEL JAMES SWIFT, EXP Realty, LLC. Bagnell Dam AOR
- $1,699,9005 bd4 ba3.3k sqft1972 Arrowridge Dr, Roach, MO 65787For SaleMLS ID #3589288, ED SCHMIDT-TEAM, EXP Realty, LLC. Bagnell Dam AOR
- $1,225,0004 bd5 ba4.6k sqft423 Kona Cv, Roach, MO 65787For SaleMLS ID #3589006, SUSAN ELLIS GROUP, RE/MAX Lake of the Ozarks. Bagnell Dam AOR
- $960,0004 bd4 ba3.5k sqft47 Briarwood Ct, Camdenton, MO 65020For SaleMLS ID #3587746, JEFFREY D KRANTZ, RE/MAX Lake of the Ozarks. Bagnell Dam AOR
- $1,895,0005 bd4 ba3.6k sqft1186 Grand Cove Rd, Sunrise Beach, MO 65079For SaleMLS ID #3588813, THE CONDA DAVIDSON TEAM, EXP Realty, LLC. Bagnell Dam AOR
- $1,490,0004 bd4 ba4.1k sqft3625 Adkins Rd, Climax Springs, MO 65324For SaleMLS ID #3586950, Allyson Cline, ReeceNichols Real Estate. LOBR
- $937,9004 bd4 ba2.9k sqft472 Jupiter Rd, Sunrise Beach, MO 65020For SaleMLS ID #3585031, VALERIE ANNE LITTRELL, Real Estate at the Lake. Bagnell Dam AOR
