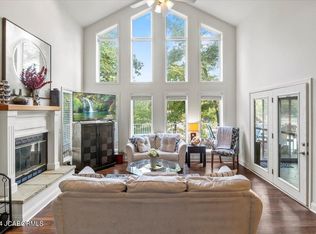
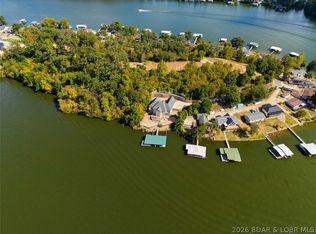
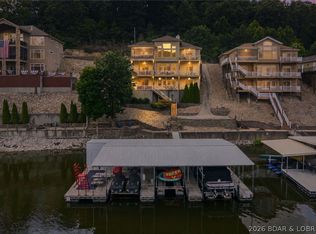
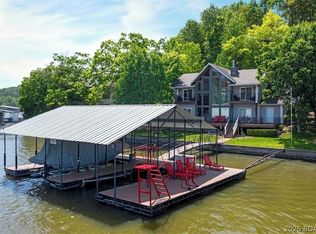
TIMELESS CUSTOM DESIGN meets an extraordinary waterfront setting! Built over 20 years ago yet showing as though it were completed yesterday, this one-of-a-kind 3-story home is filled with architectural details and craftsmanship rarely found today. Perched on 120’ of shoreline at the 3.5MM of the Little Niangua, every level was thoughtfully designed to capture the incredible lake views. Expansive walls of glass, a dramatic 3-story stair tower, custom corner windows, leaded-glass entry door accent lighting and a step-down great room with gas fireplace showcase the home’s distinctive character. Two upper-level primary suites and an additional bedroom provide excellent accommodations. Outside is equally impressive—a private oasis of lush landscaping, multiple patios, decks and intimate seating areas, two waterfalls, pond and a peaceful serenity garden create a setting unlike anything else at the Lake. At the water, a massive 60’x44’ 3-well dock with hoists, large storage area and generous entertaining space sits over approximately 25’ of water. Truly a custom Lake retreat that must be experienced! THIS IS A MUST-SEE PROPERTY TO TRULY APPRECIATE ALL THE FEATURES.
For sale
$1,599,000
314 W Wind Ln, Camdenton, MO 65020
4beds
3,886sqft
Single Family Residence
Built in 2003
0.41 Acres Lot
$1,495,300 Zestimate®
$411/sqft
$58/mo HOA
What's special
- 15 days
- 623
- 46
Zillow last checked:
Listing updated:
Listed by:
WINTERS SHELTON REAL ESTATE GROUP, LLC (573)302-2300,
RE/MAX Lake of the Ozarks
Source: Bagnell Dam AOR,MLS#: 3590109Originating MLS: Bagnell Dam Association Of Realtors
Facts & features
Interior
Bedrooms & bathrooms
- Bedrooms: 4
- Bathrooms: 4
- Full bathrooms: 4
Primary bedroom
- Features: Bath in Primary Bedroom
- Level: Upper
Bedroom
- Level: Main
Bedroom
- Level: Upper
Bathroom
- Level: Main
Bathroom
- Level: Upper
Bathroom
- Level: Lower
Den
- Level: Lower
Dining room
- Level: Main
Family room
- Level: Lower
Great room
- Level: Main
Kitchen
- Level: Main
Storage room
- Level: Lower
Utility room
- Level: Lower
Heating
- Ductless, Forced Air, Gas, Propane
Cooling
- Central Air, Ductless
Appliances
- Included: Built-In Oven, Cooktop, Down Draft, Dryer, Dishwasher, Disposal, Microwave, Range, Refrigerator, Washer
Features
- Built-in Features, Ceiling Fan(s), Custom Cabinets, Fireplace, Other, Pantry, Walk-In Shower, Window Treatments
- Windows: Window Treatments
- Basement: Finished,Walk-Out Access
- Number of fireplaces: 2
- Fireplace features: Electric, Two, Gas
Interior area
- Total structure area: 4,538
- Total interior livable area: 3,886 sqft
Video & virtual tour
Property
Parking
- Total spaces: 2
- Parking features: Attached, Drain, Electricity, Garage, Garage Door Opener, Insulated Garage, Open, Workshop in Garage, Water Available
- Attached garage spaces: 2
- Has uncovered spaces: Yes
Accessibility
- Accessibility features: Low Threshold Shower
Features
- Levels: Three Or More
- Patio & porch: Awning(s), Covered, Deck, Open, Patio, Porch
- Exterior features: Concrete Driveway, Covered Patio, Deck, Garden, Sprinkler/Irrigation, Porch, Patio, Storage
- Has view: Yes
- View description: Channel
- Has water view: Yes
- Water view: Channel
- Waterfront features: Channel, Lake Front, Seawall
Lot
- Size: 0.41 Acres
- Dimensions: 120 x 142 x 120 x 156
- Features: Lake Front, Level, Sloped, Views, Sprinklers Automatic
Details
- Parcel number: 07903100000002040000
- Zoning description: Residential
Construction
Type & style
- Home type: SingleFamily
- Architectural style: Contemporary,Three Story
- Property subtype: Single Family Residence
Materials
- Fiber Cement
- Foundation: Poured
- Roof: Architectural,Shingle
Condition
- Year built: 2003
Utilities & green energy
- Sewer: Aerobic Septic
- Water: Private, Well
- Utilities for property: High Speed Internet Available
Community & HOA
Community
- Security: Security System Owned
- Subdivision: None
HOA
- Has HOA: Yes
- Services included: Road Maintenance, Trash
- HOA fee: $700 annually
Location
- Region: Camdenton
Financial & listing details
- Price per square foot: $411/sqft
- Tax assessed value: $71,730
- Annual tax amount: $3,069
- Date on market: 9/17/2026
- Cumulative days on market: 16 days
- Inclusions: Dock & three boat hoist- All kitchen appliances, some furnishings may be available for extra money
- Exclusions: Personal Items, Furniture
- Ownership: Fee Simple,
- Road surface type: Gravel
Estimated market value
$1,495,300
$1.42M - $1.57M
$2,859/mo
Price history
| Date | Event | Price |
|---|---|---|
| 9/17/2026 | Listed for sale | $1,599,000-3.1%$411/sqft |
Source: Bagnell Dam AOR #3590109 Report a problem | ||
| 9/11/2026 | Listing removed | $1,650,000$425/sqft |
Source: Bagnell Dam AOR #3586653 Report a problem | ||
| 7/28/2026 | Listed for sale | $1,650,000$425/sqft |
Source: Bagnell Dam AOR #3586653 Report a problem | ||
Public tax history
| Year | Property taxes | Tax assessment |
|---|---|---|
| 2025 | $2,956 | $71,730 |
| 2024 | $2,956 | $71,730 |
| 2023 | $2,956 +2.2% | $71,730 |
| 2022 | $2,892 -0.2% | $71,730 |
| 2021 | $2,897 -0.8% | $71,730 |
| 2020 | $2,920 +0.1% | $71,730 |
| 2019 | $2,918 | $71,730 |
| 2018 | $2,918 | $71,730 |
| 2017 | $2,918 +5.7% | $71,730 |
| 2016 | $2,762 +2.6% | $71,730 |
| 2015 | $2,692 -6.3% | $71,730 |
| 2014 | $2,873 | $71,730 |
| 2013 | $2,873 | $71,730 +1583.8% |
| 2012 | -- | $4,260 -94.1% |
| 2010 | -- | $71,730 |
| 2009 | -- | $71,730 |
| 2008 | -- | $71,730 |
| 2007 | -- | $71,730 |
Find assessor info on the county website
Monthly payment
Est. payment
Payment breakdown
Explore the cost of this home by adjusting the details. Changes won't be saved.Climate risks
Neighborhood: 65020
Nearby schools
Schools provided by the listing agent
- District: Camdenton
Source: Bagnell Dam AOR. This data may not be complete. We recommend contacting the local school district to confirm school assignments for this home.

Similar homes
- $1,450,0006 bd5 ba5.2k sqft1239 Fowlers Point, Camdenton, MO 65020For Sale
 MLS ID #3589999, THE SALISBURY TEAM, Nettwork Global, LLC. Bagnell Dam AOR
 - $1,495,0006 bd6 ba4.4k sqft371 Monterey Pl, Camdenton, MO 65020For Sale
 MLS ID #3588979, Jonas P Farrell, Farrell & Associates Real Estate Co.. Bagnell Dam AOR
 - $1,699,0005 bd4 ba3.1k sqft580 Ponderosa Dr, Camdenton, MO 65020For Sale
 MLS ID #3590082, Bruce & Kelly Team Jessica Bruce, RE/MAX Lake of the Ozarks. Bagnell Dam AOR
 - $995,0004 bd4 ba3.1k sqft740 Mistwood Bluff Rd, Camdenton, MO 65020For Sale
 MLS ID #3590489, MARR / ELLIOTT & ASSOCIATES MARR, SOPHIA, RE/MAX Lake of the Ozarks. Bagnell Dam AOR
