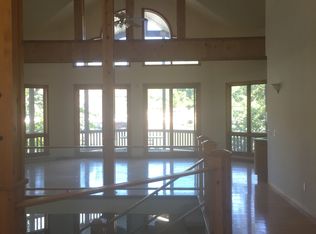
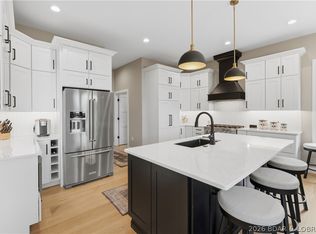
Lakefront living at the 35 Mile Marker with a protected cove setting, main channel views, and year-round deep water! This spacious home offers flexibility for a full-time residence, weekend retreat, or nightly rental investment. Vaulted ceilings, abundant natural light, and an east-facing lake view create a bright and inviting setting. The main level features two bedrooms, a full bath, and generous family room, while the lower level offers the kitchen with granite countertops, striking wood beams, stone fireplace, and a private ensuite with walk-in closet. Outside, enjoy a level lakeside yard with just a few steps to the water and more than 20 feet of depth beneath the dock—ideal for boating, swimming, and fishing. Located across the channel from Captain Ron’s and convenient to The Cave, Bear Bottom Resort, and other popular lake destinations. Additional highlights include high-speed fiber internet availability, paved roads to the property, and ample parking. A great opportunity to enjoy the Lake with location, views, deep water, and easy access to everything that makes the 35 MM such a popular destination.
For sale
$995,000
740 Mistwood Bluff Rd, Camdenton, MO 65020
4beds
3,150sqft
Single Family Residence
Built in 1996
-- sqft lot
$-- Zestimate®
$316/sqft
$29/mo HOA
What's special
Stone fireplaceEast-facing lake viewLevel lakeside yardProtected cove settingMain channel viewsSpacious homeStriking wood beams
- 2 hours
- 144
- 10
Zillow last checked:
Listing updated:
Listed by:
MARR / ELLIOTT & ASSOCIATES MARR, SOPHIA (573)302-2300,
RE/MAX Lake of the Ozarks,
MATTHEW MARR 573-692-4737,
RE/MAX Lake of the Ozarks
Source: Bagnell Dam AOR,MLS#: 3590489Originating MLS: Bagnell Dam Association Of Realtors
Facts & features
Interior
Bedrooms & bathrooms
- Bedrooms: 4
- Bathrooms: 4
- Full bathrooms: 3
- 1/2 bathrooms: 1
Primary bedroom
- Features: Bath in Primary Bedroom
- Level: Lower
Bedroom
- Level: Main
Bedroom
- Level: Main
Bedroom
- Level: Main
Bathroom
- Level: Main
Bathroom
- Level: Main
Dining room
- Level: Lower
Game room
- Level: Main
Half bath
- Level: Lower
Kitchen
- Level: Lower
Kitchen
- Level: Lower
Laundry
- Level: Lower
Laundry
- Level: Main
Living room
- Level: Main
Living room
- Level: Lower
Heating
- Electric, Forced Air, Fireplace(s), Wood
Cooling
- Central Air
Appliances
- Included: Dryer, Dishwasher, Microwave, Range, Refrigerator, Water Softener Owned, Stove, Washer
Features
- Wet Bar, Ceiling Fan(s), Fireplace, Pantry, Vaulted Ceiling(s), Walk-In Closet(s), Walk-In Shower, Window Treatments
- Flooring: Hardwood, Tile
- Windows: Window Treatments
- Basement: Finished,Walk-Out Access
- Number of fireplaces: 1
- Fireplace features: One, Wood Burning
Interior area
- Total structure area: 3,150
- Total interior livable area: 3,150 sqft
Video & virtual tour
Property
Parking
- Parking features: No Garage, Driveway
Accessibility
- Accessibility features: Low Threshold Shower
Features
- Levels: Two
- Stories: 2
- Patio & porch: Covered, Deck, Open
- Exterior features: Concrete Driveway, Deck
- Has view: Yes
- View description: Channel
- Has water view: Yes
- Water view: Channel
- Waterfront features: Cove, Seawall, Lake Front
Lot
- Dimensions: 100 x 95 x 89 x 89
- Features: Lake Front
Details
- Parcel number: 07300700000001023009
- Zoning description: Residential
Construction
Type & style
- Home type: SingleFamily
- Architectural style: Two Story
- Property subtype: Single Family Residence
Materials
- Vinyl Siding
- Foundation: Basement
- Roof: Architectural,Shingle
Condition
- Updated/Remodeled
- Year built: 1996
- Major remodel year: 2025
Utilities & green energy
- Sewer: Septic Tank
- Water: Shared Well
Community & HOA
Community
- Features: None
- Subdivision: None
HOA
- Has HOA: Yes
- Services included: Water
- HOA fee: $350 annually
Location
- Region: Camdenton
Financial & listing details
- Price per square foot: $316/sqft
- Tax assessed value: $53,110
- Annual tax amount: $2,379
- Date on market: 10/1/2026
- Inclusions: furniture negotiable
- Exclusions: personal items
- Ownership: Fee Simple,
- Road surface type: Asphalt, Paved
Estimated market value
Not available
Estimated sales range
Not available
Not available
Price history
| Date | Event | Price |
|---|---|---|
| 10/1/2026 | Listed for sale | $995,000-2.9%$316/sqft |
Source: Bagnell Dam AOR #3590489 Report a problem | ||
| 5/18/2026 | Listing removed | $1,025,000$325/sqft |
Source: Bagnell Dam AOR #3583560 Report a problem | ||
| 4/17/2026 | Listed for sale | $1,025,000$325/sqft |
Source:  LOBR #3583560 Report a problem LOBR #3583560 Report a problem | ||
| 4/9/2026 | Contingent | $1,025,000$325/sqft |
Source: LOBR #3583560 Report a problem | ||
| 3/26/2026 | Price change | $1,025,000-6.8%$325/sqft |
Source: LOBR #3583560 Report a problem | ||
| 1/27/2026 | Listed for sale | $1,100,000+69.2%$349/sqft |
Source: LOBR #3583560 Report a problem | ||
| 11/8/2024 | Sold | -- |
Source: Agent Provided Report a problem | ||
| 10/10/2024 | Contingent | $650,000$206/sqft |
Source: LOBR #3570676 Report a problem | ||
| 10/9/2024 | Listed for sale | $650,000$206/sqft |
Source: LOBR #3570676 Report a problem | ||
Public tax history
| Year | Property taxes | Tax assessment |
|---|---|---|
| 2025 | $2,379 -0.3% | $53,110 |
| 2024 | $2,388 +0.1% | $53,110 |
| 2023 | $2,385 +1.9% | $53,110 |
| 2022 | $2,341 +7.8% | $53,110 |
| 2021 | $2,171 -0.7% | $53,110 |
| 2020 | $2,186 +0% | $53,110 |
| 2019 | $2,185 -0.2% | $53,110 |
| 2018 | $2,189 | $53,110 |
| 2017 | $2,189 +0.2% | $53,110 |
| 2016 | $2,184 +2.2% | $53,110 |
| 2015 | $2,136 -0.1% | $53,110 |
| 2014 | $2,138 | $53,110 |
| 2013 | $2,138 | $53,110 +94.1% |
| 2012 | -- | $27,360 -48.5% |
| 2010 | -- | $53,110 |
| 2009 | -- | $53,110 |
| 2008 | -- | $53,110 |
| 2007 | -- | $53,110 |
Find assessor info on the county website
Monthly payment
Est. payment
Payment breakdown
Explore the cost of this home by adjusting the details. Changes won't be saved.Climate risks
Neighborhood: 65020
Nearby schools
Schools provided by the listing agent
- District: Camdenton
Source: Bagnell Dam AOR. This data may not be complete. We recommend contacting the local school district to confirm school assignments for this home.
Similar homes
- $975,0005 bd5 ba3.9k sqft9 Isle Pointe, Camdenton, MO 65020For Sale
 MLS ID #3588535, JOSIE MANTLE, RE/MAX Lake of the Ozarks. Bagnell Dam AOR
 - $937,9004 bd4 ba2.9k sqft472 Jupiter Rd, Sunrise Beach, MO 65020For Sale
 MLS ID #3585031, VALERIE ANNE LITTRELL, Real Estate at the Lake. Bagnell Dam AOR
 - $1,050,0004 bd5 ba4.6k sqft149 Spyglass Cir, Camdenton, MO 65020For Sale
 MLS ID #3590087, Stacy Shore Shore to Shore LOZ, eXp Realty LLC (LOBR). LOBR
 - $960,0004 bd4 ba3.5k sqft47 Briarwood Ct, Camdenton, MO 65020For Sale
 MLS ID #3587746, JEFFREY D KRANTZ, RE/MAX Lake of the Ozarks. Bagnell Dam AOR
