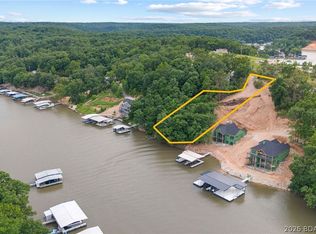
COMING SOON! Don’t miss this rare opportunity to own a BRAND NEW lakefront home on 122 ft of shoreline—while it’s still under construction! Buy now and personalize the interior finishes to match your exact style and vision. Perfectly positioned in a cove with deep water and stunning main channel views, this property truly has it all. A brand-new dock with two 12x32 slips is already in place and ready for use. Thoughtfully designed, the home features 7 bedrooms, 5.5 baths, and a 3-car garage. The main level offers a luxurious primary suite, chef’s kitchen with large island, lakeview dining, and seamless access to a covered patio plus open grilling area. The lower level includes 5 bedrooms, 3 baths, a spacious family room, wet bar, and flex space ideal for a golf simulator, gym, or wine/bourbon room. Enjoy a gentle walk to the dock, no HOA, shared well, and private septic. Your dream lake home starts here!
For sale
$2,000,000
440 Pershing Dr, Camdenton, MO 65020
7beds
4,807sqft
Single Family Residence
Built in 2026
-- sqft lot
$1,913,300 Zestimate®
$416/sqft
$-- HOA
What's special
Lakeview diningLuxurious primary suiteWet barSpacious family room
- 177 days
- 209
- 4
Zillow last checked:
Listing updated:
Listed by:
GIBSON & GREIN GIBSON, ANDY (573)348-9898,
Keller Williams L.O. Realty,
CIERRA GREIN 573-280-7473,
Keller Williams L.O. Realty
Source: Bagnell Dam AOR,MLS#: 3585069Originating MLS: Bagnell Dam Association Of Realtors
Facts & features
Interior
Bedrooms & bathrooms
- Bedrooms: 7
- Bathrooms: 6
- Full bathrooms: 5
- 1/2 bathrooms: 1
Primary bedroom
- Features: Bath in Primary Bedroom
- Level: Main
Bedroom
- Level: Lower
Bedroom
- Level: Lower
Bedroom
- Level: Lower
Bedroom
- Level: Lower
Bedroom
- Level: Lower
Bedroom
- Level: Lower
Other
- Level: Main
Bathroom
- Level: Lower
Bathroom
- Level: Lower
Dining room
- Level: Main
Family room
- Level: Lower
Great room
- Level: Main
Half bath
- Level: Main
Kitchen
- Level: Main
Mud room
- Level: Main
Other
- Level: Lower
Storage room
- Level: Lower
Heating
- Electric, Forced Air
Cooling
- Central Air
Appliances
- Included: Dishwasher, Disposal, Microwave, Range, Refrigerator, Stove
- Laundry: Washer Hookup, Dryer Hookup
Features
- Wet Bar, Ceiling Fan(s), Fireplace, Pantry, Cable TV, Unfurnished, Vaulted Ceiling(s), Walk-In Closet(s), Walk-In Shower
- Flooring: Tile
- Basement: Finished,Walk-Out Access,Full
- Number of fireplaces: 1
- Fireplace features: Electric, One
Interior area
- Total structure area: 4,807
- Total interior livable area: 4,807 sqft
Video & virtual tour
Property
Parking
- Total spaces: 3
- Parking features: Attached, Electricity, Garage, Garage Door Opener, Insulated Garage
- Attached garage spaces: 3
Accessibility
- Accessibility features: Low Threshold Shower
Features
- Levels: Two
- Stories: 2
- Patio & porch: Covered, Deck, Open
- Exterior features: Concrete Driveway, Deck
- Has view: Yes
- View description: Channel
- Has water view: Yes
- Water view: Channel
- Waterfront features: Cove, Lake Front, Seawall
Lot
- Features: Lake Front, Views
Details
- Parcel number: 07300800000005024002
- Zoning description: Residential
Construction
Type & style
- Home type: SingleFamily
- Architectural style: Two Story
- Property subtype: Single Family Residence
Materials
- Stone
- Foundation: Basement
- Roof: Architectural,Shingle
Condition
- Under Construction
- Year built: 2026
Utilities & green energy
- Sewer: Aerobic Septic
- Water: Shared Well, Community/Coop
Community & HOA
Community
- Subdivision: None
HOA
- Services included: None
Location
- Region: Camdenton
Financial & listing details
- Price per square foot: $416/sqft
- Annual tax amount: $619
- Date on market: 4/22/2026
- Cumulative days on market: 183 days
- Inclusions: Dishwasher, Microwave, Stove/Oven, Refrigerator
- Ownership: Fee Simple,
- Road surface type: Other
Estimated market value
$1,913,300
$1.82M - $2.01M
$4,759/mo
Price history
| Date | Event | Price |
|---|---|---|
| 4/17/2026 | Listed for sale | $2,000,000$416/sqft |
Source:  LOBR #3585069 Report a problem LOBR #3585069 Report a problem | ||
Public tax history
Tax history is unavailable.
Monthly payment
Est. payment
Payment breakdown
Explore the cost of this home by adjusting the details. Changes won't be saved.Climate risks
Neighborhood: 65020
Nearby schools
Schools provided by the listing agent
- District: Camdenton
Source: Bagnell Dam AOR. This data may not be complete. We recommend contacting the local school district to confirm school assignments for this home.

Similar homes
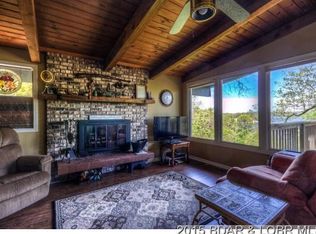
- $2,500,0006 bd5 ba4.5k sqft155 Seclusion Dr, Camdenton, MO 65020For Sale
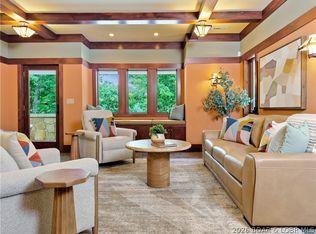 MLS ID #3590616, Dan Kusgen, Coldwell Banker Lake Country. LOBR
 - $2,100,0007 bd7 ba5.8k sqft196 Sylvan Hills Rd, Linn Creek, MO 65052For Sale By Owner

- $1,627,0005 bd6 ba4.5k sqftMistwood Moorings On Mistwood Bluff Lots 5 And Rd #5A, Camdenton, MO 65020For Sale
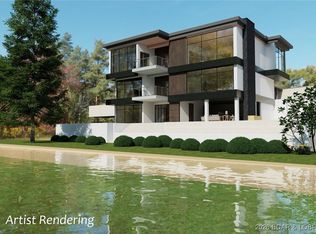 MLS ID #3583592, Sutherland Barr Group, Better Homes and Gardens Real Estate Lake Realty. LOBR
 - $1,850,0004 bd5 ba5k sqft13 Kingsman Dr, Camdenton, MO 65020For Sale
 MLS ID #3589573, SHAROLYNN MADDOX, Albers Real Estate Advisors. Bagnell Dam AOR
