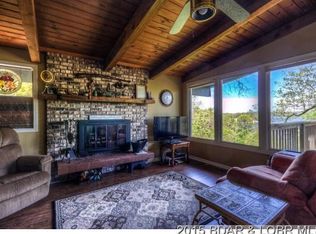
This lake home offers it all! This well cared home offers an ideal setting in a deep water cove w/a nice view out. Perfect location for calm swimming & fishing, yet minutes from all the activities. Home is being sold "turn-key" w/an amazing 2 well, could be 3, concrete dock w/bar area & 2 PWC slips. Dock envelope is even larger! (w/hoists available). Floor plan is perfect for everyone to enjoy their space. Offering 2 masters on the main level plus an additional bedroom, bath and laundry room. Well designed kitchen w/ stainless steel appliances & granite. 2 dining areas & open great room w/ fireplace that takes in the view. The family room below is open & spacious w/ an additional fireplace & bar. 2 more en-suites & a full bunk room. Second laundry & commercial ice maker. Bonus is the storage/game rm/or could be more bedrooms that leads right out to the oversized deck w/easy access to the lakefront. Don't forget the fire pit area & the new landscaping to really take in the full experience. Location is wonderful w/great roads and includes central sewer. Oversized 2 car garage. Plenty of parking & the lot is oversized. This home is great for full time or a rental. Roof new in 2025
Sold
Price Unknown
354 Pershing Dr, Camdenton, MO 65020
6beds
4,200sqft
Single Family Residence
Built in 2006
-- sqft lot
$1,216,600 Zestimate®
$--/sqft
$4,027 Estimated rent
Home value
$1,216,600
$1.05M - $1.41M
$4,027/mo
Zestimate® history
Owner options
List your home for rent
$4,027/mo
Rent Zestimate®
Find your next renter with Zillow Rental Manager. Plus, with online applications, you can quickly screen prospective tenants – for free.
$4,027/mo
Rent Zestimate®
Refinance and save
$1,200/mo
Est. payment
Refinancing to a lower rate could help reduce your monthly payments and save thousands over the life of the loan.
$1,200/mo
Est. payment
Explore your selling options
Work with a Zillow partner agent
Leverage their expertise and Zillow's premium Showcase listings to get your home seen by more buyers.
Get startedList with your own agent
Get your home in front of millions of buyers by listing it on Zillow.
Learn how to do itSell it yourself
Take full control of how buyers see your home on Zillow by listing For Sale by Owner (FSBO).
List your homeWhat's special
Zillow last checked:
Listing updated:
Listed by:
JEFFREY D KRANTZ (573)302-2300,
RE/MAX Lake of the Ozarks,
MELISSA A KRANTZ PC 573-216-0482,
RE/MAX Lake of the Ozarks
Bought with:
AgentBD Out of Area BDAR
Out of Area Office BD
Source: Bagnell Dam AOR,MLS#: 3570770Originating MLS: Bagnell Dam Association Of Realtors
Facts & features
Interior
Bedrooms & bathrooms
- Bedrooms: 6
- Bathrooms: 7
- Full bathrooms: 7
Bedroom
- Level: Lower
Bedroom
- Level: Main
Bathroom
- Level: Main
Other
- Level: Main
Other
- Level: Lower
Other
- Level: Lower
Bathroom
- Level: Lower
Other
- Level: Main
Bonus room
- Level: Lower
Breakfast room nook
- Level: Main
Dining room
- Level: Main
Family room
- Level: Lower
Great room
- Level: Main
Kitchen
- Level: Main
Laundry
- Level: Main
Laundry
- Level: Lower
Heating
- Electric, Forced Air
Cooling
- Central Air
Appliances
- Included: Dryer, Dishwasher, Disposal, Microwave, Range, Refrigerator, Water Softener Owned, Stove, Washer
Features
- Ceiling Fan(s), Furnished, Fireplace, Jetted Tub, Pantry, Cable TV, Vaulted Ceiling(s), Walk-In Closet(s), Walk-In Shower, Window Treatments
- Flooring: Tile
- Windows: Window Treatments
- Basement: Walk-Out Access
- Number of fireplaces: 2
- Fireplace features: Two
- Furnished: Yes
Interior area
- Total structure area: 4,200
- Total interior livable area: 4,200 sqft
Property
Parking
- Total spaces: 2
- Parking features: Attached, Garage, Garage Door Opener
- Attached garage spaces: 2
Accessibility
- Accessibility features: Low Threshold Shower
Features
- Patio & porch: Covered, Deck, Open
- Exterior features: Concrete Driveway, Deck, Gravel Driveway
- On waterfront: Yes
- Waterfront features: Cove, Lake Front, Seawall
Lot
- Features: Lake Front
Details
- Parcel number: 07300800000005036000
- Zoning description: Residential
Construction
Type & style
- Home type: SingleFamily
- Property subtype: Single Family Residence
Materials
- Fiber Cement, Rock
- Foundation: Poured
- Roof: Architectural,Shingle
Condition
- Updated/Remodeled
- Year built: 2006
- Major remodel year: 2022
Utilities & green energy
- Sewer: Treatment Plant
- Water: Shared Well, Community/Coop
- Utilities for property: Cable Available
Community & HOA
Community
- Features: Cable TV, Internet Access
- Subdivision: Greendale Estates
HOA
- Has HOA: Yes
- Services included: None, Water, Reserve Fund, Sewer
- HOA fee: $1,200 annually
Location
- Region: Camdenton
Financial & listing details
- Tax assessed value: $69,970
- Annual tax amount: $3,142
- Date on market: 4/22/2026
- Cumulative days on market: 154 days
- Inclusions: All appliances, 2 sets of washer/dryers, Concrete Dock, All furnishings & electronics-see inventory list
- Exclusions: Personal Items, items in garage & some exclusions, Hoists available for additional money
- Ownership: Fee Simple,
- Road surface type: Asphalt, Paved
Price history
| Date | Event | Price |
|---|---|---|
| 4/30/2025 | Sold | -- |
Source: Bagnell Dam AOR #3570770 Report a problem | ||
| 3/19/2025 | Contingent | $1,250,000$298/sqft |
Source:  LOBR #3570770 Report a problem LOBR #3570770 Report a problem | ||
| 10/16/2024 | Listed for sale | $1,250,000+4.2%$298/sqft |
Source: LOBR #3570770 Report a problem | ||
| 8/16/2024 | Listing removed | -- |
Source: LOBR #3564765 Report a problem | ||
| 5/31/2024 | Price change | $1,200,000-4%$286/sqft |
Source: LOBR #3564765 Report a problem | ||
| 5/17/2024 | Listed for sale | $1,250,000$298/sqft |
Source: LOBR #3564765 Report a problem | ||
| 5/15/2024 | Listing removed | -- |
Source: LOBR #3559832 Report a problem | ||
| 3/22/2024 | Price change | $1,250,000-3.5%$298/sqft |
Source: LOBR #3559832 Report a problem | ||
| 1/30/2024 | Listed for sale | $1,295,000$308/sqft |
Source: LOBR #3559832 Report a problem | ||
Public tax history
| Year | Property taxes | Tax assessment |
|---|---|---|
| 2025 | $3,135 -0.3% | $69,970 |
| 2024 | $3,146 +0.1% | $69,970 |
| 2023 | $3,143 +19.8% | $69,970 +17.5% |
| 2022 | $2,624 +7.8% | $59,530 |
| 2021 | $2,433 -0.7% | $59,530 |
| 2020 | $2,450 +0.1% | $59,530 +0.1% |
| 2019 | $2,447 -0.2% | $59,470 |
| 2018 | $2,451 | $59,470 |
| 2017 | $2,451 +6.6% | $59,470 +6.4% |
| 2016 | $2,299 +2.2% | $55,900 |
| 2015 | $2,248 -0.1% | $55,900 |
| 2014 | $2,250 | $55,900 |
| 2013 | $2,250 | $55,900 +154.6% |
| 2012 | -- | $21,960 |
Find assessor info on the county website
Neighborhood: 65020
Nearby homes
- $446,3005 bd2 ba2.1k sqft360 Pershing Dr, Camdenton, MO 65020Off Market
- $600,0000.73 Acres2 Pershing Dr, Camdenton, MO 65020Lot/Land

- $278,9003 bd2 ba1.6k sqft398 Pershing Dr, Climax Springs, MO 65020Off Market
- $231,100-- bd-- ba-- sqft398 Pershing Dr, Camdenton, MO 65020Off Market
- $2,000,0007 bd6 ba4.8k sqft440 Pershing Dr, Camdenton, MO 65020For Sale
- $237,200-- bd-- ba-- sqft72 Walker Ln, Sunrise beach, MO 65079Off Market
- $2,500,0006 bd7 ba4.4k sqft486 Pershing Dr, Camdenton, MO 65020For Sale
- $562,4003 bd3 ba2.5k sqft87 Langford Ln, Camdenton, MO 65020Off Market
Nearby schools
GreatSchools rating
- 6/10Hurricane Deck Elementary SchoolGrades: K-4Distance: 3.8 mi
- 8/10Camdenton Middle SchoolGrades: 7-8Distance: 9.9 mi
- 6/10Camdenton High SchoolGrades: 9-12Distance: 9.9 mi
Schools provided by the listing agent
- District: Camdenton
Source: Bagnell Dam AOR. This data may not be complete. We recommend contacting the local school district to confirm school assignments for this home.
Sell for more on Zillow
Get a Zillow Showcase℠ listing at no additional cost and you could sell for .
$1,216,600
2% more
+$24,332
With Zillow Showcase(estimated)
$1,240,932
- Missouri
- Camden County
- Camdenton
- 65020
- 354 Pershing Dr
Nearby cities
Nearby neighborhoods
Nearby zip codes
Other Camdenton Topics
