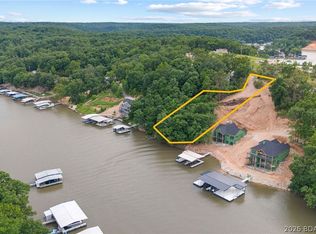
Experience lakefront living at its finest in this stunning new construction luxury home featuring 6 bedrooms, 6.5 bathrooms, and three expansive levels of thoughtfully designed living space. Every bedroom is an en suite, offering unparalleled comfort and privacy for family and guests alike. Perfectly positioned to capture breathtaking lake views, this exceptional property boasts a massive dock, direct lake access via wraparound exterior stairs, and a spacious screened upper deck designed for year-round enjoyment. The open-concept floor plan seamlessly blends elegant finishes with modern functionality, creating the ideal setting for entertaining and relaxation. Additional premium features include wiring for two electric vehicle charging stations, hot tub readiness, and high-end construction throughout. Whether you're seeking a luxury full-time residence, vacation retreat, or investment opportunity, this extraordinary lakefront home delivers the ultimate waterfront lifestyle. Located on the 35 MM of Lake of the Ozarks. NO HOA! Call today for a private showing!
Contingent
$2,500,000
486 Pershing Dr, Camdenton, MO 65020
6beds
4,452sqft
Single Family Residence
Built in 2026
0.71 Acres Lot
$-- Zestimate®
$562/sqft
$-- HOA
What's special
Massive dockBreathtaking lake viewsOpen-concept floor planElegant finishesModern functionality
- 127 days
- 50
- 1
Zillow last checked:
Listing updated:
Listed by:
GIBSON & GREIN GIBSON, ANDY (573)348-9898,
Keller Williams L.O. Realty,
CIERRA GREIN 573-280-7473,
Keller Williams L.O. Realty
Source: Bagnell Dam AOR,MLS#: 3587767Originating MLS: Bagnell Dam Association Of Realtors
Facts & features
Interior
Bedrooms & bathrooms
- Bedrooms: 6
- Bathrooms: 7
- Full bathrooms: 6
- 1/2 bathrooms: 1
Other
- Level: Main
Other
- Level: Main
Other
- Level: Middle
Other
- Level: Middle
Other
- Level: Middle
Other
- Level: Middle
Bonus room
- Level: Lower
Dining room
- Level: Main
Family room
- Level: Middle
Great room
- Level: Main
Half bath
- Level: Lower
Kitchen
- Level: Main
Laundry
- Level: Main
Laundry
- Level: Middle
Storage room
- Level: Lower
Utility room
- Level: Middle
Heating
- Electric, Forced Air
Cooling
- Central Air
Appliances
- Included: Dishwasher, Disposal, Microwave, Range, Refrigerator, Stove
- Laundry: Washer Hookup, Dryer Hookup
Features
- Wet Bar, Ceiling Fan(s), Fireplace, Pantry, Cable TV, Vaulted Ceiling(s), Walk-In Closet(s), Walk-In Shower
- Flooring: Tile
- Basement: Finished,Walk-Out Access,Full
- Number of fireplaces: 1
- Fireplace features: One, Wood Burning
Interior area
- Total structure area: 4,737
- Total interior livable area: 4,452 sqft
Video & virtual tour
Property
Parking
- Total spaces: 3
- Parking features: Attached, Garage
- Attached garage spaces: 3
Accessibility
- Accessibility features: Low Threshold Shower
Features
- Levels: Three Or More
- Patio & porch: Covered, Deck, Open
- Exterior features: Concrete Driveway, Deck
- Has view: Yes
- View description: Channel
- Has water view: Yes
- Water view: Channel
- Waterfront features: Cove, Riprap, Lake Front, Seawall
Lot
- Size: 0.71 Acres
- Features: Lake Front, Views
Details
- Parcel number: 07300800000005024003
- Zoning description: Residential
Construction
Type & style
- Home type: SingleFamily
- Architectural style: Three Story
- Property subtype: Single Family Residence
Materials
- Stone
- Foundation: Basement
- Roof: Architectural,Shingle
Condition
- Under Construction
- Year built: 2026
Utilities & green energy
- Sewer: Aerobic Septic
- Water: Community/Coop
Community & HOA
Community
- Subdivision: None
HOA
- Services included: None
Location
- Region: Camdenton
Financial & listing details
- Price per square foot: $562/sqft
- Annual tax amount: $485
- Date on market: 6/12/2026
- Cumulative days on market: 127 days
- Inclusions: Boat Dock, Dishwasher, Microwave, Stove/Oven, Refrigerator x2
- Exclusions: Personal Items
- Ownership: Fee Simple,
- Road surface type: Other
Estimated market value
Not available
Estimated sales range
Not available
Not available
Price history
| Date | Event | Price |
|---|---|---|
| 9/3/2026 | Contingent | $2,500,000$562/sqft |
Source: Bagnell Dam AOR #3587767 Report a problem | ||
| 6/12/2026 | Listed for sale | $2,500,000$562/sqft |
Source: Bagnell Dam AOR #3587767 Report a problem | ||
Public tax history
Tax history is unavailable.
Monthly payment
Est. payment
Payment breakdown
Explore the cost of this home by adjusting the details. Changes won't be saved.Climate risks
Neighborhood: 65020
Nearby schools
Schools provided by the listing agent
- District: Camdenton
Source: Bagnell Dam AOR. This data may not be complete. We recommend contacting the local school district to confirm school assignments for this home.


Similar homes
- $2,500,0006 bd5 ba4.5k sqft155 Seclusion Dr, Camdenton, MO 65020For Sale
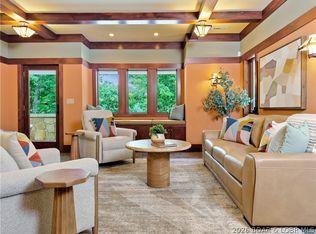 MLS ID #3590616, Dan Kusgen, Coldwell Banker Lake Country. LOBR
 - $2,000,0007 bd6 ba4.8k sqft440 Pershing Dr, Camdenton, MO 65020For Sale
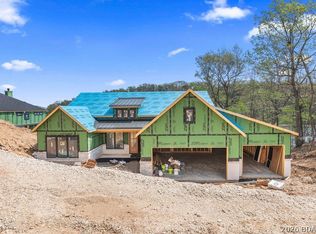 MLS ID #3585069, GIBSON & GREIN GIBSON, ANDY, Keller Williams L.O. Realty. Bagnell Dam AOR
 - $2,100,0007 bd7 ba5.8k sqft196 Sylvan Hills Rd, Linn Creek, MO 65052For Sale By Owner

- $2,500,0005 bd4 ba3.9k sqft69 Joyces Point, Lake Ozark, MO 65049For Sale
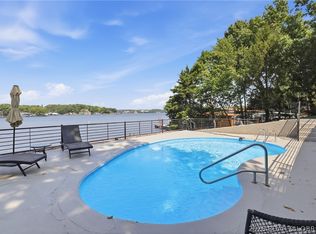 MLS ID #3590126, AMY L VAN BUREN, Nettwork Global, LLC. Bagnell Dam AOR
