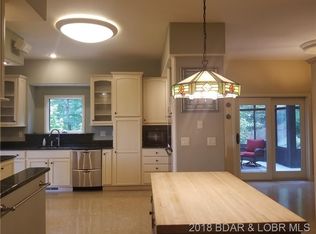
Discover the epitome of luxury & comfort in Old Kinderhook Golf Resort at the beautiful Lake of the Ozarks with this stunning 6-bedroom, 3.5-bathroom residence, where every detail is precisely crafted for an unparalleled living experience. Home sits on 3 large lots right on the Golf Course. From the moment you arrive, the heated, flat driveway welcomes you, setting the stage for the marvels within. Heart of the home is the kitchen, equipped with modern appliances, three food warming drawers, a cozy breakfast nook, & a dining room, perfect for both casual and formal gatherings. Master suite is a sanctuary of relaxation, featuring a sitting room with a see-through fireplace that transitions to the primary bath, highlighted by a jetted tub for ultimate relaxation. There are many entertainment options with a media room, game room, & a uniquely concealed wine cellar behind a secret wall entrance. Additionally, a panic/storm room offers peace of mind. The outdoor space is equally impressive, with extensive decking both covered and uncovered, a gazebo, climate controlled green house, and a waterfall with ponds, all set against the backdrop of the prestigious Old Kinderhook golf course.
For sale
$1,250,000
126 W Cross Fox Trl, Camdenton, MO 65020
6beds
6,793sqft
:
Get pre-qualified$7,659/mo
Single Family Residence
Built in 2003
1.03 Acres Lot
$-- Zestimate®
$184/sqft
$182/mo HOA
What's special
- 94 days |
- 159 |
- 2 |
Zillow last checked:
Listing updated:
Listed by:
GIBSON & GREIN GIBSON, ANDY (573)348-9898,
Keller Williams L.O. Realty,
CIERRA GREIN 573-280-7473,
Keller Williams L.O. Realty
Source: Bagnell Dam AOR,MLS#: 3577812Originating MLS: Bagnell Dam Association Of Realtors
Facts & features
Interior
Bedrooms & bathrooms
- Bedrooms: 6
- Bathrooms: 4
- Full bathrooms: 3
- 1/2 bathrooms: 1
Heating
- Combination, Forced Air, Gas
Cooling
- Central Air
Appliances
- Included: Cooktop, Dryer, Disposal, Microwave, Oven, Range, Refrigerator, Water Softener Owned, Stove, Washer
Features
- Attic, Wet Bar, Built-in Features, Tray Ceiling(s), Ceiling Fan(s), Custom Cabinets, Coffered Ceiling(s), Fireplace, Jetted Tub, Pantry, Skylights, Vaulted Ceiling(s), Walk-In Closet(s), Walk-In Shower, Wired for Sound, Window Treatments
- Flooring: Hardwood
- Windows: Skylight(s), Window Treatments
- Basement: Finished,Walk-Out Access,Full
- Number of fireplaces: 2
- Fireplace features: Two
Interior area
- Total structure area: 6,793
- Total interior livable area: 6,793 sqft
Video & virtual tour
Property
Parking
- Total spaces: 2
- Parking features: Attached, Garage, Garage Door Opener, Water Available, Driveway
- Attached garage spaces: 2
Accessibility
- Accessibility features: Low Threshold Shower
Features
- Levels: Two
- Stories: 1
- Patio & porch: Covered, Deck, Patio, Screened
- Exterior features: Boat Ramp, Concrete Driveway, Covered Patio, Deck, Garden, Heated Driveway, Sprinkler/Irrigation
- Pool features: Community
- Has view: Yes
- Waterfront features: Boat Ramp/Lift Access
Lot
- Size: 1.03 Acres
- Dimensions: 346 x 143 x 366 x 111
- Features: Acreage, Near Golf Course, Gentle Sloping, On Golf Course, Pond on Lot, Views, Wooded, Sprinklers Automatic
Details
- Additional structures: Greenhouse, Gazebo
- Parcel number: 13803300000000066000
- Zoning description: Residential
Construction
Type & style
- Home type: SingleFamily
- Architectural style: Ranch,Two Story
- Property subtype: Single Family Residence
Materials
- Stone, Stucco
- Foundation: Poured
Condition
- Updated/Remodeled
- Year built: 2003
- Major remodel year: 2018
Utilities & green energy
- Sewer: Treatment Plant
- Water: Community/Coop
Community & HOA
Community
- Features: Boat Facilities, Clubhouse, Fitness Center, Gated, Internet Access, Pool, Tennis Court(s), Community Pool
- Security: Security System, Gated Community, Security Service, Storm Shelter Interior
- Subdivision: Old Kinderhook
HOA
- Has HOA: Yes
- Services included: Road Maintenance, Water, Sewer
- HOA fee: $545 quarterly
Location
- Region: Camdenton
Financial & listing details
- Price per square foot: $184/sqft
- Annual tax amount: $4,699
- Date on market: 4/22/2026
- Cumulative days on market: 433 days
- Inclusions: Refrigerator, 2 under-counter refrigerators, oven/range, dishwasher, washer and dryer will be included.
- Exclusions: All personal items, furnishings, and decor will not be included. Furnishings and decor may be available for purchase.
- Ownership: Fee Simple,
- Road surface type: Asphalt, Paved
Estimated market value
Not available
Estimated sales range
Not available
Not available
Price history
| Date | Event | Price |
|---|---|---|
| 12/17/2025 | Price change | $1,250,000-3.8%$184/sqft |
Source:  LOBR #3577812 Report a problem LOBR #3577812 Report a problem | ||
| 5/19/2025 | Listed for sale | $1,300,000-7.1%$191/sqft |
Source: LOBR #3577812 Report a problem | ||
| 5/15/2025 | Listing removed | $1,400,000$206/sqft |
Source: LOBR #3569174 Report a problem | ||
| 9/16/2024 | Listed for sale | $1,400,000$206/sqft |
Source: LOBR #3569174 Report a problem | ||
| 8/30/2024 | Listing removed | $1,400,000$206/sqft |
Source: LOBR #3567503 Report a problem | ||
| 8/14/2024 | Listed for sale | $1,400,000$206/sqft |
Source: LOBR #3567503 Report a problem | ||
| 8/12/2024 | Listing removed | -- |
Source: LOBR #3562300 Report a problem | ||
| 6/28/2024 | Price change | $1,400,000-3.4%$206/sqft |
Source: Wiregrass BOR #3562300 Report a problem | ||
| 3/15/2024 | Listed for sale | $1,450,000-3.3%$213/sqft |
Source: LOBR #3562300 Report a problem | ||
| 2/1/2024 | Listing removed | -- |
Source: LOBR #3555506 Report a problem | ||
| 8/1/2023 | Listed for sale | $1,500,000$221/sqft |
Source: LOBR #3555506 Report a problem | ||
| 8/27/2018 | Sold | -- |
Source: Bagnell Dam AOR #3504359 Report a problem | ||
Public tax history
Tax history is unavailable.
Monthly payment
Est. payment
Payment breakdown
Explore the cost of this home by adjusting the details. Changes won't be saved.Climate risks
Neighborhood: 65020
Nearby schools
GreatSchools rating
- NADogwood Elementary SchoolGrades: PK-2Distance: 4.3 mi
- 8/10Camdenton Middle SchoolGrades: 7-8Distance: 4.3 mi
- 6/10Camdenton High SchoolGrades: 9-12Distance: 4.3 mi
Schools provided by the listing agent
- District: Camdenton
Source: Bagnell Dam AOR. This data may not be complete. We recommend contacting the local school district to confirm school assignments for this home.
- $851,2005 bd4 ba6.7k sqft126 W Crossfox Trl, Camdenton, MO 65020Off Market
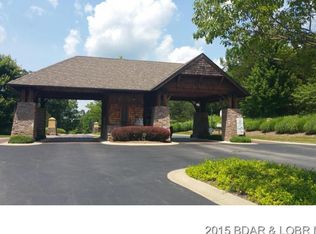
- $--0.66 AcresCross Fox Trl, Camdenton, MO 65020Off Market
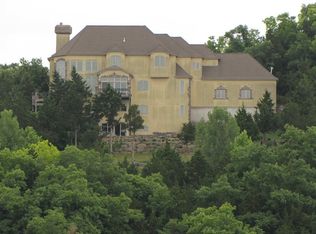
- $1,040,7006 bd6 ba9.4k sqft346 E Crossfox Trl, Camdenton, MO 65020Off Market
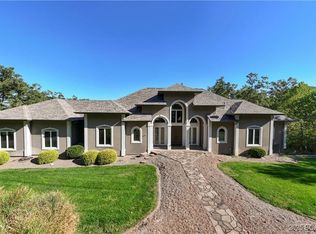
- $843,1005 bd7 ba6.3k sqft120 W Crossfox Trl, Camdenton, MO 65020Off Market
- $--4 bd3 ba3.3k sqft132 W Crossfox Trl, Camdenton, MO 65020Sold
- $879,0005 bd6 ba5.1k sqft120 W Cross Fox Trl, Camdenton, MO 65020For Sale
- $--0.28 AcresPl3 Cross Fox Trl LOT 55, Camdenton, MO 65020Sold
- $576,6003 bd3 ba3.2k sqft112 W Crossfox Trl, Camdenton, MO 65020Off Market
A local agent can set up tours, give advice and negotiate with sellers.
Similar homes
- $1,100,0005 bd7 ba6.3k sqft105 W Crossfox Trl, Camdenton, MO 65020For Sale
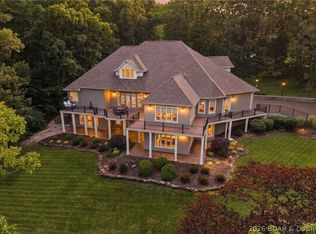 MLS ID #3588046, WINTERS SHELTON REAL ESTATE GROUP, LLC, RE/MAX Lake of the Ozarks. Bagnell Dam AOR
 - $1,195,0005 bd4 ba3.8k sqft1883 Thunder Mountain Rd, Camdenton, MO 65020For Sale
 MLS ID #3587538, JASON WHITTLE, RE/MAX Lake of the Ozarks. Bagnell Dam AOR
 - $1,289,0005 bd6 ba4.1k sqft175 Black Rock Rd, Camdenton, MO 65020For Sale
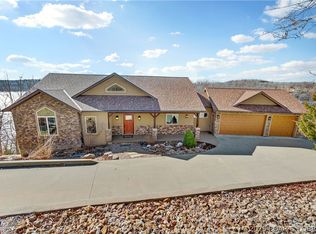 MLS ID #3584187, ANNIE FAULSTICH, Lake Expo Real Estate. Bagnell Dam AOR
 - $1,350,0005 bd3 ba3.6k sqft5 Kingsman Dr, Camdenton, MO 65020For Sale
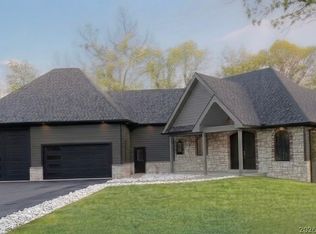 MLS ID #3586180, PEGGY LYNN ALBERS, Albers Real Estate Advisors. Bagnell Dam AOR
 - $1,000,0004 bd6 ba4.5k sqft106 W Crossfox Trl, Camdenton, MO 65020For SaleMLS ID #3586782, JEFFREY D KRANTZ, RE/MAX Lake of the Ozarks. Bagnell Dam AOR
- $1,649,0008 bd7 ba5.6k sqft353 Wedge Wood Dr, Camdenton, MO 65020For SaleMLS ID #3584802, ROSA LEE POWELL, BHHS Lake Ozark Realty. Bagnell Dam AOR
- $669,9004 bd4 ba4k sqft270 Country Club Shores Rd, Camdenton, MO 65020For SaleMLS ID #3581281, Stacy Shore Shore to Shore LOZ, eXp Realty LLC (LOBR). LOBR
- $1,500,0007 bd5 ba4.9k sqft1521 Big Island Dr, Roach, MO 65787For SaleMLS ID #3587399, JASON WHITTLE, RE/MAX Lake of the Ozarks. Bagnell Dam AOR
- $975,0005 bd3 ba3.4k sqft505 Minnowbrook Rd, Camdenton, MO 65020For SaleMLS ID #3581163, KATHY DOERHOFF, Keystone Realty Lake Ozark. Bagnell Dam AOR
- $925,0006 bd4 ba3.5k sqft2209 Standing Rock Rd, Camdenton, MO 65020For SaleMLS ID #3586309, Linda Eldridge, Coldwell Banker Lake Country. LOBR
- $970,0004 bd4 ba3.5k sqft47 Briarwood Ct, Camdenton, MO 65020For SaleMLS ID #3587746, JEFFREY D KRANTZ, RE/MAX Lake of the Ozarks. Bagnell Dam AOR
- $1,050,0004 bd4 ba3.7k sqft161 Lilac Ct, Camdenton, MO 65020For Sale By Owner
- $849,9006 bd4 ba3.4k sqft33 Big Cedar Dr, Camdenton, MO 65020For SaleMLS ID #3586612, Abby Robins, Weichert, Realtors® - Laurie Realty. LOBR
- $1,850,0004 bd5 ba5k sqft13 Kingsman Dr, Camdenton, MO 65020For SaleMLS ID #3588321, SHAROLYNN MADDOX, Albers Real Estate Advisors. Bagnell Dam AOR
- $1,299,0004 bd5 ba4.3k sqft94 Kansas City Way, Sunrise Beach, MO 65079For SaleMLS ID #3584765, VILYNDA FAWN HAGUE, LOTO Homes Realty. Bagnell Dam AOR
- $799,0004 bd3 ba3.4k sqft531 Minnowbrook Rd, Camdenton, MO 65020For SaleMLS ID #3588422, ED SCHMIDT-TEAM, EXP Realty, LLC. Bagnell Dam AOR
- $1,165,0005 bd4 ba3.4k sqft2437 Mohawk Ln, Osage Beach, MO 65065For SaleMLS ID #3588271, MENDA GILBERT, NextHome Lake Living. Bagnell Dam AOR
- $1,250,0006 bd6 ba4k sqft327 W End Cir, Osage Beach, MO 65065For SaleMLS ID #3587280, Deborah Brasel, United Real Estate Kansas City. LOBR
- $1,350,0006 bd5 ba5.7k sqft5413 Leaf Ct, Osage Beach, MO 65065For SaleMLS ID #3587854, WINTERS SHELTON REAL ESTATE GROUP, LLC, RE/MAX Lake of the Ozarks. Bagnell Dam AOR
- $699,0004 bd4 ba3.6k sqft106 Buck Deer Ln, Camdenton, MO 65020For SaleMLS ID #3587852, Annamarie Hopkins, Ozark Realty. Bagnell Dam AOR
