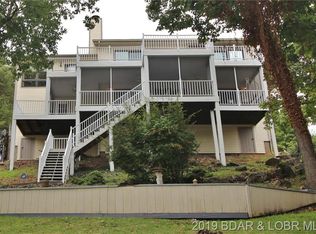

Nestled in a deep, tranquil cove with over 100 feet of pristine waterfront, this stunning 5-bedroom, 4-bathroom residence offers more than 4,000 sq ft of elegant, resort-style living space. Located in a highly sought-after neighborhood, this home is the perfect blend of everyday luxury and premier outdoor recreation. Exceptional Interior Living Step inside to a bright, open-concept floor plan. The main living areas are framed by soaring vaulted & elegantly coffered ceilings. The spacious master bedroom is complete with a generous walk-in closet and a modern bathroom featuring sleek walk-in shower. Head down to the finished walk-out basement, anchored by a custom wet bar & expansive secondary living space that flows seamlessly to the backyard. The home also includes an attached 2-car garage for convenient parking & extra storage. Multiple levels of outdoor living await. Take in the lake views from open & covered decks, or enjoy a quiet, bug-free evening in the screened-in porch. At the water’s edge ideal for swimming & relaxing your private dock is ready for a summer on the water, fully equipped with 2 boat slips and a dedicated PWC slip.
Contingent
$975,000
156 Ridgewood Dr, Lake Ozark, MO 65049
5beds
4,152sqft
Single Family Residence
Built in 2001
0.52 Acres Lot
$-- Zestimate®
$235/sqft
$100/mo HOA
What's special
Bright open-concept floor planSpacious master bedroomFinished walk-out basementCustom wet barGenerous walk-in closet
- 49 days
- 195
- 8
Zillow last checked:
Listing updated:
Listed by:
PEGGY LYNN ALBERS (573)693-7000,
Albers Real Estate Advisors,
PEGGY LYNN ALBERS 573-569-8792,
Albers Real Estate Advisors
Source: Bagnell Dam AOR,MLS#: 3588832Originating MLS: Bagnell Dam Association Of Realtors
Facts & features
Interior
Bedrooms & bathrooms
- Bedrooms: 5
- Bathrooms: 4
- Full bathrooms: 4
Heating
- Electric, Heat Pump
Cooling
- Central Air, Attic Fan
Appliances
- Included: Dishwasher, Disposal, Microwave, Range, Refrigerator, Water Softener Owned, Stove
Features
- Wet Bar, Ceiling Fan(s), Furnished, Fireplace, Cable TV, Vaulted Ceiling(s), Walk-In Closet(s), Walk-In Shower, Window Treatments
- Flooring: Luxury Vinyl Plank
- Windows: Window Treatments
- Basement: Walk-Out Access
- Number of fireplaces: 1
- Fireplace features: Decorative, One, Gas
- Furnished: Yes
Interior area
- Total structure area: 4,152
- Total interior livable area: 4,152 sqft
Video & virtual tour
Property
Parking
- Total spaces: 2
- Parking features: Attached, Garage, Driveway
- Attached garage spaces: 2
Accessibility
- Accessibility features: Low Threshold Shower
Features
- Levels: Two
- Stories: 2
- Patio & porch: Covered, Deck, Open, Patio, Screened
- Exterior features: Concrete Driveway, Covered Patio, Deck, Patio, Storage
- Pool features: Community, Indoor
- On waterfront: Yes
- Waterfront features: Cove, Lake Front, Seawall
Lot
- Size: 0.52 Acres
- Dimensions: 70 x 250 x 105 x 243
- Features: Lake Front
Details
- Parcel number: 01903200000009011000
- Zoning description: Residential
Construction
Type & style
- Home type: SingleFamily
- Architectural style: Two Story
- Property subtype: Single Family Residence
Materials
- Stucco
- Foundation: Basement, Poured
Condition
- Updated/Remodeled
- Year built: 2001
- Major remodel year: 2022
Utilities & green energy
- Sewer: Aerobic Septic
- Water: Public
Community & HOA
Community
- Features: Boat Facilities, Clubhouse, Dog Park, Fitness Center, Playground, Pickleball, Pool, Tennis Court(s)
- Subdivision: Palisades Point #4
HOA
- Has HOA: Yes
- Services included: Other
- HOA fee: $1,200 annually
Location
- Region: Lake Ozark
Financial & listing details
- Price per square foot: $235/sqft
- Tax assessed value: $72,930
- Annual tax amount: $3,859
- Date on market: 7/28/2026
- Cumulative days on market: 50 days
- Inclusions: See Inventory
- Ownership: Fee Simple,
- Road surface type: Asphalt, Paved
Estimated market value
Not available
Estimated sales range
Not available
Not available
Price history
| Date | Event | Price |
|---|---|---|
| 8/18/2026 | Contingent | $975,000$235/sqft |
Source: Bagnell Dam AOR #3588832 Report a problem | ||
| 7/28/2026 | Listed for sale | $975,000-7.1%$235/sqft |
Source: Bagnell Dam AOR #3588832 Report a problem | ||
| 1/24/2023 | Listing removed | -- |
Source: BHHS broker feed Report a problem | ||
| 10/24/2022 | Listed for sale | $1,050,000+35.5%$253/sqft |
Source:  LOBR #3549363 Report a problem LOBR #3549363 Report a problem | ||
| 11/5/2021 | Sold | -- |
Source: Bagnell Dam AOR #3539133 Report a problem | ||
| 9/8/2021 | Contingent | $775,000$187/sqft |
Source: LOBR #3539133 Report a problem | ||
| 9/2/2021 | Listed for sale | $775,000$187/sqft |
Source: LOBR #3539133 Report a problem | ||
Public tax history
| Year | Property taxes | Tax assessment |
|---|---|---|
| 2025 | $3,859 -3.7% | $72,930 |
| 2024 | $4,006 +2.8% | $72,930 |
| 2023 | $3,897 | $72,930 |
| 2022 | $3,897 +9.6% | $72,930 +9.5% |
| 2021 | $3,557 -0.7% | $66,580 |
| 2020 | $3,581 +0.3% | $66,580 |
| 2019 | $3,570 -0.5% | $66,580 |
| 2018 | $3,587 | $66,580 |
| 2017 | $3,587 +10.3% | $66,580 |
| 2016 | $3,253 +2% | $66,580 |
| 2015 | $3,189 +4.9% | $66,580 |
| 2014 | $3,042 | $66,580 |
| 2013 | $3,042 | $66,580 +2269.4% |
| 2012 | -- | $2,810 -95.8% |
| 2010 | -- | $66,580 |
| 2009 | -- | $66,580 |
| 2008 | -- | $66,580 |
| 2007 | -- | $66,580 |
Find assessor info on the county website
Monthly payment
Est. payment
Payment breakdown
Explore the cost of this home by adjusting the details. Changes won't be saved.Climate risks
Neighborhood: 65049
Nearby schools
Schools provided by the listing agent
- District: School Of The Osage
Source: Bagnell Dam AOR. This data may not be complete. We recommend contacting the local school district to confirm school assignments for this home.


Similar homes
- $949,9005 bd4 ba3.3k sqft626 Eagle Dr, Lake Ozark, MO 65049For Sale
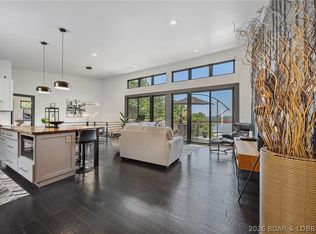 MLS ID #3589100, MATTHEW JAMES SCHRIMPF, BHHS Lake Ozark Realty. Bagnell Dam AOR
 - $674,9004 bd4 ba3.9k sqft973 Eagle Dr, Lake Ozark, MO 65049For Sale
 MLS ID #3588815, SHERRY STEVENS TEAM, Keller Williams L.O. Realty. Bagnell Dam AOR
 - $999,9004 bd4 ba2.7k sqft109 Hawk Cir, Lake Ozark, MO 65049For Sale
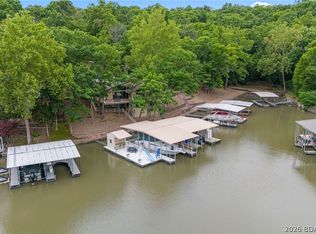 MLS ID #3588891, PEGGY LYNN ALBERS, Albers Real Estate Advisors. Bagnell Dam AOR
 - $699,0005 bd5 ba4.2k sqft201 Helinda Ln, Lake Ozark, MO 65049For Sale
 MLS ID #3584258, MICHAEL JAMES SWIFT, EXP Realty, LLC. Bagnell Dam AOR
 - $810,0004 bd2 ba2.6k sqft32084 Dunwandrin Rd, Gravois Mills, MO 65037For Sale
 MLS ID #26054431, Amanda Greenwood, Century 21 Community. MARIS
