Custom Home Details
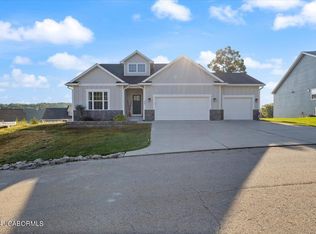
- 4 year old open floor plan home (built in 2020)
- 2988 Square Feet
- Finished lower level with large rec room and walk out French doors
- LVP Flooring
- 4 bedrooms, 3 baths, and office
- 3 car attached garage
- 3rd garage additional walk out door and in wall A/C heat
- Beautifully landscaped yard with Sprinkler system
- Cozy propane fireplace
Kitchen Highlights
- Custom white cabinets with soft close hardware and additional counter and
cabinet extension
- Quartz counter tops
- Center Island with sink and dishwasher
- Custom tile backsplash
- Walk in pantry
- Stainless steel finger print resistant appliance package with double oven
- Ample dining area
Outdoor Activities
- 12 x 40 dock slip, 10k lift, 4 x 8 fishing hole with railing and fish attractors
- Clubhouse directly across the street with inside heated pool, outside hot tub,
and community swimming pool
Other Highlights
- Screened in balcony upper level (extended 8 feet with French doors)
- Walk out covered patio lower level
- Craftsman style exterior with stone accents and coordinated planters
- Drop zone beadboard storage area on upper level
- Satin Nickel Fixtures and Trim
- Great Room Box Ceiling
- Separate Laundry Room with sink
- Main floor second bedroom with adjacent bath
- Master bedroom suite with barn door
- Custom Master bath tiled shower with glass door
- Large walk-in closet
- Lower Level rec room, bedrooms 3 & 4, bath with shower, office with barn
door
- Lower Level storage room, zoned HVAC, water softener, electrical, water
distribution manifold, cable, 2-200 amp electrical panels
Energy Savings
- High efficiency HVAC zoned equipment
- High efficiency water heater
- Low E windows
- 2 x 6 exterior walls with added insulation
- Programmable thermostats controlled locally or through Internet from
anywhere
- LED lighting throughout
- Ceiling fans throughout
- 500# in ground propane tank
- Propane routed to stove, fireplace, upper balcony for grill
- TV blocking and Internet wiring throughout
Sold
Price Unknown
238 Mission Bay Blvd, Camdenton, MO 65020
4beds
2,988sqft
SingleFamily
Built in 2020
-- sqft lot
$758,600 Zestimate®
$--/sqft
$2,979 Estimated rent
Home value
$758,600
$705,000 - $827,000
$2,979/mo
Zestimate® history
Owner options
List your home for rent
$2,979/mo
Rent Zestimate®
Find your next renter with Zillow Rental Manager. Plus, with online applications, you can quickly screen prospective tenants – for free.
$2,979/mo
Rent Zestimate®
Refinance and save
$241/mo
Est. payment
Refinancing to a lower rate could help reduce your monthly payments and save thousands over the life of the loan.
$241/mo
Est. payment
Explore your selling options
Work with a Zillow partner agent
Leverage their expertise and Zillow's premium Showcase listings to get your home seen by more buyers.
Get startedList with your own agent
Get your home in front of millions of buyers by listing it on Zillow.
Learn how to do itSell it yourself
Take full control of how buyers see your home on Zillow by listing For Sale by Owner (FSBO).
List your homeWhat's special
Facts & features
Interior
Bedrooms & bathrooms
- Bedrooms: 4
- Bathrooms: 3
- Full bathrooms: 3
Heating
- Heat pump, Electric, Propane / Butane
Cooling
- Central
Appliances
- Included: Dishwasher, Garbage disposal, Microwave, Range / Oven, Refrigerator
Features
- Flooring: Other, Carpet
- Basement: Finished
- Has fireplace: Yes
Interior area
- Total interior livable area: 2,988 sqft
Property
Parking
- Total spaces: 3
- Parking features: Garage - Attached
Features
- Exterior features: Stone, Composition
- Has spa: Yes
- Has view: Yes
- View description: Water
- Has water view: Yes
- Water view: Water
Construction
Type & style
- Home type: SingleFamily
Materials
- Roof: Asphalt
Condition
- Year built: 2020
Community & HOA
HOA
- Has HOA: Yes
- HOA fee: $241 monthly
Location
- Region: Camdenton
Price history
| Date | Event | Price |
|---|---|---|
| 10/30/2024 | Sold | -- |
Source: Agent Provided Report a problem | ||
| 9/30/2024 | Contingent | $680,000$228/sqft |
Source:  LOBR #3566787 Report a problem LOBR #3566787 Report a problem | ||
| 8/23/2024 | Price change | $680,000-2.2%$228/sqft |
Source: LOBR #3566787 Report a problem | ||
| 8/17/2024 | Price change | $695,000-0.1%$233/sqft |
Source: LOBR #3566787 Report a problem | ||
| 8/16/2024 | Price change | $696,000-0.1%$233/sqft |
Source:  MARIS #24042766 Report a problem MARIS #24042766 Report a problem | ||
| 8/15/2024 | Price change | $697,000-0.1%$233/sqft |
Source: LOBR #3566787 Report a problem | ||
| 8/14/2024 | Price change | $698,000-0.3%$234/sqft |
Source: LOBR #3566787 Report a problem | ||
| 7/18/2024 | Price change | $700,000-2.1%$234/sqft |
Source: LOBR #3566787 Report a problem | ||
| 7/9/2024 | Listed for sale | $715,000-1.4%$239/sqft |
Source: LOBR #3566787 Report a problem | ||
| 7/8/2024 | Listing removed | -- |
Source: Owner Report a problem | ||
| 6/16/2024 | Listed for sale | $725,000$243/sqft |
Source: Owner Report a problem | ||
Public tax history
Tax history is unavailable.
Neighborhood: 65020
Nearby homes
- $--4 bd4 ba2.8k sqft250 Mission Bay Blvd, Camdenton, MO 65020Sold
- $733,200-- bd3 ba3k sqft226 Mission Bay Blvd, Camdenton, MO 65020Off Market
- $701,9004 bd4 ba3k sqft37 Clubhouse Ln, Camdenton, MO 65020Off Market
- $734,2004 bd4 ba2.9k sqft35 Clubhouse Ln, Camdenton, MO 65020Off Market

- $--4 bd4 ba2.9k sqft351 Mission Bay Dr, Camdenton, MO 65020Sold
- $1,334,0004 bd4 ba3.7k sqft325 Mission Bay Dr, Camdenton, MO 65020For Sale
- $563,7004 bd4 ba2.8k sqft275 Mission Bay Dr, Camdenton, MO 65020Off Market
- $723,5004 bd3 ba2.7k sqft287 Mission Bay Drive, Camdenton, MO 65020Off Market
Nearby schools
GreatSchools rating
- 6/10Hurricane Deck Elementary SchoolGrades: K-4Distance: 6.3 mi
- 8/10Camdenton Middle SchoolGrades: 7-8Distance: 6.4 mi
- 6/10Camdenton High SchoolGrades: 9-12Distance: 6.4 mi
Sell for more on Zillow
Get a Zillow Showcase℠ listing at no additional cost and you could sell for .
$758,600
2% more
+$15,172
With Zillow Showcase(estimated)
$773,772
- Missouri
- Camden County
- Camdenton
- 65020
- 238 Mission Bay Blvd
Nearby cities
Nearby neighborhoods
Nearby zip codes
Other Camdenton Topics
