NEW CONSTRUCTION in the coveted Mission Bay subdivision of Lake of the Ozarks. The 4 bedroom, 3.5 bath villa has a 2 car attached garage along with golf cart garage with locker/mudroom just off the garage. The home also features laundry on both levels, walk in pantry, wet bar, large primary bedroom with on suite, boasts amazing main channel views as well as custom walk in shower and an expansive walk in closet on the main level. The additional 3 bedrooms, 2 bathrooms, family/recreation area on the lower level share those same amazing views. This modern home shows beautifully and is finished with colors and textures you are sure to love. Everybody dreams of new construction on the lake, here is your chance. Custom white cabinets with a grey island, quartz tops and Kitchen Aid Appliances, a striking herringbone backsplash, closet systems, a lower level wet bar with wine fridge, and a huge storage room/safe room are just a few of the homes quality features. Grab your golf cart for an easy ride down to the community dock & included 14X40 slip. Mission Bay is a one of a kind subdivision with an indoor pool, outdoor pool & amazing clubhouse!
Sold
Price Unknown
351 Mission Bay Dr, Camdenton, MO 65020
4beds
2,956sqft
Townhouse
Built in 2023
6,592 Square Feet Lot
$930,300 Zestimate®
$--/sqft
$3,028 Estimated rent
Home value
$930,300
$809,000 - $1.07M
$3,028/mo
Zestimate® history
Owner options
List your home for rent
$3,028/mo
Rent Zestimate®
Find your next renter with Zillow Rental Manager. Plus, with online applications, you can quickly screen prospective tenants – for free.
$3,028/mo
Rent Zestimate®
Refinance and save
$835/mo
Est. payment
Refinancing to a lower rate could help reduce your monthly payments and save thousands over the life of the loan.
$835/mo
Est. payment
Explore your selling options
Work with a Zillow partner agent
Leverage their expertise and Zillow's premium Showcase listings to get your home seen by more buyers.
Get startedList with your own agent
Get your home in front of millions of buyers by listing it on Zillow.
Learn how to do itSell it yourself
Take full control of how buyers see your home on Zillow by listing For Sale by Owner (FSBO).
List your homeWhat's special
Zillow last checked:
Listing updated:
Listed by:
MARR / ELLIOTT & ASSOCIATES MARR, SOPHIA (573)302-2300,
RE/MAX Lake of the Ozarks,
AIMEE M AMBURGEY 469-396-1936,
RE/MAX Lake of the Ozarks
Bought with:
MARR / ELLIOTT & ASSOCIATES MARR, SOPHIA, 2013013758
RE/MAX Lake of the Ozarks
AIMEE M AMBURGEY, 2024013074
RE/MAX Lake of the Ozarks
Source: Bagnell Dam AOR,MLS#: 3566993Originating MLS: Bagnell Dam Association Of Realtors
Facts & features
Interior
Bedrooms & bathrooms
- Bedrooms: 4
- Bathrooms: 4
- Full bathrooms: 3
- 1/2 bathrooms: 1
Primary bedroom
- Features: Bath in Primary Bedroom
- Level: Main
Bedroom
- Level: Lower
Bedroom
- Level: Lower
Bathroom
- Level: Lower
Dining room
- Level: Main
Family room
- Level: Lower
Laundry
- Level: Main
Living room
- Level: Main
Utility room
- Level: Lower
Heating
- Electric, Forced Air, ENERGY STAR Qualified Equipment
Cooling
- Central Air
Appliances
- Included: Dishwasher, Disposal, Microwave, Range, Refrigerator, Stove, Wine Cooler, ENERGY STAR Qualified Dishwasher, ENERGY STAR Qualified Refrigerator, ENERGY STAR Qualified Water Heater
Features
- Wet Bar, Built-in Features, Tray Ceiling(s), Ceiling Fan(s), Custom Cabinets, Coffered Ceiling(s), Pantry, Walk-In Closet(s), Walk-In Shower
- Flooring: Tile
- Doors: ENERGY STAR Qualified Doors
- Windows: ENERGY STAR Qualified Windows
- Basement: Finished
- Has fireplace: No
- Fireplace features: None
Interior area
- Total structure area: 2,956
- Total interior livable area: 2,956 sqft
Property
Parking
- Total spaces: 3
- Parking features: Attached, Garage, Garage Door Opener
- Attached garage spaces: 3
Accessibility
- Accessibility features: Low Threshold Shower
Features
- Levels: Two
- Stories: 2
- Patio & porch: Covered, Deck, Patio, Screened
- Exterior features: Boat Ramp, Concrete Driveway, Covered Patio, Deck
- Pool features: Community, Indoor
- Has view: Yes
- On waterfront: Yes
- Waterfront features: Cove, Riprap, Seawall, Boat Ramp/Lift Access, Lake Front
Lot
- Size: 6,592 Square Feet
- Dimensions: 103 x 64
- Features: Near Golf Course, Lake Front, Views
Details
- Parcel number: 07802700000009151000
- Zoning description: Residential
Construction
Type & style
- Home type: Townhouse
- Architectural style: Two Story
- Property subtype: Townhouse
Materials
- Lap Siding, Rock
- Foundation: Basement
- Roof: Architectural,Shingle
Condition
- Year built: 2023
Utilities & green energy
- Sewer: Treatment Plant
- Water: Community/Coop
- Utilities for property: High Speed Internet Available
Green energy
- Energy efficient items: Appliances, Doors, HVAC, Lighting, Water Heater, Windows
- Water conservation: Dual Flush Toilet
Community & HOA
Community
- Features: Pool, Clubhouse, Community Pool
- Subdivision: Mission Bay
HOA
- Has HOA: Yes
- Services included: Maintenance Grounds, Other, Road Maintenance, Water, Sewer, Trash
- HOA fee: $835 quarterly
Location
- Region: Camdenton
Financial & listing details
- Annual tax amount: $104
- Date on market: 4/22/2026
- Cumulative days on market: 252 days
- Inclusions: Appliances, 14 x 40 boat slip
- Exclusions: Furniture
- Ownership: Fee Simple,
- Road surface type: Asphalt, Paved
Price history
| Date | Event | Price |
|---|---|---|
| 4/30/2025 | Sold | -- |
Source: Bagnell Dam AOR #3566993 Report a problem | ||
| 4/3/2025 | Pending sale | $919,900$311/sqft |
Source:  LOBR #3566993 Report a problem LOBR #3566993 Report a problem | ||
| 7/25/2024 | Listed for sale | $919,900+2.2%$311/sqft |
Source: LOBR #3566993 Report a problem | ||
| 7/1/2024 | Listing removed | -- |
Source: LOBR #3560172 Report a problem | ||
| 1/11/2024 | Listed for sale | $899,900$304/sqft |
Source: LOBR #3560172 Report a problem | ||
| 1/1/2024 | Listing removed | -- |
Source: LOBR #3555160 Report a problem | ||
| 7/1/2023 | Listed for sale | $899,900$304/sqft |
Source: LOBR #3555160 Report a problem | ||
Public tax history
Tax history is unavailable.
Neighborhood: 65020
Nearby homes
- $1,334,0004 bd4 ba3.7k sqft325 Mission Bay Dr, Camdenton, MO 65020For Sale
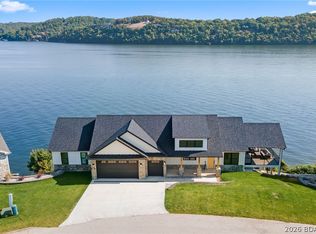
- $--4 bd4 ba2.8k sqft250 Mission Bay Blvd, Camdenton, MO 65020Sold
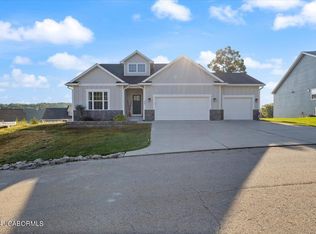
- $--4 bd3 ba2.9k sqft238 Mission Bay Blvd, Camdenton, MO 65020Sold

- $1,504,1006 bd6 ba4.8k sqft313 Mission Bay Dr, Camdenton, MO 65020Off Market

- $1,216,2006 bd6 ba4.8k sqft301 Mission Bay Dr, Camdenton, MO 65020Off Market
- $704,100-- bd3 ba3k sqft226 Mission Bay Blvd, Camdenton, MO 65020Off Market
- $1,110,1005 bd6 ba4.5k sqft299 Mission Bay Blvd, Camdenton, MO 65020Off Market
- $718,9004 bd3 ba2.7k sqft287 Mission Bay Drive, Camdenton, MO 65020Off Market
Nearby schools
GreatSchools rating
- 6/10Hurricane Deck Elementary SchoolGrades: K-4Distance: 6.3 mi
- 8/10Camdenton Middle SchoolGrades: 7-8Distance: 6.4 mi
- 6/10Camdenton High SchoolGrades: 9-12Distance: 6.4 mi
Schools provided by the listing agent
- District: Camdenton
Source: Bagnell Dam AOR. This data may not be complete. We recommend contacting the local school district to confirm school assignments for this home.
Sell for more on Zillow
Get a Zillow Showcase℠ listing at no additional cost and you could sell for .
$930,300
2% more
+$18,606
With Zillow Showcase(estimated)
$948,906
- Missouri
- Camden County
- Camdenton
- 65020
- 351 Mission Bay Dr
Nearby cities
Nearby neighborhoods
Nearby zip codes
Other Camdenton Topics
