BEST LAKE VIEWS YOU WILL FIND with this home perfect for a large family, a corporate retreat, or pick it up as
one of the most premier lake front vacation rentals on the quiet waters of Little Niangua. A huge game room,
wet bar area off of the movie theater, media room are highlights. Soaring ceilings that showcase a massive
stone fireplace are compliments to a table big enough for the entire family. The gathering spaces in this home
are impressive with an inviting open kitchen that adjoins a walk in butler's pantry. Three of the bedrooms have
lakeside sitting rooms that can be used as extra sleeping spaces or as a coffee bar off of your bedrooms. The
flat yard is ideal for bean bag toss games while those in the hot tub have a bird's eye view of the fun taking
place on the expansive 3 well, concrete, dock that extends the outdoor living space to an entertainer's dream
on the water with ample covered areas and a large swim platform perfect for fishing and swimming all day
long. A covered six car carport and a 30x30 garage/workshop area below the carport are the perfect man
cave/workshop. Ideal location by land and water attractions on the quiet side of the lake.
For sale
$1,575,000
Roach, MO 65787
7beds
6,770sqft
Single Family Residence
Built in 1993
9,147 Square Feet Lot
$1,515,000 Zestimate®
$233/sqft
$-- HOA
What's special
- 9 days
- 168
- 19
Likely to sell faster than
Zillow last checked:
Listing updated:
Listed by:
Stacy Shore Shore to Shore LOZ 866-224-1761,
eXp Realty LLC (LOBR)
Source: LOBR,MLS#: 3591157 Originating MLS: Lake of the Ozarks Board of Realtors
Facts & features
Interior
Bedrooms & bathrooms
- Bedrooms: 7
- Bathrooms: 4
- Full bathrooms: 4
Bedroom
- Level: Main
Bedroom
- Level: Upper
Bedroom
- Level: Upper
Bedroom
- Level: Lower
Other
- Level: Main
Bathroom
- Level: Main
Bathroom
- Level: Lower
Family room
- Level: Lower
Game room
- Level: Lower
Kitchen
- Level: Main
Living room
- Level: Main
Media room
- Level: Lower
Utility room
- Level: Lower
Heating
- Electric, Forced Air
Cooling
- Central Air
Appliances
- Included: Built-In Double Oven, Dryer, Dishwasher, Disposal, Microwave, Range, Refrigerator, Stove, Washer
Features
- Wet Bar, Ceiling Fan(s), Furnished, Fireplace, Hot Tub/Spa, Pantry, Vaulted Ceiling(s), Walk-In Closet(s), Walk-In Shower
- Flooring: Luxury Vinyl Plank
- Basement: Full,Finished,Walk-Out Access
- Number of fireplaces: 1
- Fireplace features: One
- Furnished: Yes
Interior area
- Total structure area: 6,850
- Total interior livable area: 6,770 sqft
Video & virtual tour
Property
Parking
- Total spaces: 1
- Parking features: Electricity, Garage Door Opener, Other, Workshop in Garage
- Garage spaces: 1
- Has carport: Yes
Accessibility
- Accessibility features: Low Threshold Shower
Features
- Levels: Three Or More
- Patio & porch: Deck, Open
- Exterior features: Concrete Driveway, Deck, Storage, Storm Shelter, Workshop
- Has spa: Yes
- Spa features: Hot Tub
- On waterfront: Yes
- Waterfront features: Lake Front
Lot
- Size: 9,147 Square Feet
- Dimensions: 83 x 103 x 100 x 97.5
- Features: Lake Front, Sloped
Details
- Parcel number: 13300600000003057001
- Zoning description: Residential
Construction
Type & style
- Home type: SingleFamily
- Architectural style: Three Story
- Property subtype: Single Family Residence
Materials
- Vinyl Siding
- Foundation: Basement, Poured
- Roof: Composition
Condition
- Year built: 1993
Utilities & green energy
- Sewer: Septic Tank
- Water: Community/Coop
Community & HOA
Community
- Features: Boat Facilities
- Security: Storm Shelter Exterior
- Subdivision: Big Island
HOA
- Services included: None
Location
- Region: Roach
Financial & listing details
- Price per square foot: $233/sqft
- Annual tax amount: $4,189
- Date on market: 10/30/2026
- Inclusions: Furnishings, dock, lifts, and hot tub.
- Exclusions: Personal items.
- Ownership: Fee Simple,
- Road surface type: Asphalt, Paved
Estimated market value
$1,515,000
$1.44M - $1.59M
Not available
Price history
| Date | Event | Price |
|---|---|---|
| 10/30/2026 | Listed for sale | $1,575,000-14.9%$233/sqft |
Source:  LOBR #3591157 Report a problem | ||
| 6/10/2026 | Listing removed | $1,850,000$273/sqft |
Source: eXp Realty #3586858 Report a problem | ||
| 4/23/2026 | Listed for sale | $1,850,000+94.7%$273/sqft |
Source: LOBR #3586858 Report a problem | ||
| 1/1/2020 | Listing removed | $950,000$140/sqft |
Source: Re/Max Lake Of The Ozarks #3515315 Report a problem | ||
| 6/2/2019 | Listed for sale | $950,000$140/sqft |
Source: Re/Max Lake Of The Ozarks #3515315 Report a problem | ||
| 11/25/2018 | Listing removed | $950,000$140/sqft |
Source: RE/MAX Lake Of The Ozarks #3504610 Report a problem | ||
| 5/27/2018 | Listed for sale | $950,000$140/sqft |
Source: Re/Max Lake Of The Ozarks #3504610 Report a problem | ||
| 11/8/2013 | Sold | -- |
Source: Agent Provided Report a problem | ||
Public tax history
| Year | Property taxes | Tax assessment |
|---|---|---|
| 2025 | $4,189 +2.1% | $79,540 |
| 2024 | $4,101 -0.1% | $79,540 |
| 2023 | $4,104 +0.2% | $79,540 |
| 2022 | $4,096 +0.1% | $79,540 |
| 2021 | $4,093 -0.5% | $79,540 |
| 2020 | $4,114 +0% | $79,540 |
| 2019 | $4,114 0% | $79,540 |
| 2018 | $4,114 | $79,540 |
| 2017 | $4,114 +4.3% | $79,540 -41.8% |
| 2016 | $3,944 -42% | $136,610 |
| 2015 | $6,802 +61.2% | $136,610 +68.4% |
| 2014 | $4,219 | $81,110 +16.6% |
| 2013 | $4,219 | $69,580 +176.7% |
| 2012 | -- | $25,150 -63.9% |
| 2010 | -- | $69,580 |
| 2009 | -- | $69,580 |
| 2008 | -- | $69,580 |
| 2007 | -- | $69,580 |
Monthly payment
Est. payment
Payment breakdown
Explore the cost of this home by adjusting the details. Changes won't be saved.Climate risks
Neighborhood: 65787
Similar homes
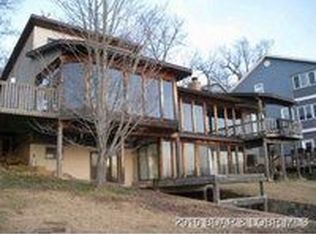
- $1,525,0009 bd7 ba7k sqft1616 Big Island Dr, Roach, MO 65787For Sale
 MLS ID #3591088, WINTERS SHELTON REAL ESTATE GROUP, LLC, RE/MAX Lake of the Ozarks. Bagnell Dam AOR
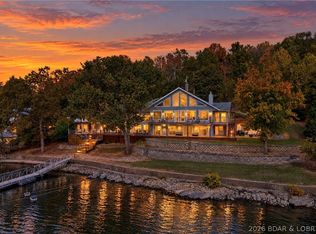
- $1,399,9006 bd5 ba5.2k sqft1239 Fowlers Point, Camdenton, MO 65020For Sale
 MLS ID #3589999, THE SALISBURY TEAM, Nettwork Global, LLC. Bagnell Dam AOR
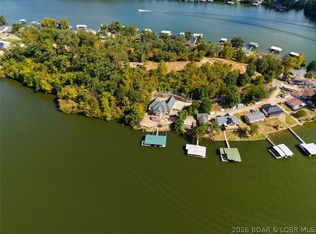
- $1,495,0006 bd6 ba4.4k sqft371 Monterey Pl, Camdenton, MO 65020For Sale
 MLS ID #3588979, Jonas P Farrell, Farrell & Associates Real Estate Co.. Bagnell Dam AOR
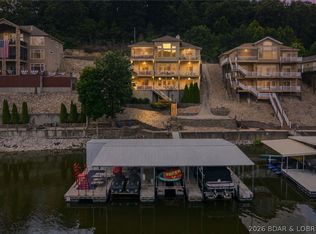
- $2,100,0007 bd7 ba5.8k sqft196 Sylvan Hills Rd, Linn Creek, MO 65052For Sale By Owner

