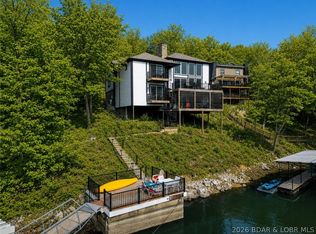
A GORGEOUS HOME AND A DOCK SLIP—YES, YOU CAN HAVE BOTH! One of the few homes in Lakeside at Cross Creek with a dock slip, this beautifully maintained property gives you easy, secure dock access and a home you’ll be just as excited to come back to.
With two living rooms, oversized bedrooms, and a primary suite on each level, there’s room to truly spread out. Gather with friends, host weekend guests, or enjoy having a space of your own—this layout gives everyone a little breathing room.
The care and improvements shine throughout, including updated flooring and shower, a 2023 roof, an owned Lindsay water softener added in 2024, and a new HVAC system installed in June 2026 with a 10-year warranty. A metal backyard fence, B-HYVE smart sprinkler system, flooring and Ring security system with outdoor cameras round out the upgrades.
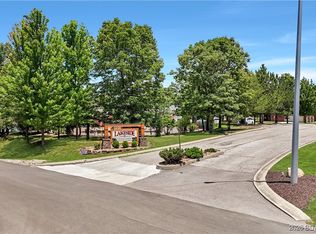
Enjoy a great location within a gated community featuring an outdoor pool and tennis courts, with association services including road maintenance, water, sewer, and trash. Beautifully cared for, generously sized, and complete with that hard-to-find dock slip—come see what makes this home stand out!
For sale
$659,900
245 Porch Swing Blvd, Camdenton, MO 65020
4beds
3,266sqft
Single Family Residence
Built in 2007
9,147 Square Feet Lot
$634,900 Zestimate®
$202/sqft
$200/mo HOA
What's special
Dock slipHard-to-find dock slipOutdoor poolMetal backyard fenceTennis courtsGorgeous homeOversized bedrooms
- 11 days
- 622
- 33
Likely to sell faster than
Zillow last checked:
Listing updated:
Listed by:
Maya Standfield 660-466-0083,
Weichert, Realtors® - Laurie Realty
Source: LOBR,MLS#: 3590939 Originating MLS: Lake of the Ozarks Board of Realtors
Facts & features
Interior
Bedrooms & bathrooms
- Bedrooms: 4
- Bathrooms: 4
- Full bathrooms: 4
Primary bedroom
- Features: Bath in Primary Bedroom
- Level: Main
- Dimensions: 25'2" x 13'11"
Primary bedroom
- Features: Bath in Primary Bedroom
- Level: Lower
- Dimensions: 15' x 12'11"
Bedroom
- Level: Lower
- Dimensions: 15'4" x 14'2"
Other
- Level: Main
- Dimensions: 18'10" x 19'3"
Other
- Level: Lower
- Dimensions: 8'9" x 12'10"
Bathroom
- Level: Main
- Dimensions: 13'3" x 14'2"
Family room
- Level: Lower
- Dimensions: 29'8" x 21'11"
Living room
- Level: Main
- Dimensions: 21'3" x 17'2"
Heating
- Electric, Forced Air, Heat Pump
Cooling
- Central Air
Appliances
- Included: Dryer, Dishwasher, Disposal, Microwave, Range, Refrigerator, Water Softener Owned, Stove, Washer
- Laundry: Washer Hookup, Dryer Hookup
Features
- Wet Bar, Tray Ceiling(s), Ceiling Fan(s), Coffered Ceiling(s), Fireplace, Pantry, Cable TV, Walk-In Closet(s), Walk-In Shower
- Flooring: Hardwood, Tile
- Basement: Finished,Full
- Number of fireplaces: 2
- Fireplace features: Two, Gas
Interior area
- Total structure area: 3,728
- Total interior livable area: 3,266 sqft
Video & virtual tour
Property
Parking
- Total spaces: 2
- Parking features: Attached, Electricity, Garage, Garage Door Opener, Insulated Garage
- Attached garage spaces: 2
Accessibility
- Accessibility features: Low Threshold Shower
Features
- Levels: Two
- Stories: 2
- Patio & porch: Covered, Deck, Open, Patio, Porch
- Exterior features: Concrete Driveway, Covered Patio, Deck, Fence, Irrigation Sprinklers, Porch, Patio, Tennis Court(s)
- Pool features: Community
- Has view: Yes
- View description: Lake
- Has water view: Yes
- Water view: Lake
- Waterfront features: Cove, Lake Privileges
Lot
- Size: 9,147 Square Feet
- Dimensions: 80 x 119 x 76 x 121
- Features: Gentle Sloping, Views, Sprinklers Automatic
Details
- Parcel number: 13100100000007100000
- Zoning description: Residential
- Other equipment: Dehumidifier
Construction
Type & style
- Home type: SingleFamily
- Architectural style: Two Story
- Property subtype: Single Family Residence
Materials
- Fiber Cement, Stone
- Foundation: Basement
Condition
- Updated/Remodeled
- Year built: 2007
- Major remodel year: 2025
Utilities & green energy
- Sewer: Community/Coop Sewer
- Water: Community/Coop
Community & HOA
Community
- Features: Cable TV, Gated, Pool, Tennis Court(s), Clubhouse, Community Pool, Pickleball
- Security: Security System, Gated Community
- Subdivision: Lakeside At Cross Creek
HOA
- Has HOA: Yes
- Amenities included: Dock
- Services included: Road Maintenance, Water, Reserve Fund, Sewer, Trash
- HOA fee: $200 monthly
Location
- Region: Camdenton
Financial & listing details
- Price per square foot: $202/sqft
- Tax assessed value: $56,350
- Annual tax amount: $2,460
- Date on market: 10/31/2026
- Cumulative days on market: 10 days
- Inclusions: Fridges, dishwashers & microwaves upstairs and downstairs, 12x32 boat slip in community dock, ring camaras, some furniture, washer and dryer
- Exclusions: Outside fridge, some furniture, personal items, boat lift (negotiable)
- Ownership: Fee Simple,
- Road surface type: Asphalt, Paved
Estimated market value
$634,900
$603,000 - $667,000
$2,976/mo
Price history
| Date | Event | Price |
|---|---|---|
| 10/30/2026 | Listed for sale | $659,900+1.5%$202/sqft |
Source:  LOBR #3590939 Report a problem | ||
| 11/7/2025 | Sold | -- |
Source: Bagnell Dam AOR #3579157 Report a problem | ||
| 10/8/2025 | Contingent | $649,900$199/sqft |
Source: LOBR #3579157 Report a problem | ||
| 7/17/2025 | Listed for sale | $649,900+8.3%$199/sqft |
Source: LOBR #3579157 Report a problem | ||
| 7/10/2025 | Sold | -- |
Source: Agent Provided Report a problem | ||
| 10/23/2023 | Sold | -- |
Source: Bagnell Dam AOR #3553591 Report a problem | ||
| 8/18/2023 | Contingent | $599,900$184/sqft |
Source: LOBR #3553591 Report a problem | ||
| 7/7/2023 | Price change | $599,900-7.7%$184/sqft |
Source: LOBR #3553591 Report a problem | ||
| 6/25/2023 | Price change | $649,900-3.7%$199/sqft |
Source: LOBR #3553591 Report a problem | ||
| 6/1/2023 | Listed for sale | $674,900$207/sqft |
Source: LOBR #3553591 Report a problem | ||
Public tax history
| Year | Property taxes | Tax assessment |
|---|---|---|
| 2025 | $2,460 | $56,350 |
| 2024 | $2,460 | $56,350 |
| 2023 | $2,460 +2.1% | $56,350 |
| 2022 | $2,410 | $56,350 |
| 2021 | $2,410 -0.6% | $56,350 |
| 2020 | $2,424 +0% | $56,350 |
| 2019 | $2,424 0% | $56,350 |
| 2018 | $2,424 | $56,350 |
| 2017 | $2,424 +5.3% | $56,350 |
| 2016 | $2,302 +2.5% | $56,350 |
| 2015 | $2,246 -5.8% | $56,350 |
| 2014 | $2,385 | $56,350 |
| 2013 | $2,385 | $56,350 +9962.5% |
| 2012 | -- | $560 -99% |
| 2010 | -- | $56,350 |
| 2009 | -- | $56,350 +0.2% |
| 2008 | -- | $56,260 |
Find assessor info on the county website
Monthly payment
Est. payment
Payment breakdown
Explore the cost of this home by adjusting the details. Changes won't be saved.Climate risks
Neighborhood: 65020
Nearby schools
Schools provided by the listing agent
- District: Camdenton
Source: LOBR. This data may not be complete. We recommend contacting the local school district to confirm school assignments for this home.
Similar homes
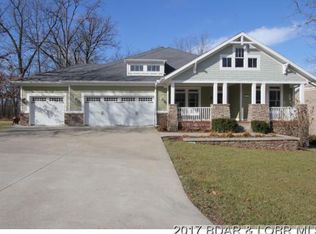
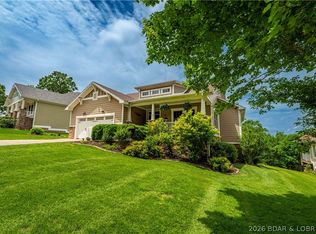
- $615,0004 bd4 ba3.5k sqft233 Porch Swing Blvd, Camdenton, MO 65020For Sale
 MLS ID #3587650, JEFFREY D KRANTZ, RE/MAX Lake of the Ozarks. Bagnell Dam AOR
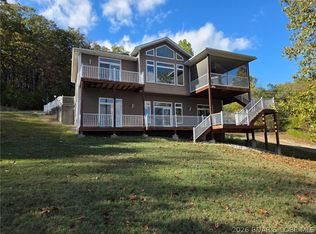
- $625,0004 bd4 ba2.2k sqft307 Ledgestone Estates Ln, Sunrise Beach, MO 65079For Sale
 MLS ID #3591284, C. MICHAEL ELLIOTT, C. Michael Elliott & Associates. Bagnell Dam AOR
- $750,0004 bd4 ba3.5k sqft302 Country Ridge Dr, Camdenton, MO 65020For Sale
 MLS ID #3589961, Joseph Cope, Coldwell Banker Lake Country. LOBR
- $699,9004 bd3 ba4.2k sqft16 Shelter Cv, Osage Beach, MO 65065For Sale
 MLS ID #3589185, JEFFREY D KRANTZ, RE/MAX Lake of the Ozarks. Bagnell Dam AOR
