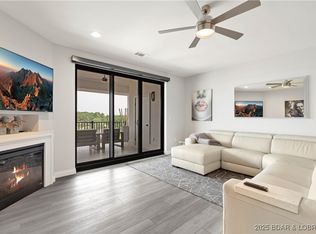
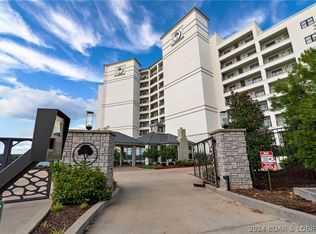
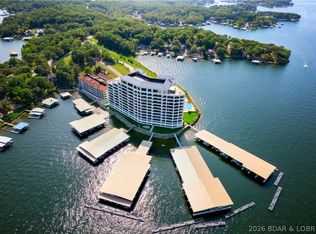
Welcome to unparalleled luxury at Cypress at the Lake, widely recognized as THE premier condo development at Lake of the Ozarks perched at the Osage 12MM. Offering the 2nd largest floor plan in the complex, this stunning property captures breathtaking panoramic lake views from an 880 sq ft east-facing balcony, the perfect place to enjoy spectacular sunrises each morning. Every bedroom offers lake views with its own en-suite bath, while upscale finishes include 8' solid core doors w/ upgraded trim, custom Ozark closet systems, Harris blackout shades, Sonos ceiling audio, Ferguson lighting, K. Renae premium furnishings, wet bar with ice maker, dual water heaters & full KitchenAid appliance package with Instahot faucet. Enjoy unmatched amenities including an infinity pool, cabanas, lakeside firepit, green egg grilling station, fitness center, parking garage, high-speed elevator, backup generator for complex & overall just a stunning clubhouse area. Also includes 16x48 slip with 24,000lb poly lift & walk-around platform with remote.
For sale
Price cut: $95.1K (8/15)
$1,899,900
166 Captiva Dr #9C, Sunrise Beach, MO 65079
4beds
2,805sqft
Condominium
Built in 2021
-- sqft lot
$1,808,100 Zestimate®
$677/sqft
$1,278/mo HOA
What's special
Breathtaking panoramic lake viewsInfinity poolLakeside firepitGreen egg grilling stationFerguson lightingHarris blackout shadesCustom ozark closet systems
- 56 days |
- 239 |
- 3 |
Zillow last checked:
Listing updated:
Listed by:
JASON WHITTLE (573)302-2300,
RE/MAX Lake of the Ozarks,
ETHAN T LEIGH PC 573-280-4904,
RE/MAX Lake of the Ozarks
Source: Bagnell Dam AOR,MLS#: 3588503Originating MLS: Bagnell Dam Association Of Realtors
Facts & features
Interior
Bedrooms & bathrooms
- Bedrooms: 4
- Bathrooms: 5
- Full bathrooms: 4
- 1/2 bathrooms: 1
Primary bedroom
- Features: Bath in Primary Bedroom
- Level: Main
Other
- Level: Main
Other
- Level: Main
Other
- Level: Main
Dining room
- Level: Main
Half bath
- Level: Main
Kitchen
- Level: Main
Laundry
- Level: Main
Living room
- Level: Main
Utility room
- Level: Main
Heating
- Electric, Heat Pump
Cooling
- Central Air
Appliances
- Included: Built-In Oven, Dryer, Dishwasher, Microwave, Plumbed For Ice Maker, Range, Refrigerator, Stove, Wine Cooler, Washer
Features
- Wet Bar, Built-in Features, Tray Ceiling(s), Ceiling Fan(s), Custom Cabinets, Coffered Ceiling(s), Elevator, Furnished, Fireplace, Jetted Tub, Pantry, Walk-In Closet(s), Walk-In Shower, Wired for Sound, Window Treatments
- Flooring: Luxury Vinyl Plank, Tile
- Windows: Window Treatments
- Number of fireplaces: 1
- Fireplace features: One
- Furnished: Yes
Interior area
- Total structure area: 2,805
- Total interior livable area: 2,805 sqft
Video & virtual tour
Property
Parking
- Total spaces: 1
- Parking features: Assigned, Attached, Garage, Other
- Attached garage spaces: 1
Accessibility
- Accessibility features: Low Threshold Shower
Features
- Levels: One
- Stories: 1
- Patio & porch: Covered, Deck
- Exterior features: Concrete Driveway, Deck, Outdoor Kitchen, Storage
- Pool features: Community
- Has view: Yes
- View description: Channel
- Has water view: Yes
- Water view: Channel
- Waterfront features: Channel, Lake Front
Lot
- Features: Lake Front, Views
Details
- Parcel number: 01803300000007017218
- Zoning description: Residential
Construction
Type & style
- Home type: Condo
- Architectural style: One Story
- Property subtype: Condominium
Materials
- Stucco
- Foundation: Poured
Condition
- Updated/Remodeled
- Year built: 2021
- Major remodel year: 2021
Utilities & green energy
- Sewer: Public Sewer
- Water: Public
Community & HOA
Community
- Features: Clubhouse, Fitness Center, Gated, Internet Access, Pool, Community Pool
- Security: Fire Sprinkler System, Gated Community
- Subdivision: Cypress At The Lake
HOA
- Has HOA: Yes
- Amenities included: Dock
- Services included: Cable TV, Dock Reserve, Internet, Maintenance Grounds, Road Maintenance, Sewer, Water, Reserve Fund, Trash
- HOA fee: $3,833 quarterly
Location
- Region: Sunrise Beach
Financial & listing details
- Price per square foot: $677/sqft
- Annual tax amount: $4,735
- Date on market: 7/3/2026
- Cumulative days on market: 57 days
- Inclusions: -All kitchen & wet bar appliances, washer/dryer, all furniture, 16x48' slip WITH 24, 000 poly lift w/ remote, window treatments
- Exclusions: Amethyst rock (purple) & lapis rock (blue) in living room, prnter & monitor on desk, some decor. Plates/bowls will be replaced
- Ownership: Fee Simple,
- Road surface type: Asphalt, Concrete, Paved
Estimated market value
$1,808,100
$1.72M - $1.90M
$3,652/mo
Price history
| Date | Event | Price |
|---|---|---|
| 8/15/2026 | Price change | $1,899,900-4.8%$677/sqft |
Source: Bagnell Dam AOR #3588503 Report a problem | ||
| 7/3/2026 | Listed for sale | $1,995,000+185.4%$711/sqft |
Source: Bagnell Dam AOR #3588503 Report a problem | ||
| 3/24/2021 | Sold | -- |
Source: Bagnell Dam AOR #3532589 Report a problem | ||
| 1/31/2021 | Pending sale | $699,000$249/sqft |
Source:  RE/MAX of Kansas-Missouri #3519615 Report a problem RE/MAX of Kansas-Missouri #3519615 Report a problem | ||
| 12/29/2020 | Contingent | $699,000$249/sqft |
Source: LOBR #3519615 Report a problem | ||
| 6/17/2020 | Pending sale | $699,000$249/sqft |
Source: Re/Max Lake Of The Ozarks #3519615 Report a problem | ||
| 3/31/2020 | Listed for sale | $699,000$249/sqft |
Source: Re/Max Lake Of The Ozarks #3519615 Report a problem | ||
Public tax history
Tax history is unavailable.
Monthly payment
Est. payment
Payment breakdown
Explore the cost of this home by adjusting the details. Changes won't be saved.Climate risks
Neighborhood: 65079
Nearby schools
GreatSchools rating
- 6/10Hurricane Deck Elementary SchoolGrades: K-4Distance: 5 mi
- 8/10Camdenton Middle SchoolGrades: 7-8Distance: 11.9 mi
- 6/10Camdenton High SchoolGrades: 9-12Distance: 11.9 mi
Schools provided by the listing agent
- District: Camdenton
Source: Bagnell Dam AOR. This data may not be complete. We recommend contacting the local school district to confirm school assignments for this home.
- $410,7003 bd3 ba1.7k sqft166 Captiva Dr, #7D, Sunrise Beach, MO 65079Off Market
- $--3 bd3 ba1.6k sqft166 Captiva Dr #3B, Sunrise Beach, MO 65079Sold

- $--3 bd3 ba1.6k sqft166 Captiva Dr #5D, Sunrise Beach, MO 65079Sold
- $--3 bd3 ba1.6k sqft166 Captiva Dr UNIT 8D, Sunrise Beach, MO 65079Sold
- $2,017,9004 bd6 ba6.1k sqft166 Captiva Dr #210, A Sunrise Beach, MO 65079Off Market
- $1,400,0004 bd5 ba2.9k sqft166 Captiva Dr #3E, Sunrise Beach, MO 65079For Sale
- $411,0003 bd3 ba1.6k sqft166 Captiva Dr #3D, Sunrise Beach, MO 65079Off Market
- $575,4003 bd3 ba2.1k sqft166 Captiva Dr #1G, Sunrise Beach, MO 65079Off Market
A local agent can set up tours, give advice and negotiate with sellers.
Similar homes
- $1,895,0005 bd4 ba3.6k sqft1186 Grand Cove Rd, Sunrise Beach, MO 65079For Sale
 MLS ID #3588813, THE CONDA DAVIDSON TEAM, EXP Realty, LLC. Bagnell Dam AOR
 - $1,399,9004 bd5 ba2.8k sqft166 Captiva Dr Unit 3C, Sunrise Beach, MO 65079For Sale
 MLS ID #3588114, JAMIE ESTES, Keller Williams L.O. Realty. Bagnell Dam AOR
 - $1,400,0004 bd5 ba2.9k sqft166 Captiva Dr #3E, Sunrise Beach, MO 65079For Sale
 MLS ID #3586597, JEFFREY D KRANTZ, RE/MAX Lake of the Ozarks. Bagnell Dam AOR
 - $2,245,0004 bd4 ba3.3k sqft110 Muirfield Ct, Sunrise Beach, MO 65079For Sale
 MLS ID #3584976, THE CONDA DAVIDSON TEAM, EXP Realty, LLC. Bagnell Dam AOR
 - $1,592,0005 bd5 ba4.2k sqft393 Gardenia Cir, Sunrise Beach, MO 65079For SaleMLS ID #3582886, RAQUEL HANSEN, RE/MAX Lake of the Ozarks. Bagnell Dam AOR
- $1,895,0005 bd4 ba4.1k sqft275 Waterford Ter, Sunrise Beach, MO 65079For SaleMLS ID #3584952, MICHAEL JAMES SWIFT, EXP Realty, LLC. Bagnell Dam AOR
- $2,200,0004 bd5 ba3.6k sqft851 Via Appia Dr, Sunrise Beach, MO 65079For SaleMLS ID #3589206, MICHAEL JAMES SWIFT, EXP Realty, LLC. Bagnell Dam AOR
- $1,099,0003 bd3 ba2.1k sqft166 Captiva Dr #3G, Sunrise Beach, MO 65079For SaleMLS ID #3583267, MATTHEW JAMES SCHRIMPF, BHHS Lake Ozark Realty. Bagnell Dam AOR
- $1,675,0004 bd3 ba2.8k sqft6769 Viking Trl, Osage Beach, MO 65065For SaleMLS ID #436756, Bailey Langworthy, Atrium Realty, LLC. MMBOR
- $1,114,9994 bd4 ba3.2k sqft105 Fair Oaks Ln, Sunrise Beach, MO 65079For SaleMLS ID #3589558, REGINA HARBISON, Nettwork Global, LLC. Bagnell Dam AOR
- $1,350,0003 bd3 ba3.2k sqft1265 Singing Oaks Dr, Sunrise Beach, MO 65079For SaleMLS ID #3589168, Maya Standfield, Weichert, Realtors® - Laurie Realty. LOBR
- $2,299,9007 bd5 ba3.4k sqft169 Triple K Ranch Rd, Sunrise Beach, MO 65079For SaleMLS ID #3586202, ED SCHMIDT-TEAM, EXP Realty, LLC. Bagnell Dam AOR
- $985,0003 bd3 ba3.3k sqft87 Perkins Rd, Sunrise Beach, MO 65079For SaleMLS ID #3586502, GIBSON & GREIN GIBSON, ANDY, Keller Williams L.O. Realty. Bagnell Dam AOR
- $1,600,0004 bd3 ba2.7k sqft1151 Oak Rd, Osage Beach, MO 65065For SaleMLS ID #3588428, MICHAEL JAMES SWIFT, EXP Realty, LLC. Bagnell Dam AOR
- $1,599,0006 bd6 ba3.9k sqft1258 Bonard Ln, Osage Beach, MO 65065For SaleMLS ID #3589201, Christina George, Epique Realty. LOBR
- $1,275,0004 bd5 ba3.8k sqft484 Spring Creek Dr, Sunrise Beach, MO 65079For SaleMLS ID #3588117, MARY ALBERS, Albers Real Estate Advisors. Bagnell Dam AOR
- $1,119,0004 bd4 ba3.3k sqft138 Cordoba Point, Sunrise Beach, MO 65079For SaleMLS ID #3589281, JONATHAN R HARTENSTEIN, Lake Ozark Real Estate. Bagnell Dam AOR
- $1,850,0005 bd6 ba3.7k sqft1330 Palisades Dr, Four Seasons, MO 65049For SaleMLS ID #3588432, THE SALISBURY TEAM, Nettwork Global, LLC. Bagnell Dam AOR
- $990,0003 bd4 ba1.9k sqft40 Just Us Pl #2B, Sunrise Beach, MO 65079For SaleMLS ID #10073453, Annamarie Hopkins. JCMLS
- $1,600,0004 bd3 ba2.8k sqft30383 Bullock Dr, Gravois Mills, MO 65037For SaleMLS ID #3589065, GIBSON & GREIN GIBSON, ANDY, Keller Williams L.O. Realty. Bagnell Dam AOR
