Welcome to Unit 3G at Cypress at the Lake, where refined luxury meets effortless lake living in the heart of Lake of the Ozarks. This stunning 3-bedroom, 3-bath residence spans 2,141 square feet and is offered fully furnished and completely turnkey, making it an exceptional opportunity for those seeking immediate enjoyment or a premium investment. Every detail has been thoughtfully curated, featuring over $200,000 in top-tier furnishings, designer finishes, and a spacious open-concept layout ideal for entertaining or relaxing in style. The oversized kitchen flows seamlessly into the living and dining areas, creating a bright and inviting atmosphere throughout. Step outside and enjoy the lifestyle Cypress at the Lake is known for, including a heated saltwater pool maintained at 86 degrees in season, a cozy fire pit lounge, gas and charcoal grills, clubhouse, community kitchen, business center, fitness facility, and dog park. The sale also includes a 12x36 boat slip, providing effortless access to the lake for boating and waterfront fun. Unit 3G is the perfect blend of luxury, comfort, and convenience—an elevated lakefront experience without compromise.
For sale
$1,099,000
166 Captiva Dr #3G, Sunrise Beach, MO 65079
3beds
2,141sqft
Condominium
Built in 2018
-- sqft lot
$1,043,400 Zestimate®
$513/sqft
$894/mo HOA
What's special
Business centerGas and charcoal grillsFitness facilityCommunity kitchenDog parkDesigner finishesSpacious open-concept layout
- 120 days |
- 140 |
- 5 |
Zillow last checked:
Listing updated:
Listed by:
MATTHEW JAMES SCHRIMPF (573)365-6868,
BHHS Lake Ozark Realty,
MATTHEW LOFTIS 573-286-5732,
BHHS Lake Ozark Realty
Source: Bagnell Dam AOR,MLS#: 3583267Originating MLS: Bagnell Dam Association Of Realtors
Facts & features
Interior
Bedrooms & bathrooms
- Bedrooms: 3
- Bathrooms: 3
- Full bathrooms: 3
Heating
- Electric, Heat Pump
Cooling
- Central Air
Appliances
- Included: Washer/Dryer Stacked, Dishwasher, Disposal, Microwave, Range, Refrigerator, Stove, Wine Cooler, Washer/Dryer
- Laundry: Stacked
Features
- Wet Bar, Built-in Features, Ceiling Fan(s), Custom Cabinets, Furnished, Pantry, Walk-In Closet(s), Walk-In Shower, Window Treatments
- Flooring: Luxury Vinyl Plank
- Windows: Window Treatments
- Basement: None
- Has fireplace: No
- Fireplace features: None
- Furnished: Yes
Interior area
- Total structure area: 2,141
- Total interior livable area: 2,141 sqft
Video & virtual tour
Property
Parking
- Parking features: Open, Other
- Has garage: Yes
- Has uncovered spaces: Yes
Accessibility
- Accessibility features: Low Threshold Shower
Features
- Patio & porch: Covered, Deck, Patio
- Exterior features: Concrete Driveway, Covered Patio, Deck, Elevator, Fence, Sprinkler/Irrigation, Outdoor Kitchen
- Pool features: Community
- Has view: Yes
- View description: Channel
- Has water view: Yes
- Water view: Channel
- Waterfront features: Cove, Lake Front, Seawall
Lot
- Features: Lake Front, Views, Sprinklers Automatic
Details
- Parcel number: 01803300000007017222
- Zoning description: Residential
Construction
Type & style
- Home type: Condo
- Property subtype: Condominium
Materials
- Stucco
- Foundation: Other
- Roof: Flat
Condition
- Year built: 2018
Utilities & green energy
- Sewer: Treatment Plant
- Water: Community/Coop
- Utilities for property: High Speed Internet Available
Community & HOA
Community
- Features: Dog Park, Fitness Center, Gated, Internet Access, Pool, Clubhouse, Community Pool
- Security: Fire Sprinkler System, Gated Community
- Subdivision: Cypress At The Lake
HOA
- Has HOA: Yes
- Amenities included: Dock
- Services included: Dock Reserve, Internet, Maintenance Grounds, Road Maintenance, Water, Reserve Fund, Sewer, Trash
- HOA fee: $2,681 quarterly
Location
- Region: Sunrise Beach
Financial & listing details
- Price per square foot: $513/sqft
- Annual tax amount: $3,583
- Date on market: 4/22/2026
- Cumulative days on market: 225 days
- Inclusions: All furniture, induction cooktop, microwave that doubles as an oven, combination beverage/wine cooler, accessories, art, 12x36 boat slip on dock C, Slip R1.
- Exclusions: Items identified on Inventory that do not convey(Inventory list to be provided upon request), Seller personal items, coffee maker and a few other items in the kitchen
- Ownership: Fee Simple,
- Road surface type: Asphalt, Concrete, Paved
Estimated market value
$1,043,400
$991,000 - $1.10M
$2,940/mo
Price history
| Date | Event | Price |
|---|---|---|
| 3/21/2026 | Price change | $1,099,000-2.3%$513/sqft |
Source:  LOBR #3583267 Report a problem LOBR #3583267 Report a problem | ||
| 2/13/2026 | Price change | $1,125,000-2.2%$525/sqft |
Source: LOBR #3583267 Report a problem | ||
| 1/8/2026 | Price change | $1,150,000-4.2%$537/sqft |
Source: LOBR #3583267 Report a problem | ||
| 11/22/2024 | Listed for sale | $1,200,000$560/sqft |
Source: LOBR #3572397 Report a problem | ||
| 4/29/2019 | Sold | -- |
Source: Bagnell Dam AOR #3514823 Report a problem | ||
Public tax history
Tax history is unavailable.
Monthly payment
Est. payment
Payment breakdown
Explore the cost of this home by adjusting the details. Changes won't be saved.Climate risks
Neighborhood: 65079
Nearby schools
GreatSchools rating
- 6/10Hurricane Deck Elementary SchoolGrades: K-4Distance: 5 mi
- 8/10Camdenton Middle SchoolGrades: 7-8Distance: 11.8 mi
- 6/10Camdenton High SchoolGrades: 9-12Distance: 11.8 mi
Schools provided by the listing agent
- District: Camdenton
Source: Bagnell Dam AOR. This data may not be complete. We recommend contacting the local school district to confirm school assignments for this home.
- $445,0003 bd3 ba1.7k sqft144 Majestic Point #1A, Sunrise Beach, MO 65079For Sale

- $538,4003 bd3 ba1.8k sqft144 Majestic Pointe #4A, Sunrise Beach, MO 65079Off Market
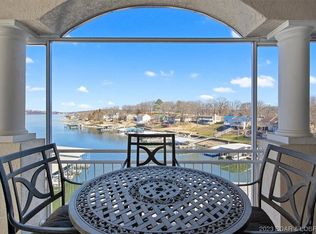
- $--4 bd5 ba2.9k sqft166 Captiva Dr UNIT 7E, Sunrise Beach, MO 65079Sold

- $--4 bd5 ba2.8k sqft166 Captiva Dr #2C, Sunrise Beach, MO 65079Sold
- $--3 bd3 ba2.1k sqft166 Captiva Dr UNIT 7G, Sunrise Beach, MO 65079Sold
- $459,0003 bd3 ba1.9k sqft144 Majestic Pt UNIT 1F, Sunrise Beach, MO 65079Off Market
- $695,0003 bd3 ba1.6k sqft166 Captiva Dr UNIT 1F, Sunrise Beach, MO 65079For Sale
- $1,295,0004 bd5 ba2.9k sqft166 Captiva Dr #2E, Sunrise Beach, MO 65079For Sale
A local agent can set up tours, give advice and negotiate with sellers.
A local lender can help you make sure your offer is ready when you are.
Similar homes
- $899,9003 bd3 ba1.6k sqft166 Captiva Dr #7F, Sunrise Beach, MO 65079For Sale
 MLS ID #3588718, MATTHEW JAMES SCHRIMPF, BHHS Lake Ozark Realty. Bagnell Dam AOR
 - $899,0003 bd3 ba2.3k sqft1843 Chimney Point, Sunrise Beach, MO 65079For Sale
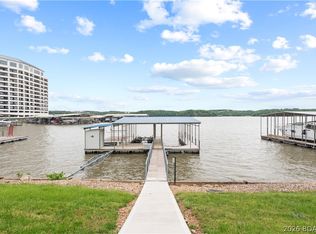 MLS ID #3589055, PEGGY LYNN ALBERS, Albers Real Estate Advisors. Bagnell Dam AOR
 - $1,114,9994 bd4 ba3.2k sqft105 Fair Oaks Ln, Sunrise Beach, MO 65079For Sale
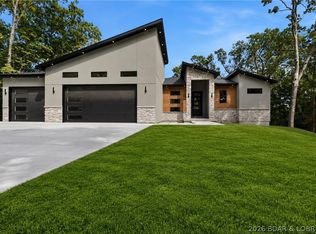 MLS ID #3589558, REGINA HARBISON, Nettwork Global, LLC. Bagnell Dam AOR
 - $1,399,9004 bd5 ba2.8k sqft166 Captiva Dr Unit 3C, Sunrise Beach, MO 65079For Sale
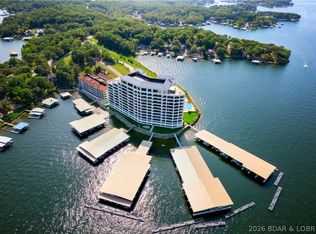 MLS ID #3588114, JAMIE ESTES, Keller Williams L.O. Realty. Bagnell Dam AOR
 - $695,0003 bd3 ba1.6k sqft166 Captiva Dr Unit 1F, Sunrise Beach, MO 65079For SaleMLS ID #3587885, MATTHEW JAMES SCHRIMPF, BHHS Lake Ozark Realty. Bagnell Dam AOR
- $1,400,0004 bd5 ba2.9k sqft166 Captiva Dr #3E, Sunrise Beach, MO 65079For SaleMLS ID #3586597, JEFFREY D KRANTZ, RE/MAX Lake of the Ozarks. Bagnell Dam AOR
- $1,199,0003 bd3 ba1.7k sqft182 Havens Place Dr #5A, Lake Ozark, MO 65049For SaleMLS ID #3589490, MATTHEW JAMES SCHRIMPF, BHHS Lake Ozark Realty. Bagnell Dam AOR
- $875,0004 bd3 ba2k sqft333 Crane Cove Dr, Sunrise Beach, MO 65079For SaleMLS ID #3587583, Ryan Mellies, Keller Williams Realty Partners. LOBR
- $875,0004 bd3 ba2.1k sqft47 Dixie Ln, Sunrise Beach, MO 65079For SaleMLS ID #3586246, Ryan Mellies, Keller Williams Realty Partners. LOBR
- $848,9004 bd3 ba2.4k sqft465 Ledgestone Estates Ln, Sunrise Beach, MO 65079For SaleMLS ID #3584928, Bruce & Kelly Team Jessica Bruce, RE/MAX Lake of the Ozarks. Bagnell Dam AOR
- $559,0003 bd3 ba2.1k sqft575 Grand Point Blvd, Sunrise Beach, MO 65079For SaleMLS ID #3589063, MICHAEL JAMES SWIFT, EXP Realty, LLC. Bagnell Dam AOR
- $725,0004 bd2 ba2.4k sqft2084 Spring Cove Rd, Sunrise Beach, MO 65079For SaleMLS ID #3589378, SHERRY STEVENS TEAM, Keller Williams L.O. Realty. Bagnell Dam AOR
- $699,5004 bd2 ba1.7k sqft612 Chinquapin Ln, Sunrise Beach, MO 65079For SaleMLS ID #3588031, Lisa Cobb, ReeceNichols of the Lake LLC. LOBR
- $759,9003 bd3 ba1.8k sqft299 Sparkling Water Cir, Sunrise Beach, MO 65079For SaleMLS ID #3588954, MARY ALBERS, Albers Real Estate Advisors. Bagnell Dam AOR
- $599,0006 bd4 ba3.1k sqft960 Spring Cove Rd, Sunrise Beach, MO 65079For SaleMLS ID #3589438, MICHAEL JAMES SWIFT, EXP Realty, LLC. Bagnell Dam AOR
- $595,0003 bd3 ba1.6k sqft147 Evergreen Rd #4B, Sunrise Beach, MO 65079For SaleMLS ID #3586271, MARR / ELLIOTT & ASSOCIATES MARR, SOPHIA, RE/MAX Lake of the Ozarks. Bagnell Dam AOR
- $629,9003 bd2 ba2.1k sqft766 Chinquapin Ln, Sunrise Beach, MO 65079For SaleMLS ID #3587635, MATTHEW JAMES SCHRIMPF, BHHS Lake Ozark Realty. Bagnell Dam AOR
- $685,0003 bd3 ba1.6k sqft54 Jon Don Cir, Sunrise Beach, MO 65079For SaleMLS ID #3589362, O'SULLIVAN REAL ESTATE GROUP O'SULLIVAN, NICOL, RE/MAX Lake of the Ozarks. Bagnell Dam AOR
- $824,9003 bd3 ba1.7k sqft182 Vintage Dr #2F, Lake Ozark, MO 65049For SaleMLS ID #3586516, THE CONDA DAVIDSON TEAM, EXP Realty, LLC. Bagnell Dam AOR
- $848,5004 bd4 ba2.8k sqft104 Point Supreme Dr #112, Sunrise Beach, MO 65079For SaleMLS ID #3587797, VALERIE ANNE LITTRELL, Real Estate at the Lake. Bagnell Dam AOR
