MOTIVATED SELLERS!!! Experience the newest fully furnished luxury residence in Porto Cima, where European modern elegance meets breathtaking Main Channel views of Lake of the Ozarks. Designed for refined living and effortless entertaining, this exceptional estate offers over 5,800 sq ft across 3 expansive levels. The main level showcases a grand great room with 12-ft coffered ceilings, engineered hardwood floors, and a striking fireplace, opening to a lakeside deck. A modern chef’s kitchen features granite countertops, gas range, and an oversized island, flowing into a sunroom and outdoor grilling terrace with a private swim spa. The primary suite is a serene retreat with spa-inspired bath & custom walk-in closet, complemented by a guest suite and flexible office space. The 2nd level is built for entertaining, offering a family lounge, billiards area & a distinctive Tiki wet bar, along with additional guest accommodations. The 3rd level delivers the ultimate escape with a private theater, game room, and lounge space, plus access to a firepit & additional garage. See Features Sheet that highlights this extraordinary offering.
For sale
Price cut: $100.9K (7/8)
$1,399,000
118 Via Appia Ct, Sunrise Beach, MO 65079
5beds
5,534sqft
:
Get pre-qualified$8,450/mo
Single Family Residence
Built in 2023
0.51 Acres Lot
$-- Zestimate®
$253/sqft
$83/mo HOA
What's special
Striking fireplaceAdditional garageOutdoor grilling terraceGranite countertopsGuest suiteAdditional guest accommodationsFamily lounge
- 66 days |
- 878 |
- 13 |
Zillow last checked:
Listing updated:
Listed by:
MARY LOU ANN STONE (573)348-9898,
Keller Williams L.O. Realty
Source: Bagnell Dam AOR,MLS#: 3587710Originating MLS: Bagnell Dam Association Of Realtors
Facts & features
Interior
Bedrooms & bathrooms
- Bedrooms: 5
- Bathrooms: 5
- Full bathrooms: 4
- 1/2 bathrooms: 1
Primary bedroom
- Features: Bath in Primary Bedroom
- Level: Main
Bedroom
- Level: Main
Bedroom
- Level: Middle
Bathroom
- Level: Middle
Other
- Level: Middle
Dining room
- Level: Main
Family room
- Level: Middle
Game room
- Level: Middle
Game room
- Level: Lower
Great room
- Level: Main
Kitchen
- Level: Main
Laundry
- Level: Main
Media room
- Level: Lower
Other
- Level: Main
Storage room
- Level: Middle
Sunroom
- Level: Main
Utility room
- Level: Middle
Utility room
- Level: Lower
Heating
- Forced Air, Gas, Radiant, ENERGY STAR Qualified Equipment
Cooling
- Central Air
Appliances
- Included: Built-In Oven, Washer/Dryer Stacked, Dishwasher, Disposal, Microwave, Range, Refrigerator, Water Softener Owned, Stove, ENERGY STAR Qualified Dishwasher, ENERGY STAR Qualified Dryer, ENERGY STAR Qualified Refrigerator, ENERGY STAR Qualified Washer, ENERGY STAR Qualified Water Heater, Tankless Water Heater
- Laundry: Washer Hookup, Dryer Hookup, Stacked
Features
- Attic, Wet Bar, Built-in Features, Tray Ceiling(s), Ceiling Fan(s), Custom Cabinets, Coffered Ceiling(s), Furnished, Fireplace, Other, Pantry, Cable TV, Vaulted Ceiling(s), Walk-In Closet(s), Walk-In Shower, Window Treatments, Programmable Thermostat
- Flooring: Hardwood, Luxury Vinyl Plank, Tile
- Windows: Window Treatments
- Basement: Finished,Walk-Out Access,Full
- Number of fireplaces: 1
- Fireplace features: Electric, One
- Furnished: Yes
Interior area
- Total structure area: 5,834
- Total interior livable area: 5,534 sqft
Video & virtual tour
Property
Parking
- Total spaces: 4
- Parking features: Attached, Electricity, Garage, Garage Door Opener, Heated Garage, Insulated Garage, Water Available, Driveway
- Attached garage spaces: 4
Accessibility
- Accessibility features: Low Threshold Shower
Features
- Levels: Three Or More
- Patio & porch: Covered, Deck, Open, Porch
- Exterior features: Boat Ramp, Concrete Driveway, Deck, Sprinkler/Irrigation, Other, Playground, Pool, Porch, Storage, Tennis Court(s)
- Has private pool: Yes
- Pool features: Community, Indoor
- Has view: Yes
- View description: Lake
- Has water view: Yes
- Water view: Lake
- Waterfront features: Boat Ramp/Lift Access
Lot
- Size: 0.51 Acres
- Dimensions: 40 x 147 x 263 x 147
- Features: Cul-De-Sac, Near Golf Course, Gentle Sloping, Sloped, Views, Sprinklers Automatic, Sprinklers Manual
Details
- Parcel number: 08100110000004069000
- Zoning description: Residential
Construction
Type & style
- Home type: SingleFamily
- Architectural style: Three Story
- Property subtype: Single Family Residence
Materials
- Lap Siding, Other, Concrete, Stone
- Foundation: Poured
- Roof: Composition
Condition
- Year built: 2023
Utilities & green energy
- Sewer: Public Sewer
- Water: Public
- Utilities for property: Cable Available, High Speed Internet Available
Green energy
- Energy efficient items: Appliances, HVAC, Lighting, Water Heater
- Water conservation: Dual Flush Toilet
Community & HOA
Community
- Features: Boat Facilities, Cable TV, Internet Access, Playground, Pool, Tennis Court(s), Clubhouse, Community Pool, Pickleball
- Security: Security System Owned, Security System, Security Service, Storm Shelter Interior
- Subdivision: Porto Cima
HOA
- Has HOA: Yes
- Services included: Other
- HOA fee: $991 annually
Location
- Region: Sunrise Beach
Financial & listing details
- Price per square foot: $253/sqft
- Annual tax amount: $4,295
- Date on market: 5/29/2026
- Cumulative days on market: 68 days
- Inclusions: Inventory List, 1st floor kitchen appliances, stack washer & dryer, 2nd level tankless water heater, refrigerator, microwave, 3rd level fridge, hydronic heat in floors & garage, 1 year home warranty
- Exclusions: Personal items
- Ownership: Fee Simple,
- Road surface type: Asphalt, Paved
Estimated market value
Not available
Estimated sales range
Not available
Not available
Price history
| Date | Event | Price |
|---|---|---|
| 7/8/2026 | Price change | $1,399,000-6.7%$253/sqft |
Source: Bagnell Dam AOR #3587710 Report a problem | ||
| 5/29/2026 | Listed for sale | $1,499,900-16.5%$271/sqft |
Source: Bagnell Dam AOR #3587710 Report a problem | ||
| 5/27/2026 | Listing removed | $1,796,000$325/sqft |
Source: Bagnell Dam AOR #3585008 Report a problem | ||
| 4/25/2026 | Price change | $1,796,000-5.3%$325/sqft |
Source:  LOBR #3585008 Report a problem LOBR #3585008 Report a problem | ||
| 3/26/2026 | Listed for sale | $1,896,000$343/sqft |
Source: LOBR #3585008 Report a problem | ||
Public tax history
Tax history is unavailable.
Monthly payment
Est. payment
Payment breakdown
Explore the cost of this home by adjusting the details. Changes won't be saved.Climate risks
Neighborhood: 65079
Getting around
0 / 100
Car-DependentNearby schools
GreatSchools rating
- 6/10Hurricane Deck Elementary SchoolGrades: K-4Distance: 8.4 mi
- 8/10Camdenton Middle SchoolGrades: 7-8Distance: 12.4 mi
- 6/10Camdenton High SchoolGrades: 9-12Distance: 12.4 mi
Schools provided by the listing agent
- District: Camdenton
Source: Bagnell Dam AOR. This data may not be complete. We recommend contacting the local school district to confirm school assignments for this home.
- $2,132,000-- bd1 ba11k sqft1875 Via Appia Dr, Sunrise Beach, MO 65079Off Market
- $--5 bd4 ba4.8k sqft1785 Via Appia Dr, Sunrise Beach, MO 65079Sold

- $2,230,4005 bd6 ba4.3k sqft1777 Via Appia Dr, Sunrise Beach, MO 65079Off Market
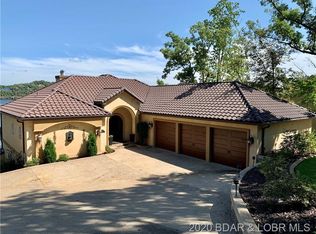
- $617,200-- bd-- ba-- sqft65079-5597 5597, Sunrise Beach, MO 65079Off Market
- $2,960,200-- bd8 ba7.3k sqft1793 Via Appia Dr, Sunrise Beach, MO 65079Off Market
- $--0.301 AcresTbd Via Appia, Sunrise Beach, MO 65079Off Market
- $--0.47 Acres1676 Via Appia, Sunrise Beach, MO 65079Off Market
- $--5 bd4 ba4.2k sqft1725 Via Appia, Sunrise Beach, MO 65079Sold
A local agent can set up tours, give advice and negotiate with sellers.
Similar homes
- $1,275,0004 bd5 ba3.8k sqft484 Spring Creek Dr, Sunrise Beach, MO 65079For Sale
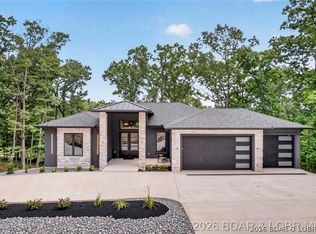 MLS ID #3588117, MARY ALBERS, Albers Real Estate Advisors. Bagnell Dam AOR
 - $1,299,0004 bd5 ba4.3k sqft94 Kansas City Way, Sunrise Beach, MO 65079For Sale
 MLS ID #3584765, VILYNDA FAWN HAGUE, LOTO Homes Realty. Bagnell Dam AOR
 - $1,592,0005 bd5 ba4.2k sqft393 Gardenia Cir, Sunrise Beach, MO 65079For Sale
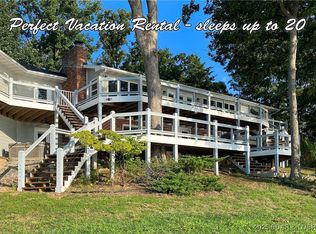 MLS ID #3582886, RAQUEL HANSEN, RE/MAX Lake of the Ozarks. Bagnell Dam AOR
 - $1,350,0006 bd5 ba5.7k sqft5413 Leaf Ct, Osage Beach, MO 65065For Sale
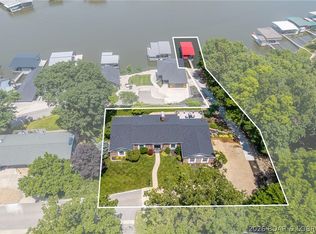 MLS ID #3587854, WINTERS SHELTON REAL ESTATE GROUP, LLC, RE/MAX Lake of the Ozarks. Bagnell Dam AOR
 - $1,650,0004 bd5 ba4.5k sqft858 Via Del Lago Dr, Sunrise Beach, MO 65079For SaleMLS ID #3584122, GALVIN L HUMPHRIES, Keller Williams L.O. Realty. Bagnell Dam AOR
- $1,399,9004 bd5 ba2.8k sqft166 Captiva Dr Unit 3C, Sunrise Beach, MO 65079For SaleMLS ID #3588114, JAMIE ESTES, Keller Williams L.O. Realty. Bagnell Dam AOR
- $1,250,0005 bd5 ba7.5k sqft323 Cherry Hill Dr, Lake Ozark, MO 65049For SaleMLS ID #3589043, JOE GIBBS, RE/MAX Lake of the Ozarks. Bagnell Dam AOR
- $825,0005 bd6 ba4.4k sqft40 Eastwood Ct, Sunrise Beach, MO 65079For SaleMLS ID #3587232, WINTERS SHELTON REAL ESTATE GROUP, LLC, RE/MAX Lake of the Ozarks. Bagnell Dam AOR
- $1,325,0005 bd3 ba3.3k sqft1640 Nichols Rd, Osage Beach, MO 65065For SaleMLS ID #3587338, JUDI CLOYD, Strategic Real Estate and Development Services. Bagnell Dam AOR
- $1,400,0004 bd5 ba2.9k sqft166 Captiva Dr #3E, Sunrise Beach, MO 65079For SaleMLS ID #3586597, JEFFREY D KRANTZ, RE/MAX Lake of the Ozarks. Bagnell Dam AOR
- $1,375,0004 bd4 ba2.8k sqft51 Arrowhead Beach Rd, Lake Ozark, MO 65049For SaleMLS ID #3588063, Bruce & Kelly Team Jessica Bruce, RE/MAX Lake of the Ozarks. Bagnell Dam AOR
- $1,499,0004 bd5 ba3.4k sqft1479 Cedar Village Rd, Osage Beach, MO 65065For SaleMLS ID #3585097, MICHAEL JAMES SWIFT, EXP Realty, LLC. Bagnell Dam AOR
- $1,399,9004 bd6 ba3.4k sqft5499 Deephaven Ln, Osage Beach, MO 65065For SaleMLS ID #3587048, JAMIE ESTES, Keller Williams L.O. Realty. Bagnell Dam AOR
- $1,380,0005 bd5 ba3.4k sqft2147 Thunder Mountain Rd, Camdenton, MO 65020For SaleMLS ID #3589076, Sue Kupfer, Coldwell Banker Lake Country. LOBR
- $1,399,9006 bd7 ba4.1k sqft42 Branch Rd, Lake Ozark, MO 65049For SaleMLS ID #3583925, THE SALISBURY TEAM, Nettwork Global, LLC. Bagnell Dam AOR
- $775,0005 bd3 ba3.6k sqft344 Via Appia Dr, Sunrise Beach, MO 65079For SaleMLS ID #3586786, JEFFREY D KRANTZ, RE/MAX Lake of the Ozarks. Bagnell Dam AOR
- $1,250,0005 bd4 ba2.9k sqft222 Redbud Rd, Lake Ozark, MO 65049For SaleMLS ID #3588717, MICHAEL JAMES SWIFT, EXP Realty, LLC. Bagnell Dam AOR
- $1,399,0004 bd6 ba7.1k sqft2721 Highway 52, Eldon, MO 65026For SaleMLS ID #3588578, Amy Dunn, Dunn and Associates LLC. Bagnell Dam AOR
- $1,090,0005 bd4 ba3.4k sqft2437 Mohawk Ln, Osage Beach, MO 65065For SaleMLS ID #3588271, MENDA GILBERT, NextHome Lake Living. Bagnell Dam AOR
- $1,150,0004 bd4 ba3.4k sqft241 Grand View Dr, Sunrise Beach, MO 65079For SaleMLS ID #3586827, O'SULLIVAN REAL ESTATE GROUP O'SULLIVAN, NICOL, RE/MAX Lake of the Ozarks. Bagnell Dam AOR
