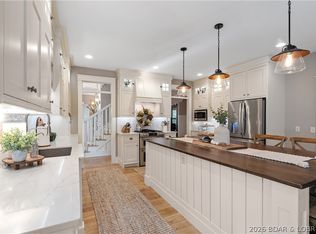

Experience the perfect blend of privacy, luxury, and convenience in this exceptional home on a 1.7-acre estate-sized lot overlooking the 27-hole Arnold Palmer-designed golf course, scenic bluffs, and the river. Beautifully updated and move-in ready, this spacious home offers 5 bedrooms plus an 800+ sq. ft. bonus room, providing plenty of space for family, guests, or entertaining. Step outside to your private pool and enjoy summer days in a peaceful setting. Residents also enjoy access to a clubhouse, fitness center, and community pool. Located in one of the area's most desirable neighborhoods, it's perfect for evening walks, bike rides, and an active lifestyle. Just minutes from Highway 54, top-rated schools, shopping, dining, and nearby marina facilities offering convenient lake access, fuel, and secure boat storage. This is a rare opportunity to enjoy the best of Lake of the Ozarks living with space, privacy, luxury, and everyday convenience.
Contingent
$1,250,000
323 Cherry Hill Dr, Lake Ozark, MO 65049
5beds
7,500sqft
Multi Family, Single Family Residence
Built in 2006
1.7 Acres Lot
$1,209,400 Zestimate®
$167/sqft
$150/mo HOA
What's special
Private poolSpacious homeMove-in readyScenic bluffsBeautifully updated
- 29 days |
- 578 |
- 19 |
Zillow last checked:
Listing updated:
Listed by:
JOE GIBBS (573)302-2300,
RE/MAX Lake of the Ozarks
Source: Bagnell Dam AOR,MLS#: 3589043Originating MLS: Bagnell Dam Association Of Realtors
Facts & features
Interior
Bedrooms & bathrooms
- Bedrooms: 5
- Bathrooms: 5
- Full bathrooms: 4
- 1/2 bathrooms: 1
Heating
- Electric, Forced Air, Gas, Heat Pump, Propane
Cooling
- Central Air
Appliances
- Included: Built-In Double Oven, Built-In Oven, Cooktop, Dryer, Dishwasher, Disposal, Microwave, Plumbed For Ice Maker, Refrigerator, Water Softener Owned, Washer
Features
- Wet Bar, Built-in Features, Ceiling Fan(s), Custom Cabinets, Fireplace, Jetted Tub, Pantry, Unfurnished, Vaulted Ceiling(s), Walk-In Closet(s), Walk-In Shower, Wired for Sound, Window Treatments
- Flooring: Hardwood, Tile
- Doors: Storm Door(s)
- Windows: Storm Window(s), Window Treatments
- Basement: Finished,Walk-Out Access,Full
- Number of fireplaces: 2
- Fireplace features: Two, Gas
Interior area
- Total structure area: 7,500
- Total interior livable area: 7,500 sqft
Video & virtual tour
Property
Parking
- Total spaces: 3
- Parking features: Attached, Garage, Garage Door Opener, Water Available, Driveway
- Attached garage spaces: 3
Accessibility
- Accessibility features: Low Threshold Shower
Features
- Levels: Multi/Split
- Patio & porch: Covered, Deck, Patio, Porch, Screened
- Exterior features: Concrete Driveway, Covered Patio, Deck, Enclosed Porch, Sprinkler/Irrigation, Outdoor Kitchen, Playground, Pool, Porch, Patio
- Has private pool: Yes
- Pool features: Community
- Has view: Yes
Lot
- Size: 1.7 Acres
- Dimensions: 133 x 205 x 108 x 191
- Features: City Lot, Near Golf Course, Level, On Golf Course, Views, Sprinklers Automatic
Details
- Additional parcels included: 125021003008051000 125021003008050000
- Parcel number: 125021003008052000
- Zoning description: Residential
- Other equipment: Satellite Dish
Construction
Type & style
- Home type: SingleFamily
- Architectural style: Multi-Level
- Property subtype: Multi Family, Single Family Residence
Materials
- Fiber Cement, Rock, Shake Siding, Stone
- Foundation: Basement, Poured
- Roof: Architectural,Shingle
Condition
- Updated/Remodeled
- Year built: 2006
- Major remodel year: 2019
Utilities & green energy
- Sewer: Public Sewer
- Water: Public
Community & HOA
Community
- Features: Fitness Center, Pool, Clubhouse, Community Pool, Laundry Facilities
- Security: Security System, Storm Shelter Interior
- Subdivision: Osage National
HOA
- Has HOA: Yes
- Services included: Other
- HOA fee: $1,800 annually
Location
- Region: Lake Ozark
Financial & listing details
- Price per square foot: $167/sqft
- Tax assessed value: $754,120
- Annual tax amount: $7,067
- Date on market: 7/28/2026
- Cumulative days on market: 30 days
- Ownership: Fee Simple,
- Road surface type: Asphalt, Paved
Estimated market value
$1,209,400
$1.15M - $1.27M
$3,075/mo
Price history
| Date | Event | Price |
|---|---|---|
| 8/15/2026 | Contingent | $1,250,000$167/sqft |
Source: Bagnell Dam AOR #3589043 Report a problem | ||
| 7/28/2026 | Listed for sale | $1,250,000$167/sqft |
Source: Bagnell Dam AOR #3589043 Report a problem | ||
| 6/16/2026 | Listing removed | $1,250,000$167/sqft |
Source: Bagnell Dam AOR #3584743 Report a problem | ||
| 4/6/2026 | Price change | $1,250,000-10.7%$167/sqft |
Source:  LOBR #3584743 Report a problem LOBR #3584743 Report a problem | ||
| 3/12/2026 | Listed for sale | $1,400,000-9.7%$187/sqft |
Source: LOBR #3584743 Report a problem | ||
| 3/10/2026 | Listing removed | $1,550,000$207/sqft |
Source: LOBR #3581326 Report a problem | ||
| 11/13/2025 | Listed for sale | $1,550,000$207/sqft |
Source: LOBR #3581326 Report a problem | ||
| 4/5/2019 | Sold | -- |
Source: Bagnell Dam AOR #3504314 Report a problem | ||
Public tax history
| Year | Property taxes | Tax assessment |
|---|---|---|
| 2025 | $7,447 +9.5% | $143,280 +14.4% |
| 2024 | $6,800 +3% | $125,280 |
| 2023 | $6,605 0% | $125,280 |
| 2022 | $6,608 | $125,280 |
| 2021 | -- | $125,280 +31.7% |
| 2020 | -- | $95,120 |
| 2019 | -- | $95,120 +6% |
| 2018 | $4,919 +10.6% | $89,710 -2% |
| 2017 | $4,449 +1.2% | $91,540 |
| 2016 | $4,395 | $91,540 |
| 2015 | -- | $91,540 +0.6% |
| 2012 | -- | $91,030 |
| 2011 | -- | $91,030 |
Find assessor info on the county website
Monthly payment
Est. payment
Payment breakdown
Explore the cost of this home by adjusting the details. Changes won't be saved.Climate risks
Neighborhood: 65049
Nearby schools
GreatSchools rating
- NALeland O. Mills Elementary SchoolGrades: K-2Distance: 2.5 mi
- 9/10Osage Middle SchoolGrades: 6-8Distance: 4.3 mi
- 7/10Osage High SchoolGrades: 9-12Distance: 4.3 mi
Schools provided by the listing agent
- District: School Of The Osage
Source: Bagnell Dam AOR. This data may not be complete. We recommend contacting the local school district to confirm school assignments for this home.
- $--1 acreLot 324 & 325 Cherry Hill Estates, Lake Ozark, MO 65049Off Market
- $733,100-- bd-- ba3.4k sqft193 Eagle Rock Ave, Lake Ozark, MO 65049Off Market
- $597,500-- bd-- ba2.1k sqft197 Eagle Rock Ave, Lake Ozark, MO 65049Off Market
- $--0.49 acresEagle Rock Dr. Lot 194, Lake Ozark, MO 65049Off Market
- $--0.49 acresEagle Rock Ave, Lake Ozark, MO 65049Sold
- $1,073,5005 bd6 ba6k sqft320 Cherry Hill Dr, Lake Ozark, MO 65049Off Market
- $809,8006 bd5 ba5.9k sqft320 Cherry Hl, Lake Ozark, MO 65049Off Market
- $--1 acreLot 201&332 Cherry Hill, Lake Ozark, MO 65049Off Market
A local agent can set up tours, give advice and negotiate with sellers.
Similar homes
- $1,230,0004 bd5 ba5.4k sqft336 Cherry Hill Ln, Lake Ozark, MO 65049For Sale
 MLS ID #3588033, MARR / ELLIOTT & ASSOCIATES MARR, SOPHIA, RE/MAX Lake of the Ozarks. Bagnell Dam AOR
 - $650,0007 bd5 ba6.1k sqft84 Arrowhead Beach Rd, Lake Ozark, MO 65049For Sale
 MLS ID #3589591, PEGGY LYNN ALBERS, Albers Real Estate Advisors. Bagnell Dam AOR
 - $1,350,0006 bd7 ba4.1k sqft42 Branch Rd, Lake Ozark, MO 65049For Sale
 MLS ID #3583925, THE SALISBURY TEAM, Nettwork Global, LLC. Bagnell Dam AOR
 - $950,0005 bd5 ba4.1k sqft1054 Linn Creek Rd, Lake Ozark, MO 65049For Sale
 MLS ID #3588404, MENDA GILBERT, NextHome Lake Living. Bagnell Dam AOR
 - $675,0004 bd4 ba4.3k sqft149 Snead Cir, Lake Ozark, MO 65049For SaleMLS ID #3588097, WINTERS SHELTON REAL ESTATE GROUP, LLC, RE/MAX Lake of the Ozarks. Bagnell Dam AOR
- $1,299,0005 bd4 ba4.8k sqft820 Palisades Dr, Lake Ozark, MO 65049For SaleMLS ID #3587948, Bruce & Kelly Team Jessica Bruce, RE/MAX Lake of the Ozarks. Bagnell Dam AOR
- $1,299,0004 bd5 ba4.3k sqft94 Kansas City Way, Sunrise Beach, MO 65079For SaleMLS ID #3584765, VILYNDA FAWN HAGUE, LOTO Homes Realty. Bagnell Dam AOR
- $798,5004 bd4 ba3.8k sqft403 Payne Stewart, Lake Ozark, MO 65049For SaleMLS ID #3577605, PATTY MCNALLY, RE/MAX Lake of the Ozarks. Bagnell Dam AOR
- $849,0006 bd5 ba4.1k sqft180 Borders Dr, Lake Ozark, MO 65049For SaleMLS ID #10073112, Annamarie Hopkins. JCMLS
- $1,299,0005 bd5 ba5.5k sqft118 Via Appia Ct, Sunrise Beach, MO 65079For SaleMLS ID #3587710, MARY LOU ANN STONE, Keller Williams L.O. Realty. Bagnell Dam AOR
- $1,289,0005 bd5 ba4k sqft166 Big Bear Dr, Lake Ozark, MO 65049New ConstructionMLS ID #3588232, LINNEA CAROL OSMENT, Keystone Realty Lake Ozark. Bagnell Dam AOR
- $975,0004 bd5 ba3.7k sqft247 Chessman Dr, Lake Ozark, MO 65049For SaleMLS ID #3584813, JEFFREY D KRANTZ, RE/MAX Lake of the Ozarks. Bagnell Dam AOR
- $1,250,0006 bd4 ba6.7k sqft126 W Cross Fox Trl, Camdenton, MO 65020For SaleMLS ID #3577812, GIBSON & GREIN GIBSON, ANDY, Keller Williams L.O. Realty. Bagnell Dam AOR
- $689,0005 bd4 ba4.3k sqft135 Windjammer Estates Dr, Lake Ozark, MO 65049For SaleMLS ID #3588931, NICOLE BLAKE BEECHER, EXP Realty, LLC. Bagnell Dam AOR
- $725,0005 bd5 ba4.2k sqft201 Helinda Ln, Lake Ozark, MO 65049For SaleMLS ID #3584258, MICHAEL JAMES SWIFT, EXP Realty, LLC. Bagnell Dam AOR
- $1,275,0004 bd5 ba3.8k sqft484 Spring Creek Dr, Sunrise Beach, MO 65079For SaleMLS ID #3588117, MARY ALBERS, Albers Real Estate Advisors. Bagnell Dam AOR
- $1,225,0004 bd5 ba4.6k sqft423 Kona Cv, Roach, MO 65787For SaleMLS ID #3589006, SUSAN ELLIS GROUP, RE/MAX Lake of the Ozarks. Bagnell Dam AOR
- $1,250,0006 bd6 ba4k sqft327 W End Cir, Osage Beach, MO 65065For SaleMLS ID #3587280, Deborah Brasel, United Real Estate Kansas City. LOBR
- $699,9004 bd4 ba3.9k sqft973 Eagle Dr, Four Seasons, MO 65049For SaleMLS ID #3588815, SHERRY STEVENS TEAM, Keller Williams L.O. Realty. Bagnell Dam AOR
- $1,650,0005 bd5 ba4.4k sqft56 Black Hawk Ter, Lake Ozark, MO 65049For SaleMLS ID #3587257, MICHAEL JAMES SWIFT, EXP Realty, LLC. Bagnell Dam AOR
