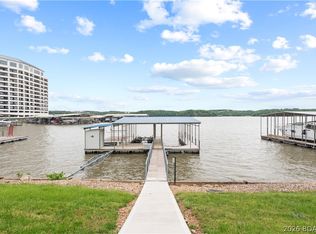

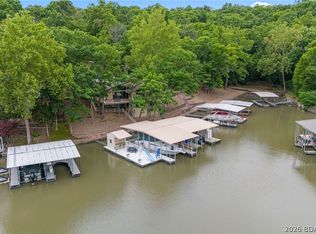
Don't miss this incredible lakefront opportunity featuring a 5BD/4BA main home plus a 1BD/1BA guest house perched over the water on MM 17 in Lake Ozark! Offering big water views, a prime location by land and water, and nightly rental approval, this property is ideal for full-time living, multigenerational use, or investment. The one-of-a-kind guest house offers a large lakeside sunroom, full kitchen, living room, spacious bedroom, full bath, and extensive wraparound decking. Enjoy a newer 2-well concrete dock (12x36 + PWC slip) with a swim platform and storage/bar room with electric. The main home features two full kitchens (including a newly remodeled main kitchen), two living areas, two primary suites, two dining spaces, and a 2-car garage. Additional highlights include two wood-burning fireplaces, indoor/outdoor speakers, abundant decking (recently repaired and resealed), vaulted ceilings, newer roof and stucco on the guest house, flat driveway, main level living, and approx. 30' of water depth. A new cart path to the dock adds easy access. Truly exceptional lakefront living—turn-key and ready to enjoy!
Pending
$849,000
180 Borders Dr, Lake Ozark, MO 65049
6beds
4,134sqft
:
Get pre-qualified$5,238/mo
Single Family Residence
Built in 1981
0.75 Acres Lot
$785,400 Zestimate®
$205/sqft
$-- HOA
What's special
Two wood-burning fireplacesBig water viewsSwim platformTwo dining spacesPerched over the waterLarge lakeside sunroomExtensive wraparound decking
- 72 days |
- 1,602 |
- 70 |
Zillow last checked:
Listing updated:
Listed by:
Annamarie Hopkins 573-544-3587,
Ozark Realty
Source: JCMLS,MLS#: 10073112
Facts & features
Interior
Bedrooms & bathrooms
- Bedrooms: 6
- Bathrooms: 5
- Full bathrooms: 5
Primary bedroom
- Level: Main
- Area: 280.14 Square Feet
- Dimensions: 20.3 x 13.8
Bedroom 2
- Level: Main
- Area: 166.14 Square Feet
- Dimensions: 14.2 x 11.7
Bedroom 3
- Level: Main
- Area: 83.52 Square Feet
- Dimensions: 9.6 x 8.7
Bedroom 4
- Level: Lower
- Area: 119.38 Square Feet
- Dimensions: 9.4 x 12.7
Bedroom 5
- Level: Lower
- Area: 221.44 Square Feet
- Dimensions: 12.8 x 17.3
Bedroom 6
- Description: Guest house
- Area: 0 Square Feet
- Dimensions: 0 x 0
Kitchen
- Level: Main
- Area: 145.2 Square Feet
- Dimensions: 13.2 x 11
Kitchen
- Level: Lower
- Area: 209.92 Square Feet
- Dimensions: 16.4 x 12.8
Laundry
- Level: Main
Living room
- Level: Main
- Area: 425.59 Square Feet
- Dimensions: 16.3 x 26.11
Living room
- Level: Lower
- Area: 457 Square Feet
- Dimensions: 25.11 x 18.2
Heating
- Forced Air, Electric
Cooling
- Central Air, Attic Fan
Appliances
- Included: Range, Dishwasher, Disposal, Dryer, Microwave, Refrigerator, Washer
Features
- Pantry, Walk-In Closet(s)
- Basement: Walk-Out Access,Full
- Has fireplace: Yes
- Fireplace features: Wood Burning
Interior area
- Total structure area: 4,134
- Total interior livable area: 4,134 sqft
- Finished area above ground: 4,134
- Finished area below ground: 0
Video & virtual tour
Property
Parking
- Total spaces: 2
- Parking features: Garage
- Garage spaces: 2
- Details: Detached
Features
- Levels: Two
- Has view: Yes
- View description: Water
- Has water view: Yes
- Water view: Water
- Waterfront features: Waterfront
Lot
- Size: 0.75 Acres
- Dimensions: 165 x 223 x 145 x 258
- Features: Waterfront
Details
- Parcel number: 129031004002022000
Construction
Type & style
- Home type: SingleFamily
- Architectural style: Other,Ranch
- Property subtype: Single Family Residence
Materials
- Vinyl Siding, Brick
Condition
- Updated/Remodeled
- New construction: No
- Year built: 1981
Utilities & green energy
- Sewer: Public Sewer
- Water: Public
Community & HOA
Community
- Subdivision: Arrowhead Beach Club
HOA
- Has HOA: No
Location
- Region: Lake Ozark
Financial & listing details
- Price per square foot: $205/sqft
- Tax assessed value: $483,940
- Annual tax amount: $4,805
- Date on market: 5/19/2026
- Listing terms: FHA,Cash,Conventional,VA Loan
Estimated market value
$785,400
$746,000 - $825,000
$2,513/mo
Price history
| Date | Event | Price |
|---|---|---|
| 7/22/2026 | Pending sale | $849,000$205/sqft |
Source:  JCMLS #10073112 Report a problem JCMLS #10073112 Report a problem | ||
| 7/22/2026 | Contingent | $849,000$205/sqft |
Source: Bagnell Dam AOR #3587320 Report a problem | ||
| 5/19/2026 | Listed for sale | $849,000-5.6%$205/sqft |
Source:  CBORMLS #434729 Report a problem CBORMLS #434729 Report a problem | ||
| 5/11/2026 | Listing removed | $899,000$217/sqft |
Source: Bagnell Dam AOR #3582694 Report a problem | ||
| 1/28/2026 | Price change | $899,000-4.3%$217/sqft |
Source:  LOBR #3582694 Report a problem LOBR #3582694 Report a problem | ||
| 12/5/2025 | Listed for sale | $939,000+108.7%$227/sqft |
Source: LOBR #3582694 Report a problem | ||
| 10/21/2020 | Listing removed | $449,900$109/sqft |
Source: RE/MAX Lake Of The Ozarks #3522719 Report a problem | ||
| 9/30/2020 | Pending sale | $449,900$109/sqft |
Source: Re/Max Lake Of The Ozarks #3522719 Report a problem | ||
| 8/10/2020 | Listed for sale | $449,900$109/sqft |
Source: Re/Max Lake Of The Ozarks #3522719 Report a problem | ||
| 7/24/2020 | Pending sale | $449,900$109/sqft |
Source: Re/Max Lake Of The Ozarks #3522719 Report a problem | ||
| 7/8/2020 | Price change | $449,900-4.3%$109/sqft |
Source: Re/Max Lake Of The Ozarks #3522719 Report a problem | ||
| 3/31/2020 | Listed for sale | $469,900$114/sqft |
Source: Re/Max Lake Of The Ozarks #3522719 Report a problem | ||
| 5/15/2012 | Sold | -- |
Source: Bagnell Dam AOR #3069468 Report a problem | ||
Public tax history
| Year | Property taxes | Tax assessment |
|---|---|---|
| 2025 | $4,806 +7.5% | $91,950 +12.3% |
| 2024 | $4,471 +2.9% | $81,890 |
| 2023 | $4,345 +8.6% | $81,890 +8.6% |
| 2022 | $4,002 | $75,390 |
| 2021 | -- | $75,390 +7.1% |
| 2020 | -- | $70,400 +3.3% |
| 2019 | -- | $68,150 +7.4% |
| 2018 | $3,393 +10.6% | $63,450 +0.8% |
| 2017 | $3,069 +1.3% | $62,930 |
| 2016 | $3,029 | $62,930 |
| 2015 | -- | $62,930 -6.7% |
| 2012 | -- | $67,470 |
| 2011 | -- | $67,470 |
Find assessor info on the county website
Monthly payment
Est. payment
Payment breakdown
Explore the cost of this home by adjusting the details. Changes won't be saved.Climate risks
Neighborhood: 65049
Nearby schools
GreatSchools rating
- NALeland O. Mills Elementary SchoolGrades: K-2Distance: 1.2 mi
- 9/10Osage Middle SchoolGrades: 6-8Distance: 3.1 mi
- 7/10Osage High SchoolGrades: 9-12Distance: 3.1 mi
- $381,6003 bd2 ba2.2k sqft23 Arrowhead Beach Rd, Lake Ozark, MO 65049Off Market
- $559,000-- bd-- ba110 sqft178 Borders Dr, Lake Ozark, MO 65049Off Market
- $101,5901 Acres19 Arrowhead Beach Rd, Lake Ozark, MO 65049Off Market
- $1,083,3007 bd9 ba8.2k sqft39 Arrowhead Beach Rd, Lake Ozark, MO 65049Off Market
- $692,500-- bd-- ba3.6k sqft184 Borders Dr, Lake Ozark, MO 65049Off Market
- $288,700-- bd-- ba1.9k sqft26 Arrowhead Beach Rd, Lake Ozark, MO 65049Off Market
- $191,2002 bd1 ba1.2k sqft22 Arrowhead Beach Rd, Lake Ozark, MO 65049Off Market
- $--4 bd4 ba4.2k sqft186 Borders Dr, Lake Ozark, MO 65049Sold
A local agent can set up tours, give advice and negotiate with sellers.
Similar homes
- $650,0007 bd5 ba6.1k sqft84 Arrowhead Beach Rd, Lake Ozark, MO 65049For Sale
 MLS ID #3588196, PEGGY LYNN ALBERS, Albers Real Estate Advisors. Bagnell Dam AOR
 - $899,0003 bd3 ba2.3k sqft1843 Chimney Point, Sunrise Beach, MO 65079For Sale
 MLS ID #3589055, PEGGY LYNN ALBERS, Albers Real Estate Advisors. Bagnell Dam AOR
 - $725,0005 bd5 ba4.2k sqft201 Helinda Ln, Lake Ozark, MO 65049For Sale
 MLS ID #3584258, MICHAEL JAMES SWIFT, EXP Realty, LLC. Bagnell Dam AOR
 - $1,075,0004 bd4 ba2.7k sqft109 Hawk Cir, Lake Ozark, MO 65049For Sale
 MLS ID #3588891, PEGGY LYNN ALBERS, Albers Real Estate Advisors. Bagnell Dam AOR
 - $798,5004 bd4 ba3.8k sqft403 Payne Stewart, Lake Ozark, MO 65049For SaleMLS ID #3577605, PATTY MCNALLY, RE/MAX Lake of the Ozarks. Bagnell Dam AOR
- $679,0004 bd4 ba3.8k sqft1416 Grand Point Blvd, Sunrise Beach, MO 65079For SaleMLS ID #10073197, Annamarie Hopkins. JCMLS
- $574,9006 bd5 ba3.8k sqft192 Royal Point Ct, Four Seasons, MO 65049For SaleMLS ID #3587980, JASON WHITTLE, RE/MAX Lake of the Ozarks. Bagnell Dam AOR
- $838,5006 bd4 ba3.4k sqft548 Lakeshore Dr, Four Seasons, MO 65049For Sale
 MLS ID #26027947, Nicholas J Huscroft, Chosen Realty, LLC. MARIS
 - $549,0004 bd4 ba3.1k sqft21 Jonathan Ct, Lake Ozark, MO 65049For SaleMLS ID #10073280, Annamarie Hopkins. JCMLS
- $839,0005 bd5 ba4.8k sqft374 Fawn Meadows Dr, Linn Creek, MO 65052For SaleMLS ID #3584239, GIBSON & GREIN GIBSON, ANDY, Keller Williams L.O. Realty. Bagnell Dam AOR
- $914,9005 bd3 ba2.1k sqft1153 Outer Dr, Lake Ozark, MO 65049For SaleMLS ID #3583692, MATTHEW JAMES SCHRIMPF, BHHS Lake Ozark Realty. Bagnell Dam AOR
- $775,0004 bd3 ba4.2k sqft16 Shelter Cv, Osage Beach, MO 65065For SaleMLS ID #3583035, JEFFREY D KRANTZ, RE/MAX Lake of the Ozarks. Bagnell Dam AOR
- $694,9005 bd7 ba2.6k sqft1111 Ginger Rd, Lake Ozark, MO 65049For SaleMLS ID #3583388, ED SCHMIDT-TEAM, EXP Realty, LLC. Bagnell Dam AOR
- $686,9003 bd3 ba2.5k sqft469 Palmer Dr, Lake Ozark, MO 65049For SaleMLS ID #3586208, ED SCHMIDT-TEAM, EXP Realty, LLC. Bagnell Dam AOR
- $895,0006 bd6 ba3.4k sqft898 Old Toy Ln, Osage Beach, MO 65065For SaleMLS ID #3586740, MICHAEL JAMES SWIFT, EXP Realty, LLC. Bagnell Dam AOR
- $749,9005 bd3 ba3.6k sqft30780 Timberlake Village Cir, Rocky Mount, MO 65072For SaleMLS ID #3584822, EBBIE BOGEMA, RE/MAX Lake of the Ozarks. Bagnell Dam AOR
- $499,0005 bd4 ba3.5k sqft150 Kays Point Rd, Lake Ozark, MO 65049For SaleMLS ID #3586508, GIBSON & GREIN GIBSON, ANDY, Keller Williams L.O. Realty. Bagnell Dam AOR
- $870,0005 bd4 ba3.2k sqft1953 Valley Rd, Osage Beach, MO 65065For SaleMLS ID #3584170, MICHAEL JAMES SWIFT, EXP Realty, LLC. Bagnell Dam AOR
- $789,0006 bd7 ba5.4k sqft6334 Red Barn Rd, Osage Beach, MO 65065For SaleMLS ID #3572684, Pamela Chyba, ListWithFreedom.com Inc. LOBR
- $649,0004 bd3 ba2.7k sqft118 Willow Ridge Pt #1A, Lake Ozark, MO 65049For SaleMLS ID #3588592, JEAN-CHRISTOPHE TORRES, Keller Williams L.O. Realty. Bagnell Dam AOR
