Upscale waterfront villa with room for everyone can now be yours! Need a cruiser slip? We got that too. One of
the most sought-after locations just off of Horseshoe Bend Pkwy, this 6-bed, 4-bath Villa near the 12 mile
marker truly delivers with main level living and minimal maintenance. The stylish space is warm and inviting -
ideal for hosting or just unwinding in total comfort. A spacious primary suite with oversized walk in closet and
lots of room for guests with multiple suites. Nestled in a protected cove with killer main channel views, lake
access is just steps away. You’ll love the brand new Kitchen Aid stainless appliances, 2 huge screened-in decks,
and the convenience of a 2-car attached garage. The large 14x46 boat slip is included and the 18,000 lb lift can
be purchased for extra money, visible from the decks and easily accessible making lake days a breeze. Just
minutes from all the best restaurants, bars, golf, and entertainment as well as the Bagnell Dam Strip. Also
enjoy a community pool and picturesque sunsets every evening. Whether you're going all-in on lake life or
locking in the ultimate weekend escape, this one checks all the boxes.
Active
Listed by: Chosen Realty, LLC • Nicholas J Huscroft
Price cut: $5K (6/13)
$838,500
548 Lakeshore Dr, Four Seasons, MO 65049
6beds
3,410sqft
:
Get pre-qualified$5,621/mo
Townhouse
Built in 2002
2,613 Square Feet Lot
$804,700 Zestimate®
$246/sqft
$500/mo HOA
What's special
Community poolStylish spacePicturesque sunsets every eveningMain level livingMultiple suitesWarm and inviting
- 79 days |
- 137 |
- 2 |
Zillow last checked:
Listing updated:
Listed by:
Nicholas J Huscroft 330-249-3499,
Chosen Realty, LLC
Source: MARIS,MLS#: 26027947 Originating MLS: St. Louis Association of REALTORS
Originating MLS: St. Louis Association of REALTORSFacts & features
Interior
Bedrooms & bathrooms
- Bedrooms: 6
- Bathrooms: 4
- Full bathrooms: 4
- Main level bathrooms: 2
- Main level bedrooms: 1
Heating
- Electric, Forced Air, Heat Pump
Cooling
- Central Air
Features
- Basement: Unfinished
- Number of fireplaces: 2
- Fireplace features: Gas
Interior area
- Total interior livable area: 3,410 sqft
- Finished area above ground: 3,410
Video & virtual tour
Property
Parking
- Total spaces: 2
- Parking features: Garage
- Garage spaces: 2
Features
- Levels: Two
Lot
- Size: 2,613 Square Feet
- Features: Other
Details
- Parcel number: 018.028.0000.0010003.048
- Special conditions: Standard
Construction
Type & style
- Home type: Townhouse
- Architectural style: Other
- Property subtype: Townhouse
Materials
- Stone, Vinyl Siding
Condition
- Year built: 2002
Utilities & green energy
- Electric: Other
- Water: Public
Community & HOA
Community
- Subdivision: Seasons Bay At The Estates
HOA
- Has HOA: Yes
- Amenities included: Other
- Services included: Other
- HOA fee: $1,500 quarterly
- HOA name: The Estates
Location
- Region: Four Seasons
Financial & listing details
- Price per square foot: $246/sqft
- Tax assessed value: $62,020
- Annual tax amount: $3,282
- Date on market: 5/11/2026
- Cumulative days on market: 80 days
- Listing terms: Cash,Other
Estimated market value
$804,700
$764,000 - $845,000
$2,789/mo
Price history
| Date | Event | Price |
|---|---|---|
| 6/13/2026 | Price change | $838,500-0.6%$246/sqft |
Source:  MARIS #26027947 Report a problem MARIS #26027947 Report a problem | ||
| 5/15/2026 | Price change | $843,500-0.6%$247/sqft |
Source: MARIS #26027947 Report a problem | ||
| 5/11/2026 | Listed for sale | $848,500-4.7%$249/sqft |
Source: MARIS #26027947 Report a problem | ||
| 7/25/2025 | Listing removed | $889,900$261/sqft |
Source:  LOBR #3577296 Report a problem LOBR #3577296 Report a problem | ||
| 7/7/2025 | Price change | $889,900-1.1%$261/sqft |
Source: LOBR #3577296 Report a problem | ||
| 6/25/2025 | Price change | $899,900-1.1%$264/sqft |
Source: LOBR #3577296 Report a problem | ||
| 6/21/2025 | Price change | $909,900-1.1%$267/sqft |
Source: LOBR #3577296 Report a problem | ||
| 6/17/2025 | Price change | $919,900-1.1%$270/sqft |
Source: LOBR #3577296 Report a problem | ||
| 5/14/2025 | Price change | $929,900-1%$273/sqft |
Source: LOBR #3577296 Report a problem | ||
| 5/3/2025 | Price change | $939,000-1.1%$275/sqft |
Source: LOBR #3577296 Report a problem | ||
| 4/24/2025 | Listed for sale | $949,900$279/sqft |
Source: LOBR #3577296 Report a problem | ||
Public tax history
| Year | Property taxes | Tax assessment |
|---|---|---|
| 2025 | $3,282 -3.7% | $62,020 |
| 2024 | $3,407 +2.8% | $62,020 |
| 2023 | $3,314 | $62,020 |
| 2022 | $3,314 +0% | $62,020 |
| 2021 | $3,313 -0.7% | $62,020 |
| 2020 | $3,336 +0.3% | $62,020 |
| 2019 | $3,326 -0.5% | $62,020 |
| 2018 | $3,341 | $62,020 |
| 2017 | $3,341 +10.3% | $62,020 |
| 2016 | $3,030 +2% | $62,020 |
| 2015 | $2,971 +4.9% | $62,020 |
| 2014 | $2,834 | $62,020 |
| 2013 | $2,834 | $62,020 +3.7% |
| 2012 | -- | $59,830 -3.5% |
| 2010 | -- | $62,020 |
| 2009 | -- | $62,020 |
| 2008 | -- | $62,020 |
| 2007 | -- | $62,020 |
Find assessor info on the county website
Monthly payment
Est. payment
Payment breakdown
Explore the cost of this home by adjusting the details. Changes won't be saved.Climate risks
Neighborhood: 65049
Nearby schools
GreatSchools rating
- NALeland O. Mills Elementary SchoolGrades: K-2Distance: 3.9 mi
- 9/10Osage Middle SchoolGrades: 6-8Distance: 7 mi
- 7/10Osage High SchoolGrades: 9-12Distance: 7 mi
Schools provided by the listing agent
- Elementary: Leland O. Mills Elem.
- Middle: Osage Middle
- High: Osage High
Source: MARIS. This data may not be complete. We recommend contacting the local school district to confirm school assignments for this home.
- $557,5004 bd5 ba3k sqft546 Lakeshore Dr, Four Seasons, MO 65049Off Market
- $838,5006 bd4 ba3.4k sqft548 Lakeshore Dr #548, Lake Ozark, MO 65049For Sale
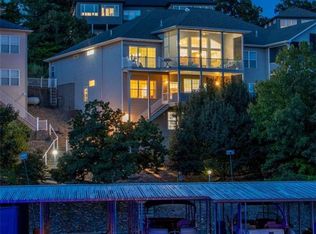
- $743,000-- bd-- ba5.1k sqft566 Lakeshore Dr, Four Seasons, MO 65049Off Market
- $567,800-- bd-- ba2k sqft526 Lakeshore Dr, Four Seasons, MO 65049Off Market
- $--6 bd5 ba4.7k sqft568 Lakeshore Dr, Four Seasons, MO 65049Sold
- $631,6004 bd5 ba4.2k sqft524 Lakeshore Dr, Four Seasons, MO 65049Off Market
- $794,0004 bd5 ba3.6k sqft60 Tidewater Ct, Lake Ozark, MO 65049Off Market
- $787,300-- bd1 ba3.3k sqft590 Lakeshore Dr, Lake Ozark, MO 65049Off Market
A local agent can set up tours, give advice and negotiate with sellers.
Similar homes
- $838,5006 bd4 ba3.4k sqft548 Lakeshore Dr #548, Lake Ozark, MO 65049For SaleMLS ID #3587059, Nicholas Huscroft, Chosen Realty LLC. LOBR
- $725,0005 bd5 ba4.2k sqft201 Helinda Ln, Lake Ozark, MO 65049For Sale
 MLS ID #3584258, MICHAEL JAMES SWIFT, EXP Realty, LLC. Bagnell Dam AOR
 - $574,9006 bd5 ba3.8k sqft192 Royal Point Ct, Four Seasons, MO 65049For Sale
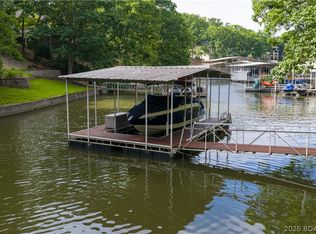 MLS ID #3587980, JASON WHITTLE, RE/MAX Lake of the Ozarks. Bagnell Dam AOR
 - $789,0004 bd4 ba3k sqft41 Bay Hill Ct, Lake Ozark, MO 65049For Sale
 MLS ID #3587314, KAREN JOANN MCFARLAND, Keller Williams L.O. Realty. Bagnell Dam AOR
 - $575,0004 bd4 ba2.5k sqft67 Windjammer Estates Dr, Lake Ozark, MO 65049For SaleMLS ID #3578378, JEFFREY D KRANTZ, RE/MAX Lake of the Ozarks. Bagnell Dam AOR
- $899,0003 bd3 ba2.3k sqft1843 Chimney Point, Sunrise Beach, MO 65079For SaleMLS ID #3589055, PEGGY LYNN ALBERS, Albers Real Estate Advisors. Bagnell Dam AOR
- $499,0005 bd4 ba3.5k sqft150 Kays Point Rd, Lake Ozark, MO 65049For SaleMLS ID #3586508, GIBSON & GREIN GIBSON, ANDY, Keller Williams L.O. Realty. Bagnell Dam AOR
- $825,0003 bd3 ba2.1k sqft507 Highline Rd, Lake Ozark, MO 65049For SaleMLS ID #3587967, JULIE E NICHOLS, RE/MAX Lake of the Ozarks. Bagnell Dam AOR
- $794,0004 bd3 ba1.8k sqft24 Wye Ct, Lake Ozark, MO 65049For SaleMLS ID #3587813, KAREN JOANN MCFARLAND, Keller Williams L.O. Realty. Bagnell Dam AOR
- $765,0005 bd3 ba2.2k sqft71 Arrowhead Beach Rd, Lake Ozark, MO 65049For SaleMLS ID #3587824, KERI MICHELLE PAULSEN, Nettwork Global, LLC. Bagnell Dam AOR
- $1,075,0004 bd4 ba2.7k sqft109 Hawk Cir, Lake Ozark, MO 65049For SaleMLS ID #3588891, PEGGY LYNN ALBERS, Albers Real Estate Advisors. Bagnell Dam AOR
- $749,9005 bd3 ba3.6k sqft30780 Timberlake Village Cir, Rocky Mount, MO 65072For SaleMLS ID #3584822, EBBIE BOGEMA, RE/MAX Lake of the Ozarks. Bagnell Dam AOR
- $870,0005 bd4 ba3.2k sqft1953 Valley Rd, Osage Beach, MO 65065For SaleMLS ID #3584170, MICHAEL JAMES SWIFT, EXP Realty, LLC. Bagnell Dam AOR
- $798,5004 bd4 ba3.8k sqft403 Payne Stewart, Lake Ozark, MO 65049For SaleMLS ID #3577605, PATTY MCNALLY, RE/MAX Lake of the Ozarks. Bagnell Dam AOR
- $799,0006 bd5 ba3.5k sqft674 Lazy Days Rd, Osage Beach, MO 65065For SaleMLS ID #3588065, MATT SMITH REAL ESTATE GROUP LLC, EXP Realty, LLC. Bagnell Dam AOR
- $825,0004 bd4 ba2.7k sqft17661 Sheldon Point Rd, Gravois Mills, MO 65037For SaleMLS ID #3586971, JASON WHITTLE, RE/MAX Lake of the Ozarks. Bagnell Dam AOR
- $839,0005 bd5 ba4.8k sqft374 Fawn Meadows Dr, Linn Creek, MO 65052For SaleMLS ID #3584239, GIBSON & GREIN GIBSON, ANDY, Keller Williams L.O. Realty. Bagnell Dam AOR
- $589,9005 bd3 ba3.2k sqft124 Palmer Dr, Lake Ozark, MO 65049For SaleMLS ID #3587051, ED SCHMIDT-TEAM, EXP Realty, LLC. Bagnell Dam AOR
- $549,0004 bd4 ba3.1k sqft21 Jonathan Ct, Lake Ozark, MO 65049For SaleMLS ID #10073280, Annamarie Hopkins. JCMLS
- $639,9003 bd3 ba1.9k sqft1125 Anemone Road, Lake Ozark, MO 65049Active
 MLS ID #60321740, Michelle A Lewis, Nettwork Global. SOMOMLS as distributed by MLS GRID
