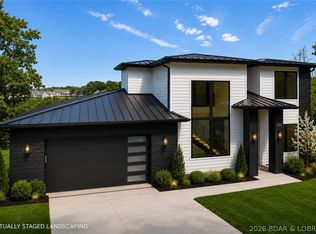
Welcome to the brand new, extraordinary, private gated community of Big Bear Mountain. Experience elevated living from this 4,035SF residence perfectly positioned to capture breathtaking 'year round Texas Views' at the 1.5MM. Designed for comfort, style & entertaining, this spacious 5 bedroom, 3 full, 2 half bath masterpiece meets true contemporary vision. Unique, Texas sourced, stone fireplaces, inside/out, offer texture & warmth. Boasting a chef's kitchen w/high-end finishes & expansive island. Beautifully designed tiled spaces in the primary suites, wood flooring & high-end plumbing & light fixtures. Venture out on the covered deck & be captivated by miles of water views. Cozy up to the outdoor fireplace, your next favorite living area. The lower level offers the 2nd entertainment area w/wet bar, 2nd ensuite, 2 bedrooms plus office/den/5th bedroom, full bath & half bath. Walk out to your private patio w/dramatic views. Handicap accessible, zero entry & flat driveway to the 3 car garage. Expansive standing-seam metal roof & pre-wired for: whole-house generator, sound system & pool/spa. SELLER WILL PAY FOR 1 YEAR MARINA SLIP RENTAL UP TO 40' IN LENGTH!
New construction
Price cut: $60.9K (7/23)
$1,289,000
166 Big Bear Dr, Lake Ozark, MO 65049
5beds
4,035sqft
:
Get pre-qualified$7,655/mo
Single Family Residence
Built in 2026
-- sqft lot
$1,271,600 Zestimate®
$319/sqft
$25/mo HOA
What's special
Outdoor fireplaceMiles of water viewsCovered deckExpansive standing-seam metal roofWood flooring
- 38 days |
- 751 |
- 42 |
Zillow last checked:
Listing updated:
Listed by:
LINNEA CAROL OSMENT (573)291-2489,
Keystone Realty Lake Ozark
Source: Bagnell Dam AOR,MLS#: 3588232Originating MLS: Bagnell Dam Association Of Realtors
Facts & features
Interior
Bedrooms & bathrooms
- Bedrooms: 5
- Bathrooms: 5
- Full bathrooms: 3
- 1/2 bathrooms: 2
Bedroom
- Level: Lower
Bedroom
- Level: Lower
Bedroom
- Level: Lower
Other
- Level: Main
Other
- Level: Lower
Bathroom
- Level: Lower
Dining room
- Level: Main
Family room
- Level: Lower
Great room
- Level: Main
Half bath
- Level: Main
Half bath
- Level: Lower
Kitchen
- Level: Main
Laundry
- Level: Main
Utility room
- Level: Lower
Heating
- Electric, Forced Air, Heat Pump
Cooling
- Central Air
Appliances
- Included: Built-In Oven, Dishwasher, Disposal, Microwave, Range, Refrigerator, Water Softener Owned, Stove, Wine Cooler
- Laundry: Washer Hookup, Dryer Hookup
Features
- Wet Bar, Built-in Features, Ceiling Fan(s), Custom Cabinets, Fireplace, Cable TV, Unfurnished, Vaulted Ceiling(s), Walk-In Closet(s), Walk-In Shower, Wired for Sound
- Flooring: Hardwood, Tile
- Basement: Full,Finished,Walk-Out Access
- Number of fireplaces: 2
- Fireplace features: Two
Interior area
- Total structure area: 4,035
- Total interior livable area: 4,035 sqft
Video & virtual tour
Property
Parking
- Total spaces: 3
- Parking features: Attached, Electricity, Garage, Garage Door Opener, Heated Garage, Insulated Garage
- Attached garage spaces: 3
Accessibility
- Accessibility features: Low Threshold Shower
Features
- Levels: Two
- Stories: 2
- Patio & porch: Covered, Deck, Patio
- Exterior features: Concrete Driveway, Covered Patio, Deck, Sprinkler/Irrigation
- Has view: Yes
- View description: Lake
- Has water view: Yes
- Water view: Lake
Lot
- Dimensions: 70 x 360 x 190 x 360
- Features: Gentle Sloping, Level, Views, Sprinklers Automatic
Details
- Parcel number: 01602400000003027000
- Zoning description: Residential
Construction
Type & style
- Home type: SingleFamily
- Architectural style: Two Story
- Property subtype: Single Family Residence
Materials
- Rock, Wood Siding
- Foundation: Poured
- Roof: Metal
Condition
- New Construction
- New construction: Yes
- Year built: 2026
Utilities & green energy
- Sewer: Public Sewer
- Water: Public
- Utilities for property: Cable Available
Community & HOA
Community
- Features: Cable TV, Gated
- Security: Gated Community
- Subdivision: Big Bear Mountain 1st Amd
HOA
- Has HOA: Yes
- Services included: Road Maintenance
- HOA fee: $300 annually
Location
- Region: Lake Ozark
Financial & listing details
- Price per square foot: $319/sqft
- Annual tax amount: $233
- Date on market: 6/25/2026
- Cumulative days on market: 39 days
- Inclusions: Refrigerator, stove/range, ovens, microwave, dishwasher, wine cooler, beverage cooler, water softener
- Ownership: Fee Simple,
- Road surface type: Asphalt, Paved
Estimated market value
$1,271,600
$1.21M - $1.34M
$3,794/mo
Price history
| Date | Event | Price |
|---|---|---|
| 7/23/2026 | Price change | $1,289,000-4.5%$319/sqft |
Source: Bagnell Dam AOR #3588232 Report a problem | ||
| 6/25/2026 | Listed for sale | $1,349,900$335/sqft |
Source: Bagnell Dam AOR #3588232 Report a problem | ||
Public tax history
Tax history is unavailable.
Monthly payment
Est. payment
Payment breakdown
Explore the cost of this home by adjusting the details. Changes won't be saved.Climate risks
Neighborhood: 65049
Getting around
0 / 100
Car-DependentNearby schools
GreatSchools rating
- NALeland O. Mills Elementary SchoolGrades: K-2Distance: 1 mi
- 9/10Osage Middle SchoolGrades: 6-8Distance: 5.3 mi
- 7/10Osage High SchoolGrades: 9-12Distance: 5.3 mi
Schools provided by the listing agent
- District: School Of The Osage
Source: Bagnell Dam AOR. This data may not be complete. We recommend contacting the local school district to confirm school assignments for this home.
- $--4 bd5 ba4.1k sqft160 Big Bear Dr, Lake Ozark, MO 65049Sold

- $586,9003 bd2 ba1.9k sqft139 Cub Ln, Lake Ozark, MO 65049Off Market
- $490,9004 bd3 ba3.4k sqft72 Big Bear Dr, Lake Ozark, MO 65049Off Market
- $853,9003 bd3 ba2k sqft179 Cub Ln, Lake Ozark, MO 65049Off Market
- $1,205,0007 bd4 ba4.2k sqft125 Cub Lane, Lake Ozark, MO 65049Off Market
- $839,7003 bd4 ba2.5k sqft161 Cub Ln, Lake Ozark, MO 65049Off Market
- $155,600-- bd1 ba682 sqft104 Cub Ln, Lake Ozark, MO 65049Off Market
- $1,135,0004 bd3 ba3.5k sqft354 Big Bear Cir, Lake Ozark, MO 65049Off Market
A local agent can set up tours, give advice and negotiate with sellers.
Similar homes
- $1,250,0005 bd4 ba2.9k sqft222 Redbud Rd, Lake Ozark, MO 65049For Sale
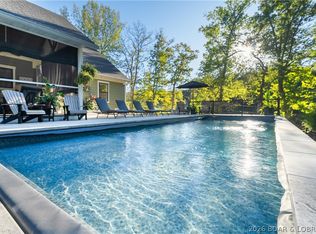
 MLS ID #3588717, MICHAEL JAMES SWIFT, EXP Realty, LLC. Bagnell Dam AOR
 - $1,280,0004 bd5 ba5.4k sqft336 Cherry Hill Ln, Lake Ozark, MO 65049For Sale

 MLS ID #3588033, MARR / ELLIOTT & ASSOCIATES MARR, SOPHIA, RE/MAX Lake of the Ozarks. Bagnell Dam AOR
 - $1,299,0004 bd3 ba2.4k sqft1393 Sweetwater Dr, Lake Ozark, MO 65049For Sale
 MLS ID #3589106, Bruce & Kelly Team Jessica Bruce, RE/MAX Lake of the Ozarks. Bagnell Dam AOR
 - $1,399,9006 bd7 ba4.1k sqft42 Branch Rd, Lake Ozark, MO 65049For Sale
 MLS ID #3583925, THE SALISBURY TEAM, Nettwork Global, LLC. Bagnell Dam AOR
 - $974,9005 bd4 ba3.3k sqft626 Eagle Dr, Lake Ozark, MO 65049For SaleMLS ID #3589100, MATTHEW JAMES SCHRIMPF, BHHS Lake Ozark Realty. Bagnell Dam AOR
- $1,275,0004 bd5 ba3.8k sqft484 Spring Creek Dr, Sunrise Beach, MO 65079For SaleMLS ID #3588117, MARY ALBERS, Albers Real Estate Advisors. Bagnell Dam AOR
- $1,375,0004 bd4 ba2.8k sqft51 Arrowhead Beach Rd, Lake Ozark, MO 65049For SaleMLS ID #3588063, Bruce & Kelly Team Jessica Bruce, RE/MAX Lake of the Ozarks. Bagnell Dam AOR
- $1,310,0005 bd4 ba4.8k sqft820 Palisades Dr, Lake Ozark, MO 65049For SaleMLS ID #3587948, Bruce & Kelly Team Jessica Bruce, RE/MAX Lake of the Ozarks. Bagnell Dam AOR
- $1,195,0005 bd4 ba3.1k sqft999 Imperial Point Dr, Lake Ozark, MO 65049For SaleMLS ID #3588898, MATTHEW JAMES SCHRIMPF, BHHS Lake Ozark Realty. Bagnell Dam AOR
- $1,125,0004 bd5 ba3.6k sqft1285 Imperial Point Dr, Lake Ozark, MO 65049For SaleMLS ID #3588430, SHERRY STEVENS TEAM, Keller Williams L.O. Realty. Bagnell Dam AOR
- $1,299,0004 bd5 ba4.3k sqft94 Kansas City Way, Sunrise Beach, MO 65079For SaleMLS ID #3584765, VILYNDA FAWN HAGUE, LOTO Homes Realty. Bagnell Dam AOR
- $724,5005 bd4 ba3.4k sqft423 Hillside Rd, Lake Ozark, MO 65049For SaleMLS ID #3587241, AMANDA ELIZABETH MORGAN, ReeceNichols Real Estate. Bagnell Dam AOR
- $949,9004 bd3 ba2.8k sqft269 Barba Le Ln, Lake Ozark, MO 65049For SaleMLS ID #3588964, JIM RICHARD TROWBRIDGE, Keller Williams L.O. Realty. Bagnell Dam AOR
- $1,399,0005 bd5 ba5.5k sqft118 Via Appia Ct, Sunrise Beach, MO 65079For SaleMLS ID #3587710, MARY LOU ANN STONE, Keller Williams L.O. Realty. Bagnell Dam AOR
- $1,325,0005 bd3 ba3.3k sqft1640 Nichols Rd, Osage Beach, MO 65065For SaleMLS ID #3587338, JUDI CLOYD, Strategic Real Estate and Development Services. Bagnell Dam AOR
- $1,165,0005 bd4 ba3.4k sqft2437 Mohawk Ln, Osage Beach, MO 65065For SaleMLS ID #3588271, MENDA GILBERT, NextHome Lake Living. Bagnell Dam AOR
- $1,650,0005 bd5 ba4.4k sqft56 Black Hawk Ter, Lake Ozark, MO 65049For SaleMLS ID #3587257, MICHAEL JAMES SWIFT, EXP Realty, LLC. Bagnell Dam AOR
- $1,350,0006 bd5 ba5.7k sqft5413 Leaf Ct, Osage Beach, MO 65065For SaleMLS ID #3587854, WINTERS SHELTON REAL ESTATE GROUP, LLC, RE/MAX Lake of the Ozarks. Bagnell Dam AOR
- $849,9993 bd4 ba2.6k sqft47 Knox Point Cir, Lake Ozark, MO 65049For SaleMLS ID #3588904, Bruce & Kelly Team Jessica Bruce, RE/MAX Lake of the Ozarks. Bagnell Dam AOR
- $1,099,0005 bd4 ba3k sqft231 Ridgewood Dr, Lake Ozark, MO 65049For SaleMLS ID #3584184, Bruce & Kelly Team Jessica Bruce, RE/MAX Lake of the Ozarks. Bagnell Dam AOR
