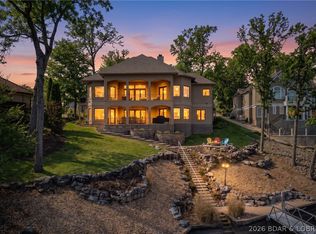
Privacy, character, & exceptional lakefront living come together in this 4 bedroom, 6 bathroom home on the 13 mile marker. Built by desirable Thomas Construction, this 4,732 SqFt home sits on a .52-acre lot with 158 feet of shoreline in Forked Hollow Cove. Enjoy calm cove water, great boat watching near MTI Island, & a private setting while still capturing an impressive lake view. The outdoor spaces are built for entertaining, highlighted by a 15x30 gunite pool overlooking the water, screened-in lakeside porch, & a 2-well dock with an 11x48 and 10.5x30 slip. Inside, the home stands apart from the typical box-style floor plan with unique angles, architectural character, & tons of storage. Furniture is included, making this home ready to enjoy from day one. A 3-car garage & sprinkler system add convenience. Recent improvements include two new water heaters in 2023 & a new roof in October 2024. Owners also enjoy Four Seasons amenities including indoor/outdoor pools, playgrounds, dog parks, & more, with a fitness center available for a small fee. Located near The Club at Porto Cima golf course, this is a unique retreat offering space, privacy, amenities, & an outstanding location.
For sale
$2,300,000
798 Grand Cove Rd, Sunrise Beach, MO 65079
4beds
4,732sqft
Single Family Residence
Built in 2003
0.52 Acres Lot
$-- Zestimate®
$486/sqft
$83/mo HOA
What's special
Impressive lake viewCalm cove waterScreened-in lakeside porchTons of storageSprinkler system
- 16 days
- 988
- 88
Zillow last checked:
Listing updated:
Listed by:
JASON WHITTLE (573)302-2300,
RE/MAX Lake of the Ozarks,
KORY D FRANKS 573-298-1605,
RE/MAX Lake of the Ozarks
Source: Bagnell Dam AOR,MLS#: 3590146Originating MLS: Bagnell Dam Association Of Realtors
Facts & features
Interior
Bedrooms & bathrooms
- Bedrooms: 4
- Bathrooms: 6
- Full bathrooms: 4
- 1/2 bathrooms: 2
Heating
- Electric, Forced Air
Cooling
- Central Air
Appliances
- Included: Dryer, Dishwasher, Microwave, Range, Refrigerator, Stove, Washer
Features
- Furnished, Fireplace, Partially Furnished, Vaulted Ceiling(s), Walk-In Closet(s), Walk-In Shower, Window Treatments
- Flooring: Tile
- Windows: Window Treatments
- Basement: Finished
- Number of fireplaces: 2
- Fireplace features: Two, Gas
- Furnished: Yes
Interior area
- Total structure area: 4,732
- Total interior livable area: 4,732 sqft
Video & virtual tour
Property
Parking
- Total spaces: 3
- Parking features: Attached, Garage
- Attached garage spaces: 3
Accessibility
- Accessibility features: Low Threshold Shower
Features
- Levels: One and One Half
- Patio & porch: Covered, Deck, Open, Patio, Screened
- Exterior features: Concrete Driveway, Covered Patio, Deck, Patio, Storage
- Pool features: Community, Indoor
- On waterfront: Yes
- Waterfront features: Lake Front
Lot
- Size: 0.52 Acres
- Dimensions: 158 x 216 x 44 x 233
- Features: Gentle Sloping, Lake Front
Details
- Parcel number: 01803400000010042000
- Zoning description: Residential
Construction
Type & style
- Home type: SingleFamily
- Architectural style: One and One Half Story
- Property subtype: Single Family Residence
Materials
- Stucco
- Foundation: Basement
Condition
- Year built: 2003
Utilities & green energy
- Sewer: Public Sewer
- Water: Public
Community & HOA
Community
- Features: Clubhouse, Dog Park, Playground, Pool
- Subdivision: Grand Point
HOA
- Has HOA: Yes
- Services included: Other, Reserve Fund
- HOA fee: $991 annually
Location
- Region: Sunrise Beach
Financial & listing details
- Price per square foot: $486/sqft
- Tax assessed value: $94,220
- Annual tax amount: $4,353
- Date on market: 9/16/2026
- Cumulative days on market: 17 days
- Inclusions: All furniture/furnishings, refrigerator, microwave, oven/range, dishwasher(2), washer & dryer, boat dock
- Exclusions: Boat lifts additional for extra, personal items
- Ownership: Fee Simple,
- Road surface type: Concrete
Estimated market value
Not available
Estimated sales range
Not available
Not available
Price history
| Date | Event | Price |
|---|---|---|
| 9/16/2026 | Listed for sale | $2,300,000+119.3%$486/sqft |
Source: Bagnell Dam AOR #3590146 Report a problem | ||
| 8/20/2015 | Sold | -- |
Source: Bagnell Dam AOR #3106912 Report a problem | ||
| 7/11/2015 | Pending sale | $1,049,000$222/sqft |
Source: RE/MAX Lake Of The Ozarks #3106912 Report a problem | ||
| 4/11/2015 | Listed for sale | $1,049,000$222/sqft |
Source: RE/MAX Lake Of The Ozarks #3106912 Report a problem | ||
Public tax history
| Year | Property taxes | Tax assessment |
|---|---|---|
| 2025 | $4,354 -0.4% | $94,220 |
| 2024 | $4,372 +0.1% | $94,220 |
| 2023 | $4,368 +1.8% | $94,220 |
| 2022 | $4,289 +7.5% | $94,220 |
| 2021 | $3,988 -0.7% | $94,220 |
| 2020 | $4,015 +0% | $94,220 |
| 2019 | $4,014 -0.1% | $94,220 |
| 2018 | $4,019 | $94,220 |
| 2017 | $4,019 +0.2% | $94,220 |
| 2016 | $4,009 +1.5% | $94,220 -0.6% |
| 2015 | $3,950 +1.2% | $94,830 -27.1% |
| 2014 | $3,903 | $130,080 +38.8% |
| 2013 | $3,903 | $93,690 +14.8% |
| 2012 | -- | $81,610 -12.9% |
| 2010 | -- | $93,690 |
| 2009 | -- | $93,690 |
| 2008 | -- | $93,690 |
| 2007 | -- | $93,690 |
Find assessor info on the county website
Monthly payment
Est. payment
Payment breakdown
Explore the cost of this home by adjusting the details. Changes won't be saved.Climate risks
Neighborhood: 65079
Nearby schools
Schools provided by the listing agent
- District: Camdenton
Source: Bagnell Dam AOR. This data may not be complete. We recommend contacting the local school district to confirm school assignments for this home.
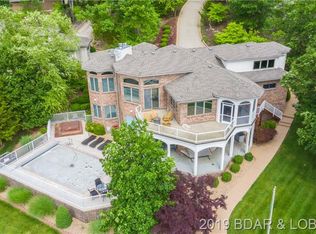
- $2,117,6005 bd6 ba4.2k sqft794 Grand Cove Rd, Sunrise Beach, MO 65079Off Market
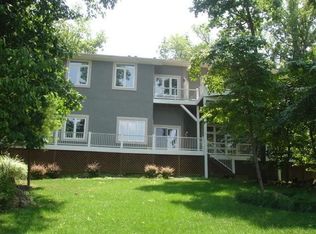
- $1,765,2006 bd6 ba5.5k sqft802 Grand Cove Rd, Sunrise Beach, MO 65079Off Market
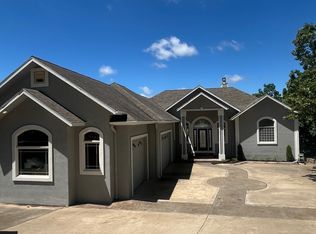
- $2,7005 bd4 ba4.1k sqft790 Grand Cove Rd, Sunrise Beach, MO 65079For Rent
- $522,600-- bd-- ba-- sqft65079-5464 5464, Sunrise Beach, MO 65079Off Market
Similar homes
- $2,250,0005 bd4 ba3.4k sqft660 Brookhaven Ln, Sunrise Beach, MO 65079For Sale
 MLS ID #3590111, JONATHAN R HARTENSTEIN, Lake Ozark Real Estate. Bagnell Dam AOR
 - $2,000,0005 bd5 ba4.6k sqft174 Springridge Ln, Sunrise Beach, MO 65079For Sale
 MLS ID #3588743, TAMMY ROSENTHAL-FRAN CAMPBELL TEAM, RE/MAX Lake of the Ozarks. Bagnell Dam AOR
 - $2,299,0006 bd5 ba4.4k sqft47 Haven Dr, Sunrise Beach, MO 65079For Sale
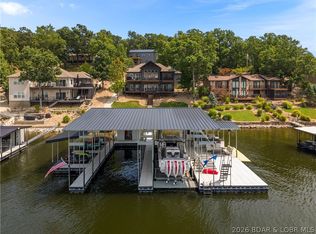 MLS ID #3589223, MICHAEL JAMES SWIFT, EXP Realty, LLC. Bagnell Dam AOR
 - $2,499,0005 bd5 ba5.2k sqft50 Brookhaven Ct, Sunrise Beach, MO 65079For Sale
 MLS ID #3589882, PEGGY LYNN ALBERS, Albers Real Estate Advisors. Bagnell Dam AOR
