Where LAKE LIVING meets LASTING LUXURY. Sweeping panoramic views of MM19 frame this stunning 2025 new-construction masterpiece — 6,600 SF, 4BR/4.5BA, with 3,300 SF of stair-free main-level living. Built to a standard the market hasn't seen, every detail is by design: Marvin doors and windows throughout, custom Bevolo lighting, true 400-amp electrical service, 26KW whole-house generator, R-38+ spray foam insulation, a 40×30 heated and cooled garage with 16-ft ceilings, and a CertainTeed 50-year wind-rated roof. The SubZero/Wolf/Cove kitchen with 5×10 Cambria quartz island, 62,000 BTU gas fireplace, and lakeside wrap deck were crafted for effortless entertaining — and this is just a taste. Enjoy the view and lake access without the hassle: no flood insurance, no dock maintenance, two marinas within walking distance, with boat slip lease available. Ideally situated near the hospital, dining, and all Osage Beach amenities, with city water, sewer, and natural gas. A comprehensive features list is attached, but no document can prepare you for the experience of walking through this home. The description will tempt you — the home will convince you.
For sale
$1,995,000
1254 Darwin Dr, Osage Beach, MO 65065
4beds
6,600sqft
:
Get pre-qualified$11,842/mo
Single Family Residence
Built in 2025
0.5 Acres Lot
$-- Zestimate®
$302/sqft
$33/mo HOA
What's special
- 52 days |
- 834 |
- 19 |
Zillow last checked:
Listing updated:
Listed by:
JASON WHITTLE (573)302-2300,
RE/MAX Lake of the Ozarks,
SANDRA GALEY, PC 913-523-3805,
RE/MAX Lake of the Ozarks
Source: Bagnell Dam AOR,MLS#: 3587856Originating MLS: Bagnell Dam Association Of Realtors
Facts & features
Interior
Bedrooms & bathrooms
- Bedrooms: 4
- Bathrooms: 5
- Full bathrooms: 4
- 1/2 bathrooms: 1
Heating
- Heat Pump
Cooling
- Central Air
Appliances
- Included: Dishwasher, Disposal, Microwave, Range, Refrigerator, Water Softener Owned, Stove, Wine Cooler
Features
- Built-in Features, Ceiling Fan(s), Custom Cabinets, Fireplace, Pantry, Cable TV, Vaulted Ceiling(s), Walk-In Closet(s), Walk-In Shower, Wired for Sound, Central Vacuum
- Flooring: Hardwood, Luxury Vinyl Plank, Tile
- Doors: Storm Door(s)
- Windows: Storm Window(s)
- Basement: Finished,Walk-Out Access,Full
- Number of fireplaces: 1
- Fireplace features: One, Gas
Interior area
- Total structure area: 6,600
- Total interior livable area: 6,600 sqft
Video & virtual tour
Property
Parking
- Total spaces: 3
- Parking features: Attached, Drain, Electricity, Garage, Garage Door Opener, Heated Garage, Insulated Garage
- Attached garage spaces: 3
Accessibility
- Accessibility features: Low Threshold Shower
Features
- Levels: Two
- Stories: 2
- Patio & porch: Covered, Deck, Open, Patio
- Exterior features: Concrete Driveway, Covered Patio, Deck
- Has view: Yes
- View description: Channel, Lake
- Has water view: Yes
- Water view: Channel,Lake
- Waterfront features: Lake Privileges
Lot
- Size: 0.5 Acres
- Dimensions: 183 x 111 x 177 x 111
- Features: Gentle Sloping, Level, Views
Details
- Parcel number: 08100230000003033000
- Zoning description: Residential
Construction
Type & style
- Home type: SingleFamily
- Architectural style: Two Story
- Property subtype: Single Family Residence
Materials
- Brick, Rock
- Foundation: Basement
Condition
- Year built: 2025
Utilities & green energy
- Sewer: Public Sewer
- Water: Public
- Utilities for property: Cable Available
Community & HOA
Community
- Features: Other
- Security: Security System, Fire Sprinkler System, Storm Shelter Interior
- Subdivision: Nichols Point
HOA
- Has HOA: Yes
- Services included: Other
- HOA fee: $400 annually
Location
- Region: Osage Beach
Financial & listing details
- Price per square foot: $302/sqft
- Annual tax amount: $350
- Date on market: 6/4/2026
- Cumulative days on market: 52 days
- Inclusions: All Kitchen Appliances
- Exclusions: Personal Items; Car Lift negotiable
- Ownership: Fee Simple,
- Road surface type: Asphalt, Paved
Estimated market value
Not available
Estimated sales range
Not available
Not available
Price history
| Date | Event | Price |
|---|---|---|
| 6/4/2026 | Listed for sale | $1,995,000-11.3%$302/sqft |
Source: Bagnell Dam AOR #3587856 Report a problem | ||
| 6/2/2026 | Listing removed | $2,250,000$341/sqft |
Source: Bagnell Dam AOR #3586155 Report a problem | ||
| 3/27/2026 | Listed for sale | $2,250,000$341/sqft |
Source:  LOBR #3586155 Report a problem LOBR #3586155 Report a problem | ||
| 3/25/2026 | Listing removed | $2,250,000$341/sqft |
Source: LOBR #3583283 Report a problem | ||
| 1/9/2026 | Listed for sale | $2,250,000+2.3%$341/sqft |
Source: LOBR #3583283 Report a problem | ||
| 12/2/2025 | Listing removed | $2,199,000$333/sqft |
Source: LOBR #3578827 Report a problem | ||
| 9/25/2025 | Price change | $2,199,000-11.7%$333/sqft |
Source: LOBR #3578827 Report a problem | ||
| 7/2/2025 | Listed for sale | $2,490,000$377/sqft |
Source: LOBR #3578827 Report a problem | ||
| 6/27/2025 | Listing removed | $2,490,000$377/sqft |
Source: LOBR #3575887 Report a problem | ||
| 6/6/2025 | Price change | $2,490,000-7.4%$377/sqft |
Source: LOBR #3575887 Report a problem | ||
| 3/10/2025 | Listed for sale | $2,690,000$408/sqft |
Source: LOBR #3575887 Report a problem | ||
Public tax history
Tax history is unavailable.
Monthly payment
Est. payment
Payment breakdown
Explore the cost of this home by adjusting the details. Changes won't be saved.Climate risks
Neighborhood: 65065
Nearby schools
GreatSchools rating
- 3/10Osage Beach Elementary SchoolGrades: K-4Distance: 1.5 mi
- 8/10Camdenton Middle SchoolGrades: 7-8Distance: 10.1 mi
- 6/10Camdenton High SchoolGrades: 9-12Distance: 10.1 mi
Schools provided by the listing agent
- District: Camdenton
Source: Bagnell Dam AOR. This data may not be complete. We recommend contacting the local school district to confirm school assignments for this home.
- $--0.47 AcresLOT 7 Darwin Dr, Osage Beach, MO 65065Off Market

- $--0.46 AcresLOT 6 Darwin Dr, Osage Beach, MO 65065Sold

- $--0.5 AcresLOT 5 Darwin Dr, Osage Beach, MO 65065Sold

- $2,121,8004 bd5 ba4.3k sqft1251 Darwin Dr, Osage Beach, MO 65065Off Market
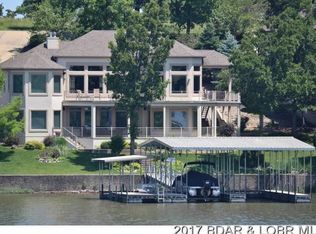
- $2,631,7005 bd5 ba6.1k sqft1257 Darwin Dr, Osage Beach, MO 65065Off Market
- $3,457,4006 bd6 ba8.7k sqft1263 Darwin Dr, Osage Beach, MO 65065Off Market
- $--6 bd6 ba5.2k sqft1191 Darwin Dr, Osage Beach, MO 65065Sold
- $--5 bd7 ba6.2k sqft1245 Darwin Dr, Osage Beach, MO 65065Sold
A local agent can set up tours, give advice and negotiate with sellers.
A local lender can help you make sure your offer is ready when you are.
Similar homes
- $2,000,0005 bd5 ba4.6k sqft174 Springridge Ln, Sunrise Beach, MO 65079For Sale
 MLS ID #3588743, TAMMY ROSENTHAL-FRAN CAMPBELL TEAM, RE/MAX Lake of the Ozarks. Bagnell Dam AOR
 - $1,350,0006 bd5 ba5.7k sqft5413 Leaf Ct, Osage Beach, MO 65065For Sale
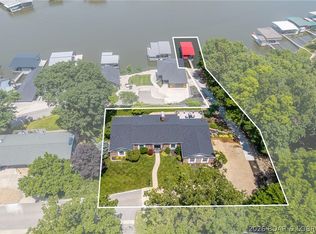 MLS ID #3587854, WINTERS SHELTON REAL ESTATE GROUP, LLC, RE/MAX Lake of the Ozarks. Bagnell Dam AOR
 - $1,499,0004 bd5 ba3.4k sqft1479 Cedar Village Rd, Osage Beach, MO 65065For Sale
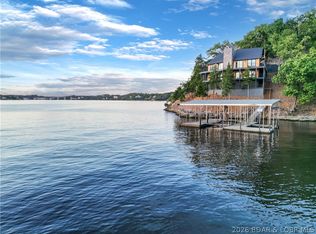 MLS ID #3585097, MICHAEL JAMES SWIFT, EXP Realty, LLC. Bagnell Dam AOR
 - $1,325,0005 bd3 ba3.3k sqft1640 Nichols Rd, Osage Beach, MO 65065For Sale
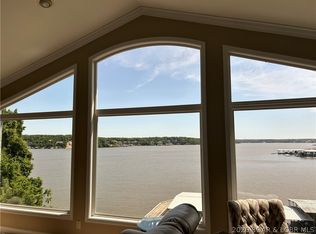 MLS ID #3587338, JUDI CLOYD, Strategic Real Estate and Development Services. Bagnell Dam AOR
 - $2,249,0004 bd4 ba3.3k sqft110 Muirfield Ct, Sunrise Beach, MO 65079For SaleMLS ID #3584976, THE CONDA DAVIDSON TEAM, EXP Realty, LLC. Bagnell Dam AOR
- $1,399,9004 bd6 ba3.4k sqft5499 Deephaven Ln, Osage Beach, MO 65065For SaleMLS ID #3587048, JAMIE ESTES, Keller Williams L.O. Realty. Bagnell Dam AOR
- $1,165,0005 bd4 ba3.4k sqft2437 Mohawk Ln, Osage Beach, MO 65065For SaleMLS ID #3588271, MENDA GILBERT, NextHome Lake Living. Bagnell Dam AOR
- $2,224,0004 bd5 ba4.7k sqft825 Grand View Dr, Sunrise Beach, MO 65079For SaleMLS ID #3587912, O'SULLIVAN REAL ESTATE GROUP O'SULLIVAN, NICOL, RE/MAX Lake of the Ozarks. Bagnell Dam AOR
- $2,499,0005 bd5 ba4.6k sqft50 Brookhaven Ct, Sunrise Beach, MO 65079For SaleMLS ID #3584496, PEGGY LYNN ALBERS, Albers Real Estate Advisors. Bagnell Dam AOR
- $2,200,0004 bd6 ba4.9k sqft29810 Shelladay Dr, Rocky Mount, MO 65072For SaleMLS ID #3588624, Kelly Gramke, RE/MAX Lifestyles. LOBR
- $1,890,0004 bd5 ba4.6k sqft139 Turn Bridge Ct, Sunrise Beach, MO 65079For SaleMLS ID #3588298, MATT SMITH REAL ESTATE GROUP LLC, EXP Realty, LLC. Bagnell Dam AOR
- $2,450,0004 bd4 ba4.3k sqft1348 Palisades Dr, Lake Ozark, MO 65049For SaleMLS ID #3587953, GIBSON & GREIN GIBSON, ANDY, Keller Williams L.O. Realty. Bagnell Dam AOR
- $1,250,0006 bd6 ba4k sqft327 W End Cir, Osage Beach, MO 65065For SaleMLS ID #3587280, Deborah Brasel, United Real Estate Kansas City. LOBR
- $1,500,0007 bd5 ba4.9k sqft1521 Big Island Dr, Roach, MO 65787For SaleMLS ID #3587399, JASON WHITTLE, RE/MAX Lake of the Ozarks. Bagnell Dam AOR
- $2,100,0007 bd6 ba5.7k sqft196 Sylvan Hills Rd, Linn Creek, MO 65052For SaleMLS ID #3587153, WINTERS SHELTON REAL ESTATE GROUP, LLC, RE/MAX Lake of the Ozarks. Bagnell Dam AOR
- $2,250,0006 bd9 ba6.3k sqft957 Grand View Dr, Sunrise Beach, MO 65079For SaleMLS ID #3583996, JASON WHITTLE, RE/MAX Lake of the Ozarks. Bagnell Dam AOR
- $1,399,0005 bd5 ba5.5k sqft118 Via Appia Ct, Sunrise Beach, MO 65079For SaleMLS ID #3587710, MARY LOU ANN STONE, Keller Williams L.O. Realty. Bagnell Dam AOR
- $1,200,0007 bd5 ba3.3k sqft6213 Running Deer Rd, Osage Beach, MO 65065For Sale By Owner
- $1,592,0005 bd5 ba4.2k sqft393 Gardenia Cir, Sunrise Beach, MO 65079For SaleMLS ID #3582886, RAQUEL HANSEN, RE/MAX Lake of the Ozarks. Bagnell Dam AOR
- $2,499,0006 bd6 ba5.9k sqft1028 Brookhaven Ln, Sunrise Beach, MO 65079For SaleMLS ID #3587766, JASON WHITTLE, RE/MAX Lake of the Ozarks. Bagnell Dam AOR
